This is a carousel with tiles that activate property listing cards. Use the previous and next buttons to navigate.
1/43
$549,900
This is a carousel with tiles that activate property listing cards. Use the previous and next buttons to navigate.
1/43
Property Description
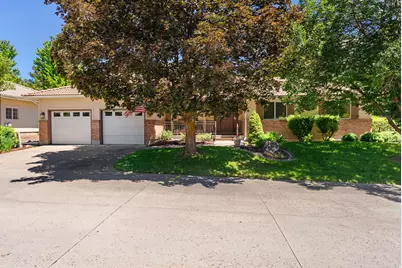
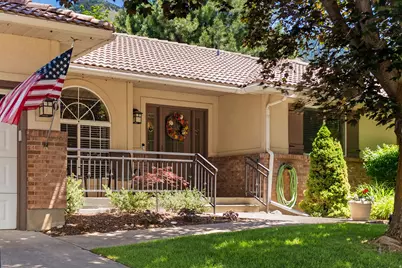
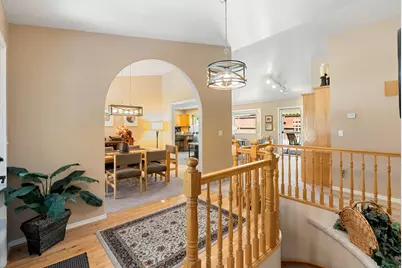
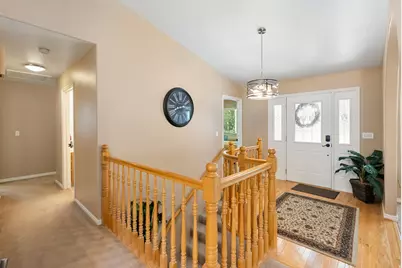
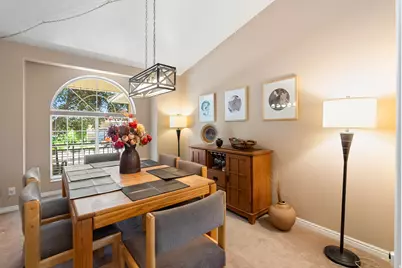
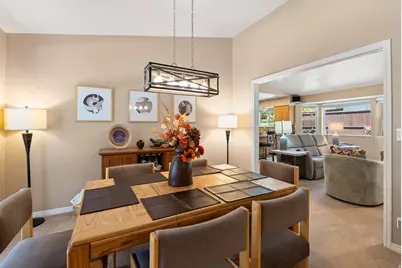
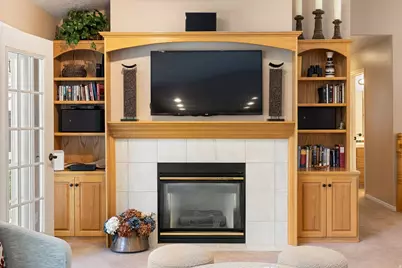
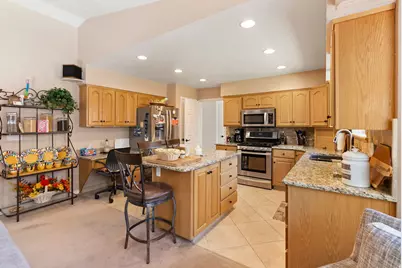
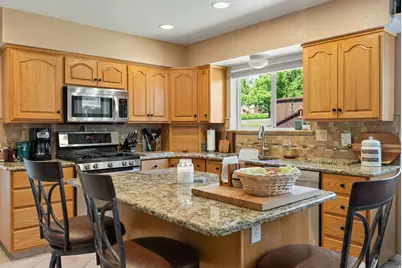
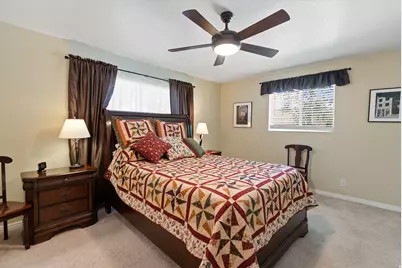
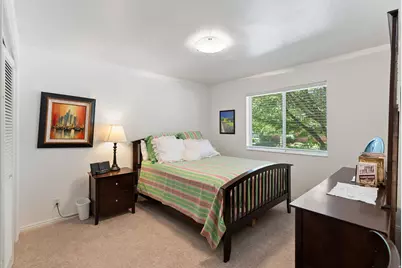
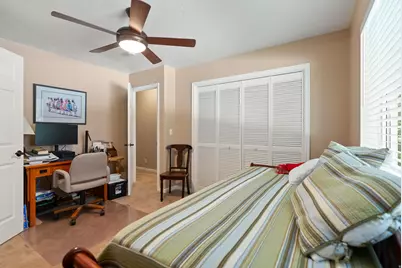
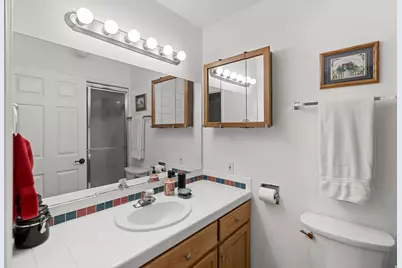
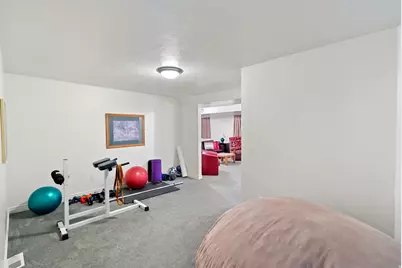
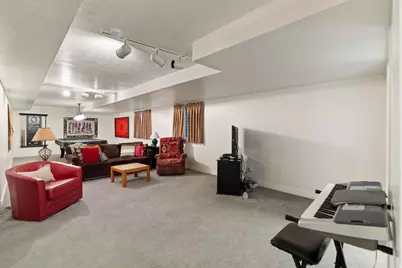
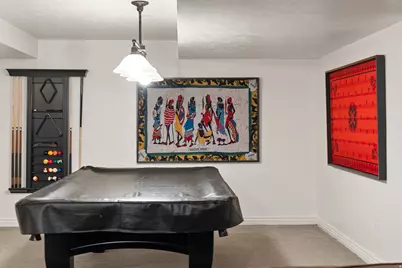
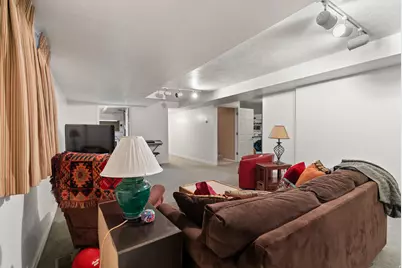
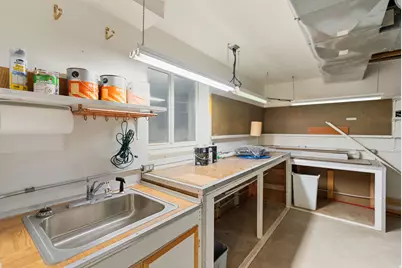
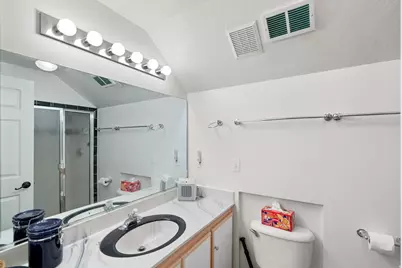
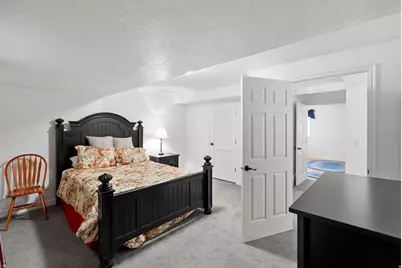
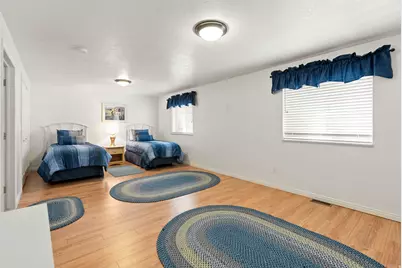
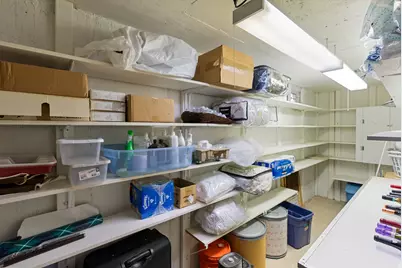
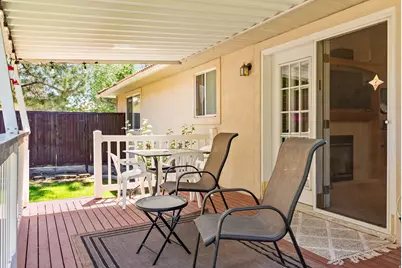
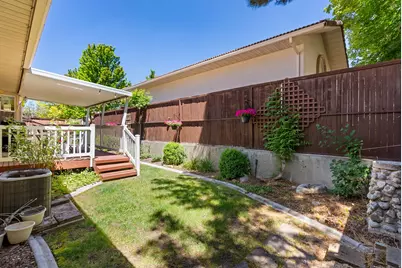
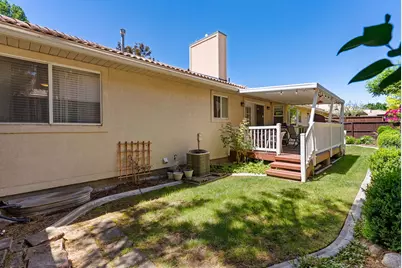
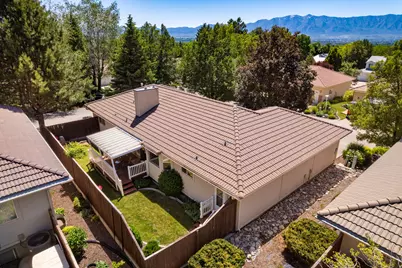
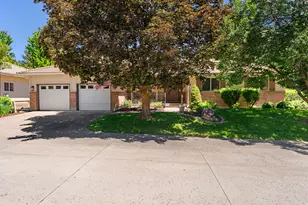
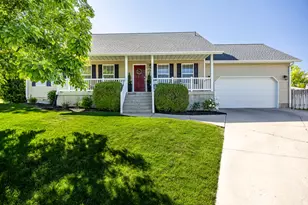
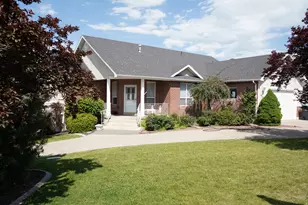
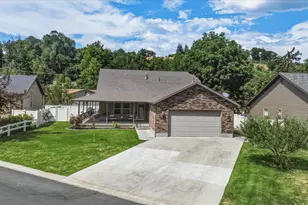
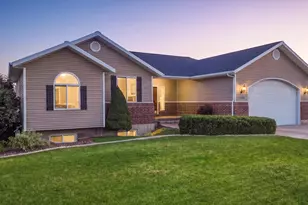
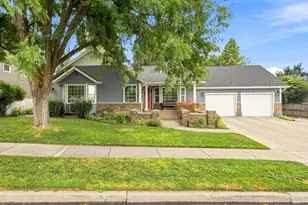
Enjoy the freedom of a 55+ community while still having plenty of room for family, hobbies, overnight guests, and everything that matters most. This beautifully maintained rambler offers thoughtfully designed living space-perfect for hosting children, grandchildren, or friends, creating a dedicated hobby or craft room, working from home, or simply having room to spread out. The inviting main level features vaulted ceilings, a spacious great room with a cozy fireplace, a generous primary suite, and the ease of true main-level living. Downstairs, the fully finished basement offers an additional family space, guest bedrooms, abundant storage, and endless flexibility to fit your lifestyle. Enjoy the covered backyard deck while the HOA takes care of the lawn maintenance, snow removal, and exterior water-giving you more time to travel, relax, and enjoy life. As an added bonus, select furnishings and dcor may be included, making this a wonderful turnkey opportunity. Buyer to verify all information.
Full Property Details
Full Property Details for 30 Shadow Mountain Dr
General
- Price: $549,900
- HOA FEE: $250/month
- Taxes: $4,084
- Status: Active
- Type: Single Family
- Source: WFR
- MLS ID: 2164446
- Updated: 8/31/2026
- Added to Site: 97 day(s) ago
Interior
- Interior Features: Bath: Primary, Disposal, Kitchen: Updated, Oven: Gas, Range: Gas, Range/Oven: Free Stdng., Vaulted Ceilings, Granite Countertops
- Fireplace: Yes
- Number of Fireplaces: 1
- Appliances: Dryer, Microwave, Range Hood, Refrigerator, Washer
- Flooring: Carpet, Hardwood, Tile
Rooms
Bathrooms
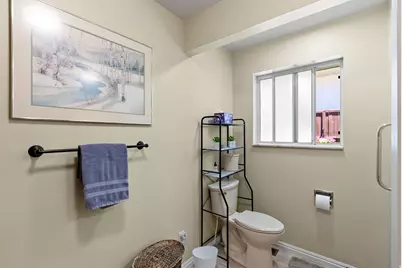
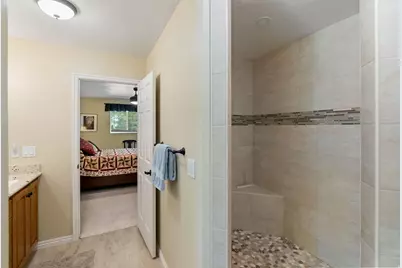
- Total Bathrooms: 3
- Full Bathrooms: 3
Bedrooms
- Total Bedrooms: 5
- Primary Bedroom: Floor: 1st
Other Rooms
- Laundry: Electric Dryer Hookup, Gas Dryer Hookup
Additional Information
- Shared Amenities: Pet Rules, Pets Permitted, Picnic Area, Snow Removal, Water
- Equipment: Window Coverings
Exterior
- Exterior Features: Deck; Covered
Parking
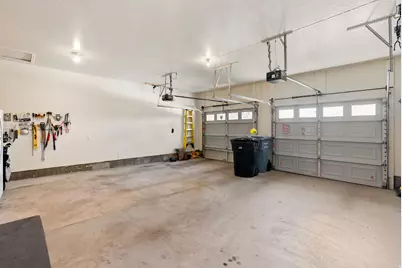
- Garage: Yes
- Attached garage: Yes
- Garage Spaces: 2
- Covered Spaces: 2
- Total Spaces: 4
- Parking Features: Attached, Opener, Extra Length
Location
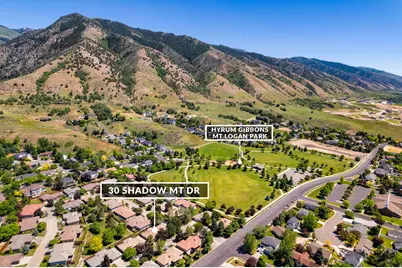
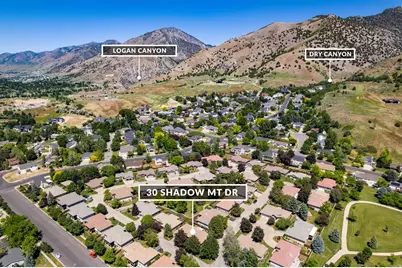
- Area: Logan; Nibley; River Heights
- County: Cache
- Subdivision: SHADOW MTN ESTATES
- Cross Streets: 1400
- Direction Faces: West
School Information
- Elem School District: Logan
- Midd School District: Logan
- High School District: Logan
- Elementary School: Wilson
- Middle School: Mt Logan
- High School: Logan
Community
- Association: Yes
- Assoc. Fees Include: Water
- Adult Community: Yes
Heating & Cooling
- Central air: Yes
- Air Conditioning: Yes
- Cooling Type: Central Air
- Heating Type: Forced Air, Gas: Central
Utilities
- Sewer: Sewer: Connected, Sewer: Public
- Water: Culinary
- Utility Description: Natural Gas Connected, Electricity Connected, Sewer Connected, Sewer: Public, Water Connected
Structural Information
- Architectural Style: Rambler/Ranch
- Construction: Brick, Stucco
- Exterior Const.: Brick, Stucco
- Basement Desc.: Full
- Roof: Tile
- Windows: Full
- Disability Access: Single Level Living
- Stories/Levels: 2
- Square Feet: 3,576
- Living Area: 3,576 Sq. Ft.
- Current Bldg. Use: Single Family
- Year Built: 1994
- Property Condition: Blt./Standing
Lot Features
- Property View: Mountain(s)
- Lot Size (Acres): 0.06
- Lot Size (Sq. Ft.): 2,613.6
- Lot Size: .06
- Landscape: Landscaping: Full, Mature Trees
- Topography: Corner Lot, Fenced: Full, Secluded Yard, Sprinkler: Auto-Full, Terrain, Flat, View: Mountain
- Lot Features: Corner Lot, Fenced: Full, Secluded, Sprinkler: Auto-Full, View: Mountain
- Trees/Vegetation: Landscaping: Full, Mature Trees
- Zoning: PUD
Financial Considerations
- Association Fee: $250
- Assoc Fee Freq.: Monthly
- Tax Amount: $4,084
- Terms: Cash, Conventional, VA Loan
Disclosures and Reports
- Inclusions: Dryer, Microwave, Range, Range Hood, Refrigerator, Washer, Window Coverings
- Property ID: 06-100-0030
Listed by North Realty, LLC

Get Pre-Approved Today
Schools
Schools serving 30 Shadow Mountain Dr
School District:Logan City School District
| Name | Grades | Distance |
|---|---|---|
Wilson School, Logan, UT 89 South 500 East, Logan, UT 84321 | K-5 | 1.2 mi |
Hillcrest School 960 North 1400 East, Logan, UT 84321 | K-5 | 1.3 mi |
Mount Logan Middle School 875 North 200 East, Logan, UT 84321 | 6-8 | 2.1 mi |
Logan High School 162 West 100 South, Logan, UT 84321 | 9-12 | 2.1 mi |
Disclaimer:
School attendance boundaries provided by ATTOM Data Solutions and are for reference only. Contact the school directly to verify enrollment eligibility.
Price & Sales History for 30 Shadow Mountain Dr
Date
Details
Price
Change
Source
8/11/2026
Price Reduced
$549,900
-8.2%
MLS
6/23/2026
Price Reduced
$599,000
-4.16%
MLS
6/11/2026
Listed
$625,000
—
MLS
Disclaimer: Historical sales information is derived from public records provided by the county offices. Information is not guaranteed and should be independently verified.
Tax History
Tax History for 30 Shadow Mountain Dr
Year
Property Taxes
Change
Tax Assessment
Change
2025
$4,070
-3%
$526,370
—
2024
$4,211
-5%
$527,495
—
2023
$4,415
-7%
$527,110
—
2022
$4,728
17%
$527,110
37%
2021
$4,050
3%
$383,690
14%
2020
$3,930
74%
$335,131
—
2019
$2,259
3%
$335,131
12%
2018
$2,200
4%
$297,940
97%
2017
$2,115
-2%
$151,470
2%
2016
$2,153
—
$148,720
—
Disclaimer: Historical tax information is derived from public records provided by the county offices. Information is not guaranteed and should be independently verified.
Estimate the Cost
Estimate the Cost for 30 Shadow Mountain Dr
30 Shadow Mountain Dr, Logan, UT 84321 (MLS# 2164446) is a Single Family property with 5 bedrooms and 3 full bathrooms. 30 Shadow Mountain Dr is currently listed for $549,900 and was received on June 11, 2026. Want to learn more about 30 Shadow Mountain Dr? Do you have questions about finding other Single Family real estate for sale in Logan? You can browse all Logan real estate or contact a Coldwell Banker agent to request more information.