This is a carousel with tiles that activate property listing cards. Use the previous and next buttons to navigate.
1/26
$465,000
This is a carousel with tiles that activate property listing cards. Use the previous and next buttons to navigate.
1/26
Property Description
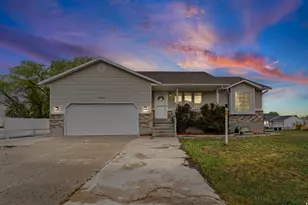
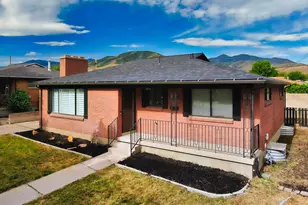
Solid brick rambler at the base of the Oquirrhs, owned solar, hardwood floors, remodeled kitchen and bathrooms, fully finished basement, and no HOA. THE EXPENSIVE WORK HAS ALREADY BEEN DONE! Classic red brick construction with a new dark roof, plantation shutters, covered front porch with iron railing, and Oquirrh Mountain views that frame the property beautifully. The detached 2-car extra-length garage has a new metal roof, security camera, and gated concrete driveway. Fully fenced backyard with covered patio and auto sprinkler system. Hardwood floors run through the living room and hallway, anchored by a floor-to-ceiling stacked-stone wood-burning fireplace, plantation shutters on oversized windows, and track lighting. Great space, great scale, ready for your touch, the kind that shows well and lives even better. The kitchen has been remodeled: white shaker cabinets with ceiling-height uppers, quartz countertops, stainless appliances, built-in dishwasher, over-the-range microwave, and a sliding glass door to the covered back patio. Dedicated dining nook with chandelier.Three bedrooms on the main level. The full bath has been updated with dual vessel sinks, marble-look tub/shower surround, and modern sconce lighting. Fully Finished Basement Showstopper Bath! The 100% finished basement doubles your living space with two large bedrooms, a second fireplace, and a completely remodeled full bath that buyers consistently stop and stare at: frameless glass walk-in shower with herringbone accent tile, dual rain shower heads, double vessel sinks on a floating vanity, LVP flooring, and LED halo lighting. This bathroom alone is worth the showing. Owned solar system (no lease - savings transfer immediately). High-efficiency gas furnace (95%). Central A/C. Owned water softener included. Video doorbell included.
Full Property Details
Full Property Details for 3138 S Jean St
General
- Price: $465,000
- Taxes: $3,144
- Status: Under Contract
- Type: Single Family
- Source: WFR
- MLS ID: 2161697
- Updated: 7/9/2026
- Added to Site: 46 day(s) ago
Interior
- Interior Features: Bar: Wet, Disposal, Floor Drains, Gas Log, Kitchen: Updated, Range/Oven: Free Stdng., Silestone Countertops, Video Door Bell(s)
- Fireplace: Yes
- Number of Fireplaces: 2
- Appliances: Ceiling Fan, Microwave, Refrigerator, Water Softener Owned
- Flooring: Hardwood, Tile
Rooms
Bathrooms
- Total Bathrooms: 2
- Full Bathrooms: 1
- 3/4 Bathrooms: 1
Bedrooms
- Total Bedrooms: 5
Other Rooms
- Laundry: Electric Dryer Hookup, Gas Dryer Hookup
Additional Information
- Equipment: Window Coverings
Exterior
- Exterior Features: Double Pane Windows, Lighting, Patio: Covered, Porch: Open, Secured Parking, Sliding Glass Doors, Storm Doors
- Porch/Patio/Deck: Covered, Porch: Open
Parking
- Garage: Yes
- Garage Spaces: 2
- Covered Spaces: 2
- Total Spaces: 6
- Parking Features: Secured
Location
- Area: Magna; Taylrsvl; WVC; SLC
- County: Salt Lake
- Cross Streets: 8240
- Direction Faces: East
School Information
- Elem School District: Granite
- Midd School District: Granite
- High School District: Granite
- Elementary School: Pleasant Green
- High School: Cyprus
Heating & Cooling
- Central air: Yes
- Air Conditioning: Yes
- Cooling Type: Central Air
- Heating Type: Forced Air, Gas: Central, >= 95% efficiency
Utilities
- Sewer: Sewer: Connected, Sewer: Public
- Water: Culinary
- Utility Description: Natural Gas Connected, Electricity Connected, Sewer Connected, Sewer: Public, Water Connected
Structural Information
- Property Detached: Yes
- Architectural Style: Rambler/Ranch
- Construction: Aluminum, Brick
- Exterior Const.: Aluminum, Brick
- Basement Desc.: Full
- Roof: Asphalt
- Windows: Blinds, Plantation Shutters
- Disability Access: Accessible Hallway(s)
- Stories/Levels: 2
- Square Feet: 2,460
- Living Area: 2,460 Sq. Ft.
- Current Bldg. Use: Single Family
- Year Built: 1961
- Property Condition: Blt./Standing
Lot Features
- Property View: Mountain(s)
- Lot Size (Acres): 0.14
- Lot Size (Sq. Ft.): 6,098.4
- Lot Size: .14
- Landscape: Landscaping: Full, Mature Trees
- Topography: Curb & Gutter, Fenced: Full, Road: Paved, Secluded Yard, Sidewalks, Sprinkler: Auto-Full, Terrain, Flat, View: Mountain
- Lot Features: Curb & Gutter, Fenced: Full, Road: Paved, Secluded, Sidewalks, Sprinkler: Auto-Full, View: Mountain
- Trees/Vegetation: Landscaping: Full, Mature Trees
Green Features
- Energy Generation: Solar
Financial Considerations
- Tax Amount: $3,144
- Terms: Cash, Conventional, FHA, VA Loan
Disclosures and Reports
- Inclusions: Ceiling Fan, Microwave, Range, Refrigerator, Water Softener: Own, Window Coverings, Video Door Bell(s)
- Property ID: 14-29-407-025
Listed by Omada Real Estate
Get Pre-Approved Today
Schools
Schools serving 3138 S Jean St
School District:Granite School District
| Name | Grades | Distance |
|---|---|---|
Pleasant Green School 8201 2700 South, Magna, UT 84044 | PK-6 | 0.4 mi |
Scott M Matheson Jr High School 3650 Montclair Street, Magna, UT 84044 | 7-8 | 0.9 mi |
Cyprus High School 8623 West 3000 South, Magna, UT 84044 | 9-12 | 0.6 mi |
Disclaimer:
School attendance boundaries provided by ATTOM Data Solutions and are for reference only. Contact the school directly to verify enrollment eligibility.
Price & Sales History for 3138 S Jean St
Date
Details
Price
Change
Source
5/30/2026
Listed
$465,000
—
MLS
Disclaimer: Historical sales information is derived from public records provided by the county offices. Information is not guaranteed and should be independently verified.
Tax History
Tax History for 3138 S Jean St
Year
Property Taxes
Change
Tax Assessment
Change
2025
$3,144
1%
$417,500
87%
2024
$3,109
2%
$222,915
6%
2023
$3,062
9%
$210,540
5%
2022
$2,810
—
$200,035
-31%
2021
$2,810
10%
$291,500
13%
2020
$2,566
13%
$258,000
94%
2019
$2,269
5%
$132,990
-41%
2018
$2,167
21%
$224,300
16%
2017
$1,792
11%
$193,200
12%
2016
$1,610
9%
$172,000
15%
2015
$1,481
2%
$149,200
5%
2014
$1,451
2%
$142,300
5%
2013
$1,424
—
$134,900
—
Disclaimer: Historical tax information is derived from public records provided by the county offices. Information is not guaranteed and should be independently verified.
Estimate the Cost
Estimate the Cost for 3138 S Jean St
3138 S Jean St, Magna, UT 84044 (MLS# 2161697) is a Single Family property with 5 bedrooms, 1 full bathroom and 1 partial bathroom. 3138 S Jean St is currently listed for $465,000 and was received on May 30, 2026. Want to learn more about 3138 S Jean St? Do you have questions about finding other Single Family real estate for sale in Magna? You can browse all Magna real estate or contact a Coldwell Banker agent to request more information.