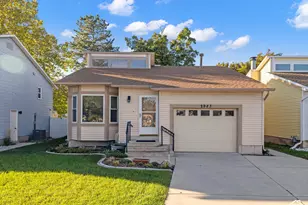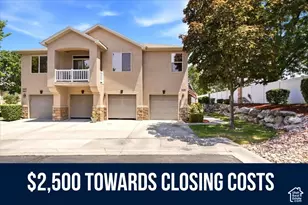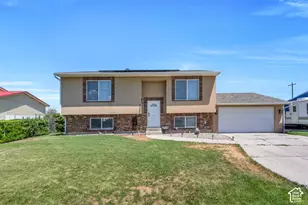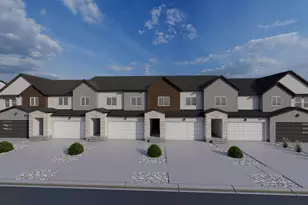
This is a carousel with tiles that activate property listing cards. Use the previous and next buttons to navigate.
1/33
$555,000
This is a carousel with tiles that activate property listing cards. Use the previous and next buttons to navigate.
1/33
Property Description
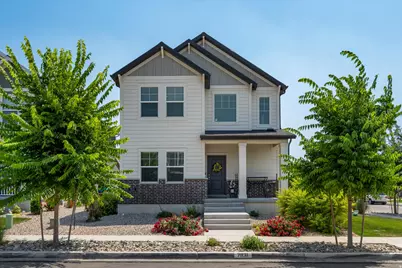
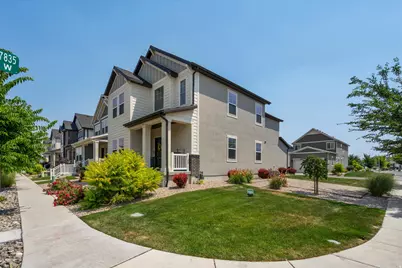
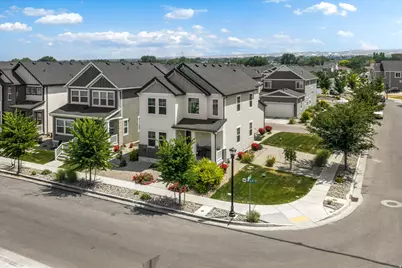
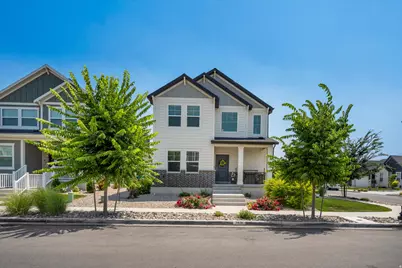
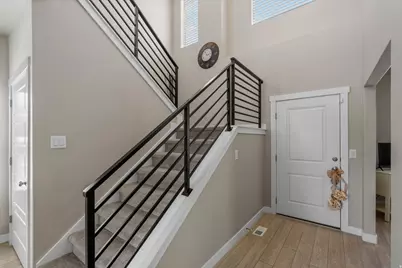
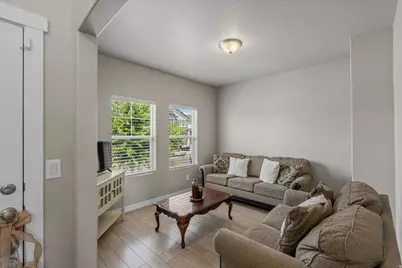
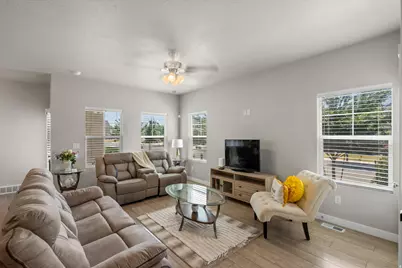
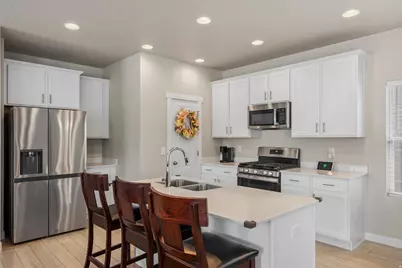
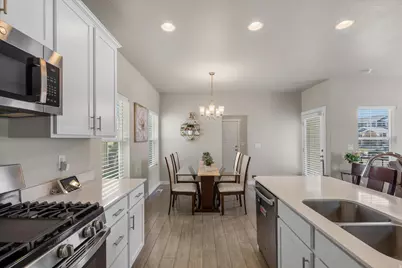
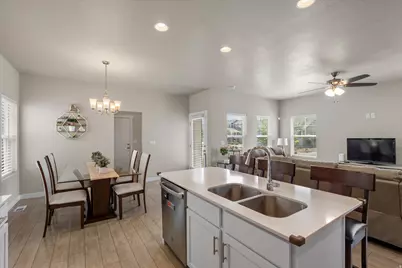
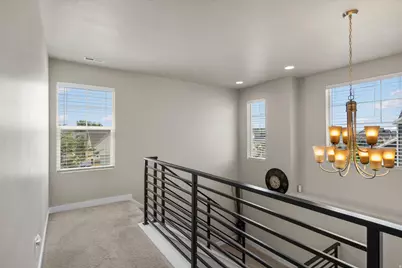
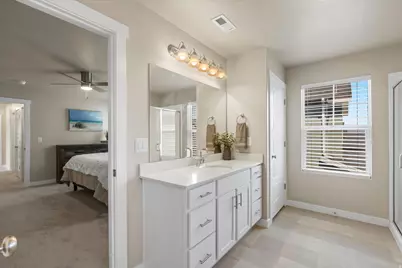
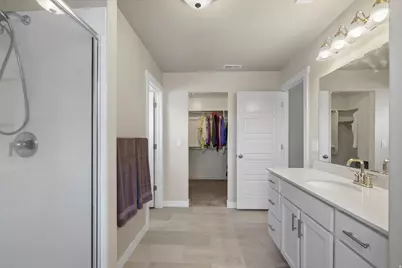
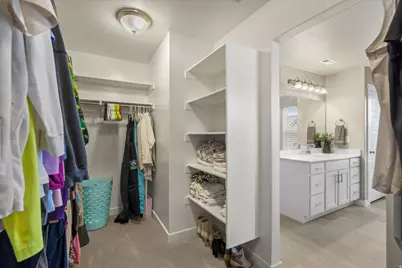
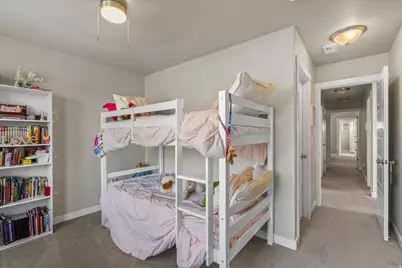
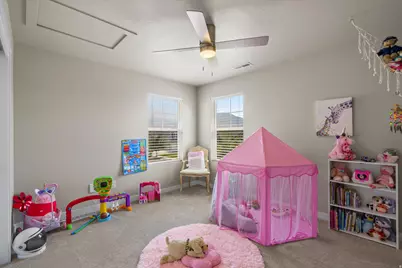
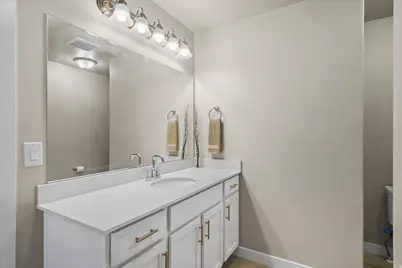
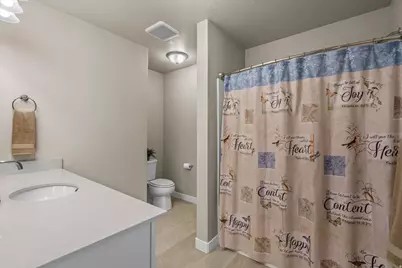
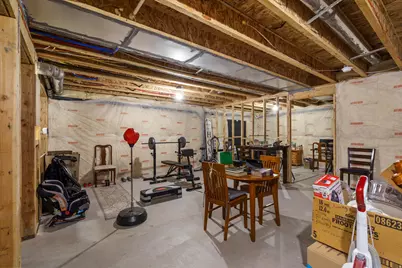
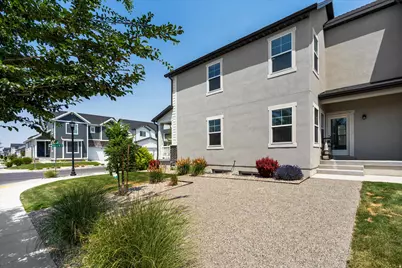
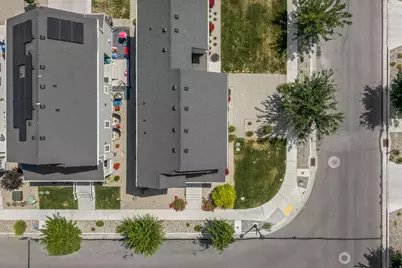
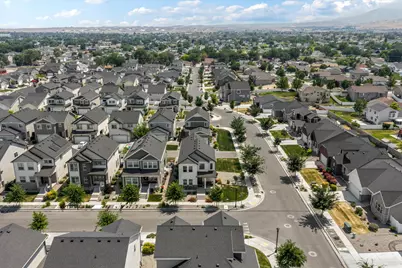
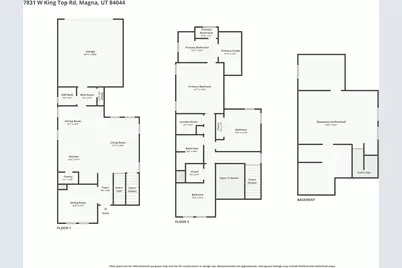
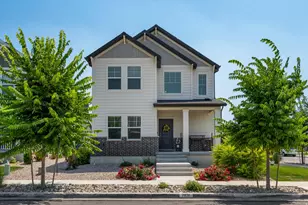
Beautiful Ivory Homes Fair Haven floor plan on a corner lot offering a spacious, modern design with the convenience of low-maintenance living. This bright and inviting home features an open-concept layout with abundant natural light, white quartz countertops, white cabinetry, stainless steel appliances, and a large pantry that provides excellent kitchen storage. The laminate flooring adds both style and durability, making it a practical choice for everyday living. The unfinished basement offers endless potential and is ready for you to design the additional living space, bedrooms, theater room, gym, or storage area that best fits your needs. Located in a maintenance-free Master Plan Community, you can enjoy more time relaxing and less time worrying about exterior upkeep or yard work. Nearby parks, open spaces, Mountain View Corridor, SR-201, and quick access to the airport, just approximately 15 minutes away, provide convenient access to commuting routes, outdoor recreation, hiking trails, and everything the surrounding area has to offer. Square footage figures are provided as a courtesy estimate only. Buyer and Buyer's Agent are advised to obtain an independent measurement.
Full Property Details
Full Property Details for 7831 W King Top Rd
General
- Price: $555,000
- HOA FEE: $105/month
- Taxes: $3,896
- Status: Active
- Type: Single Family
- Source: WFR
- MLS ID: 2168426
- Updated: 6/27/2026
- Added to Site: 15 day(s) ago
Interior
- Interior Features: Alarm: Fire, Alarm: Security, Bath: Primary, Bath: Sep. Tub/Shower, Closet: Walk-In, Disposal, Great Room, Oven: Gas, Range: Gas, Range/Oven: Free Stdng.
- Appliances: Ceiling Fan, Portable Dishwasher, Dryer, Freezer, Microwave, Refrigerator, Washer
- Flooring: Carpet, Laminate, Vinyl
Rooms
Bathrooms
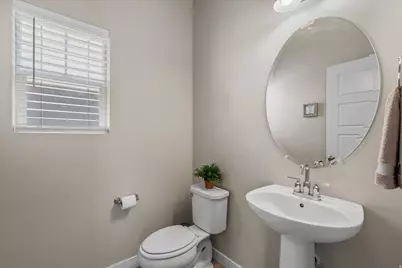
- Total Bathrooms: 3
- Full Bathrooms: 2
- Half Bathrooms: 1
Bedrooms
- Total Bedrooms: 3
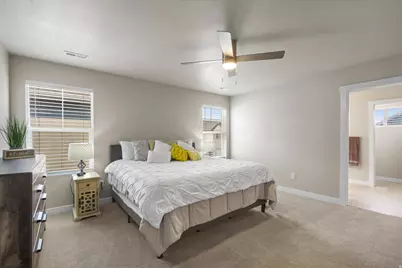
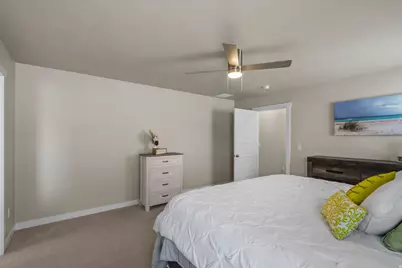
- Primary Bedroom: Floor: 2nd
Other Rooms
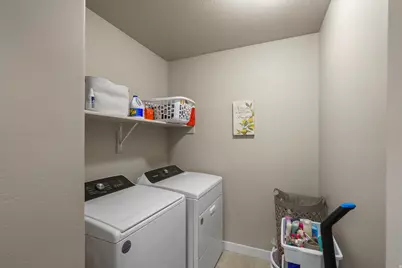
- Laundry: Electric Dryer Hookup
Additional Information
- Shared Amenities: Maintenance, Pet Rules, Pets Permitted, Picnic Area, Playground, Snow Removal
- Equipment: Alarm System, Window Coverings
Exterior
- Exterior Features: Attic Fan, Double Pane Windows, Porch: Open
- Porch/Patio/Deck: Porch: Open
Parking
- Garage: Yes
- Attached garage: Yes
- Garage Spaces: 2
- Covered Spaces: 2
- Total Spaces: 2
Location
- Area: Magna; Taylrsvl; WVC; SLC
- County: Salt Lake
- Subdivision: GABLER'S GROVE
- Direction Faces: North
School Information
- Elem School District: Granite
- Midd School District: Granite
- High School District: Granite
- Elementary School: Pleasant Green
- Middle School: Matheson
- High School: Cyprus
Community
- Association: Yes
- Assoc. Fees Include: Maintenance Grounds
Heating & Cooling
- Central air: Yes
- Air Conditioning: Yes
- Cooling Type: Central Air
- Heating Type: Forced Air, Gas: Central
Utilities
- Sewer: Sewer: Connected, Sewer: Public
- Water: Culinary
- Utility Description: Natural Gas Connected, Electricity Connected, Sewer Connected, Sewer: Public, Water Connected
Structural Information
- Architectural Style: Stories: 2
- Construction: Asphalt, Brick, Stucco
- Exterior Const.: Asphalt, Brick, Stucco
- Basement Desc.: Full
- Roof: Asphalt
- Windows: Blinds
- Stories/Levels: 3
- Square Feet: 2,983
- Living Area: 2,983 Sq. Ft.
- Current Bldg. Use: Single Family
- Year Built: 2022
- Property Condition: Blt./Standing
Lot Features
- Lot Size (Acres): 0.09
- Lot Size (Sq. Ft.): 3,920.4
- Lot Size: .09
- Landscape: Landscaping: Full
- Topography: Corner Lot, Curb & Gutter, Road: Paved, Sidewalks, Sprinkler: Auto-Full
- Lot Features: Corner Lot, Curb & Gutter, Road: Paved, Sidewalks, Sprinkler: Auto-Full
- Trees/Vegetation: Landscaping: Full
Financial Considerations
- Association Fee: $105
- Assoc Fee Freq.: Monthly
- Tax Amount: $3,896
- Terms: Cash, Conventional, FHA, VA Loan
Disclosures and Reports
- Inclusions: Alarm System, Ceiling Fan, Dishwasher: Portable, Dryer, Freezer, Microwave, Range, Refrigerator, Washer, Window Coverings, Video Door Bell(s)
- Property ID: 14-21-354-001
Listed by Distinction Real Estate
Get Pre-Approved Today
Schools
Schools serving 7831 W King Top Rd
School District:Granite School District
| Name | Grades | Distance |
|---|---|---|
Pleasant Green School 8201 2700 South, Magna, UT 84044 | PK-6 | 0.5 mi |
Scott M Matheson Jr High School 3650 Montclair Street, Magna, UT 84044 | 7-8 | 1.2 mi |
Cyprus High School 8623 West 3000 South, Magna, UT 84044 | 9-12 | 1.2 mi |
Disclaimer:
School attendance boundaries provided by ATTOM Data Solutions and are for reference only. Contact the school directly to verify enrollment eligibility.
Price & Sales History for 7831 W King Top Rd
Date
Details
Price
Change
Source
6/27/2026
Listed
$555,000
—
MLS
Disclaimer: Historical sales information is derived from public records provided by the county offices. Information is not guaranteed and should be independently verified.

Tax History
Tax History for 7831 W King Top Rd
Year
Property Taxes
Change
Tax Assessment
Change
2025
$532
20%
$544,900
91%
2024
$442
-88%
$285,120
8%
2023
$3,770
213%
$264,660
208%
2022
$1,205
14%
$85,800
30%
2021
$1,061
—
$66,000
—
Disclaimer: Historical tax information is derived from public records provided by the county offices. Information is not guaranteed and should be independently verified.
Estimate the Cost
Estimate the Cost for 7831 W King Top Rd
7831 W King Top Rd, Magna, UT 84044 (MLS# 2168426) is a Single Family property with 3 bedrooms, 2 full bathrooms and 1 partial bathroom. 7831 W King Top Rd is currently listed for $555,000 and was received on June 27, 2026. Want to learn more about 7831 W King Top Rd? Do you have questions about finding other Single Family real estate for sale in Magna? You can browse all Magna real estate or contact a Coldwell Banker agent to request more information.