This is a carousel with tiles that activate property listing cards. Use the previous and next buttons to navigate.
1/20
$519,900
This is a carousel with tiles that activate property listing cards. Use the previous and next buttons to navigate.
1/20
Property Description
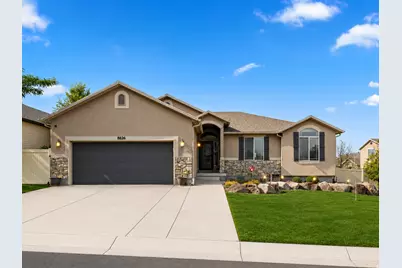
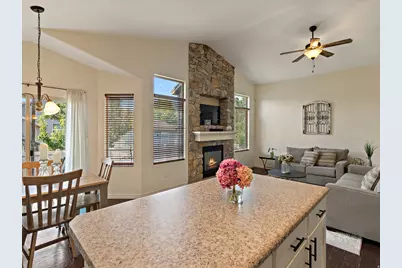
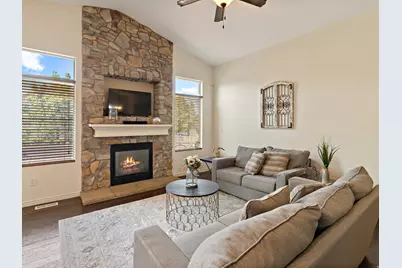
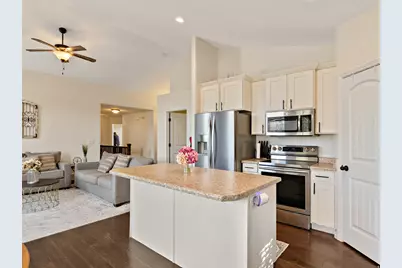
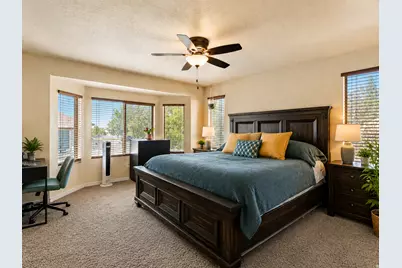
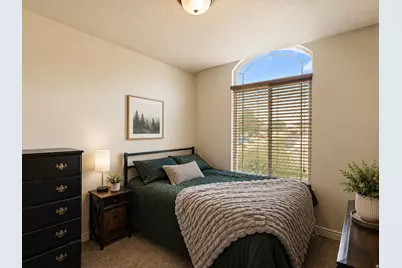
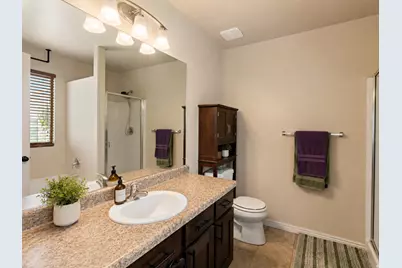
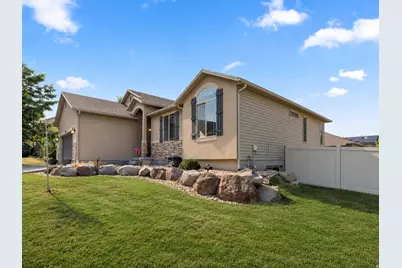
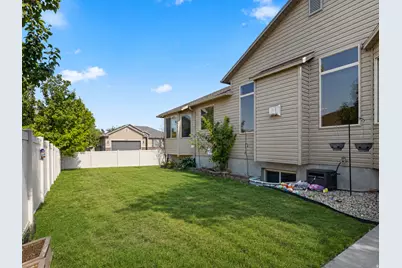
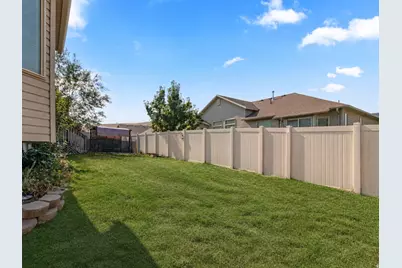
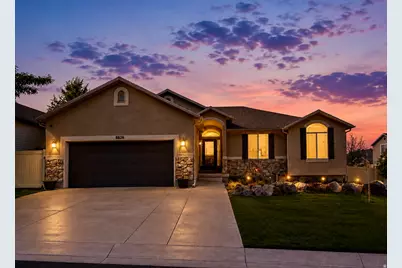
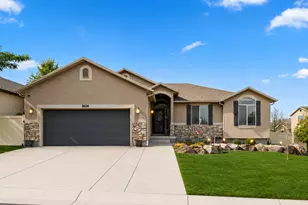
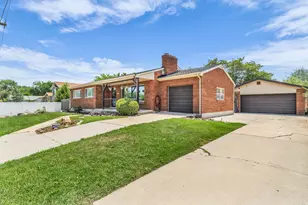
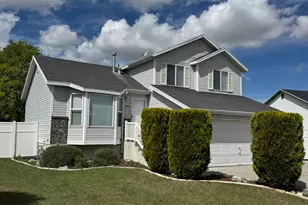
Gated community Main-floor primary suite Finished family room in basement Room to expand Hardwood floors Large Corner lot 2-car garage Tucked inside a desirable gated community, this inviting rambler sits on a corner lot, fully landscaped and fenced yard. Step inside to discover hardwood flooring, an open layout, and spaces designed for both everyday living . The main-floor laundry adds convenience, while the 3 bedrooms provide room for family, guests, or a home office. Plus a 2 car garage and plenty of room to park in the driveway. The finished basement family room creates the perfect gathering space for movie nights, game days, or relaxing evenings at home. With additional unfinished space, there's plenty of room to expand and customize the home to fit your future needs, extra bedrooms, a hobby space, a home gym, or additional storage. Located in a desirable gated community, this home offers the perfect blend of privacy, room to grow, and fun parks right in the neighborhood.
Full Property Details
Full Property Details for 8826 W Amtrac Ln S
General
- Price: $519,900
- HOA FEE: $115/month
- Taxes: $3,955
- Status: Active
- Type: Single Family
- Source: WFR
- MLS ID: 2171852
- Updated: 8/6/2026
- Added to Site: 37 day(s) ago
Interior
- Interior Features: Bath: Primary, Bath: Sep. Tub/Shower, Closet: Walk-In, Disposal, Great Room, Range/Oven: Free Stdng., Vaulted Ceilings
- Fireplace: Yes
- Number of Fireplaces: 1
- Appliances: Ceiling Fan, Dryer, Microwave, Refrigerator, Washer, Water Softener Owned
- Flooring: Carpet, Hardwood, Tile
Rooms
Bathrooms
- Total Bathrooms: 2
- Full Bathrooms: 2
Bedrooms
- Total Bedrooms: 3
- Primary Bedroom: Floor: 1st
Additional Information
- Shared Amenities: Gated, Playground
Exterior
- Exterior Features: Double Pane Windows, Lighting, Sliding Glass Doors, Storm Doors
Parking
- Garage: Yes
- Attached garage: Yes
- Garage Spaces: 2
- Covered Spaces: 2
- Total Spaces: 2
Location
- Area: Magna; Taylrsvl; WVC; SLC
- County: Salt Lake
- Subdivision: COPPER VALLEY PUD
- Cross Streets: 3450
- Direction Faces: South
School Information
- Elem School District: Granite
- Midd School District: Granite
- High School District: Granite
- Elementary School: Elk Run
- High School: Cyprus
Community
- Association: Yes
Heating & Cooling
- Central air: Yes
- Air Conditioning: Yes
- Cooling Type: Central Air
- Heating Type: Gas: Central
Utilities
- Water: Culinary, Secondary
- Utility Description: Natural Gas Connected, Electricity Connected, Water Connected
Structural Information
- Architectural Style: Rambler/Ranch
- Construction: Aluminum, Stone, Stucco
- Exterior Const.: Aluminum, Stone, Stucco
- Basement Desc.: Full
- Roof: Asphalt
- Windows: Blinds
- Stories/Levels: 2
- Square Feet: 2,612
- Living Area: 2,612 Sq. Ft.
- Current Bldg. Use: Single Family
- Year Built: 2011
- Property Condition: Blt./Standing
Lot Features
- Lot Size (Acres): 0.15
- Lot Size (Sq. Ft.): 6,534
- Lot Size: .15
- Landscape: Landscaping: Full
- Topography: Corner Lot, Curb & Gutter, Fenced: Full, Road: Paved, Secluded Yard, Sidewalks, Sprinkler: Auto-Full
- Lot Features: Corner Lot, Curb & Gutter, Fenced: Full, Road: Paved, Secluded, Sidewalks, Sprinkler: Auto-Full
- Trees/Vegetation: Landscaping: Full
- Zoning: 1206
Financial Considerations
- Association Fee: $115
- Assoc Fee Freq.: Monthly
- Tax Amount: $3,955
- Terms: Cash, Conventional, FHA, VA Loan
Disclosures and Reports
- Exclusions: Freezer, Video Camera(s)
- Inclusions: Ceiling Fan, Dryer, Microwave, Refrigerator, Washer, Water Softener: Own
- Property ID: 14-30-489-010
Listed by Platinum Real Estate Inc

Get Pre-Approved Today
Schools
Schools serving 8826 W Amtrac Ln S
School District:Granite School District
| Name | Grades | Distance |
|---|---|---|
Elk Run Elementary 3550 S Helen Dr, Magna, UT 84044 | PK-6 | 0.3 mi |
Scott M Matheson Jr High School 3650 Montclair Street, Magna, UT 84044 | 7-8 | 1.3 mi |
Cyprus High School 8623 West 3000 South, Magna, UT 84044 | 9-12 | 0.5 mi |
Disclaimer:
School attendance boundaries provided by ATTOM Data Solutions and are for reference only. Contact the school directly to verify enrollment eligibility.
Price & Sales History for 8826 W Amtrac Ln S
Date
Details
Price
Change
Source
8/03/2026
Price Reduced
$519,900
-0.97%
MLS
7/14/2026
Listed
$525,000
—
MLS
Disclaimer: Historical sales information is derived from public records provided by the county offices. Information is not guaranteed and should be independently verified.
Tax History
Tax History for 8826 W Amtrac Ln S
Year
Property Taxes
Change
Tax Assessment
Change
2025
$3,955
7%
$483,200
92%
2024
$3,710
3%
$251,625
7%
2023
$3,605
-1%
$235,180
-3%
2022
$3,628
4%
$241,230
-34%
2021
$3,475
6%
$366,100
15%
2020
$3,268
5842%
$319,700
90%
2019
$55
-98%
$168,630
-40%
2017
$2,325
—
$283,000
18%
2017
$2,325
3%
$239,700
6%
2016
$2,261
5%
$226,500
15%
2015
$2,155
14%
$196,400
4%
2013
$1,884
—
$188,400
6%
2013
$1,884
—
$178,400
—
Disclaimer: Historical tax information is derived from public records provided by the county offices. Information is not guaranteed and should be independently verified.
Estimate the Cost
Estimate the Cost for 8826 W Amtrac Ln S
8826 W Amtrac Ln S, Magna, UT 84044 (MLS# 2171852) is a Single Family property with 3 bedrooms and 2 full bathrooms. 8826 W Amtrac Ln S is currently listed for $519,900 and was received on July 14, 2026. Want to learn more about 8826 W Amtrac Ln S? Do you have questions about finding other Single Family real estate for sale in Magna? You can browse all Magna real estate or contact a Coldwell Banker agent to request more information.