This is a carousel with tiles that activate property listing cards. Use the previous and next buttons to navigate.
1/53
$455,000 Just Listed
This is a carousel with tiles that activate property listing cards. Use the previous and next buttons to navigate.
1/53
Property Description
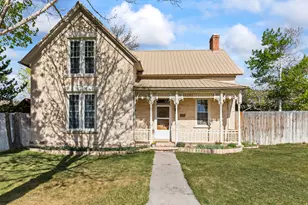
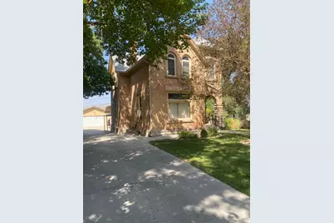
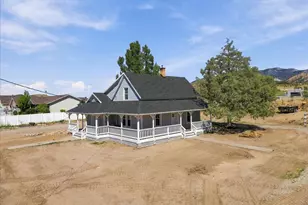
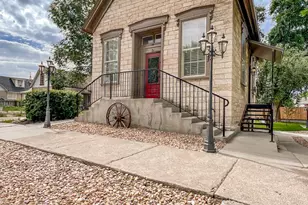
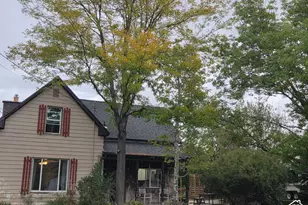
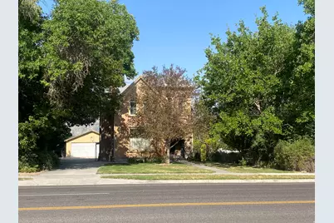
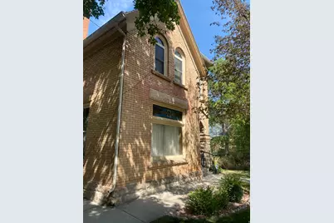
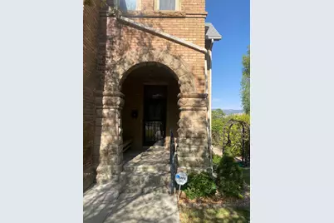
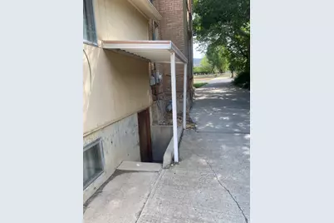
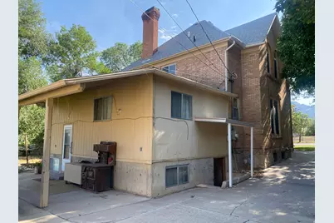
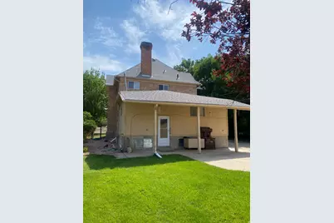
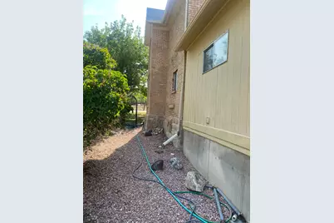
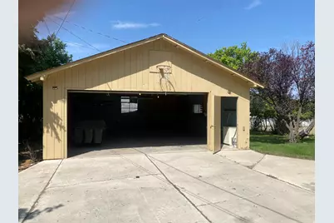
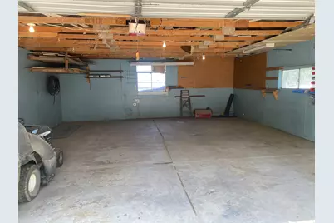
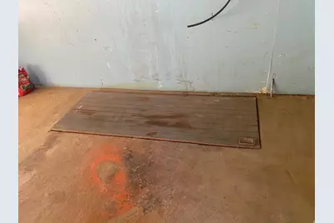
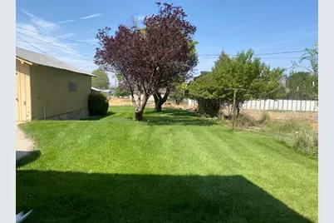
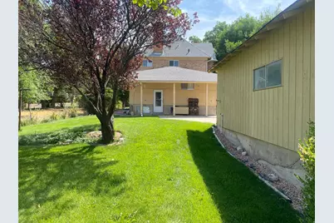
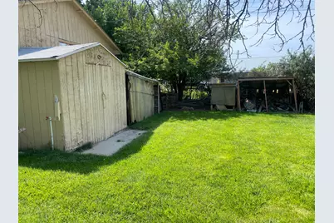
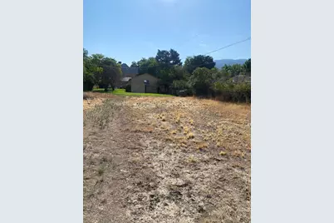
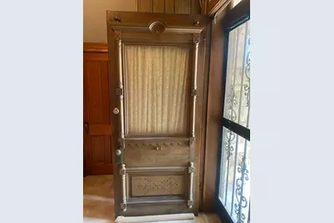
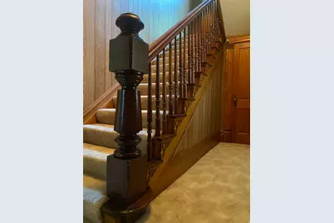
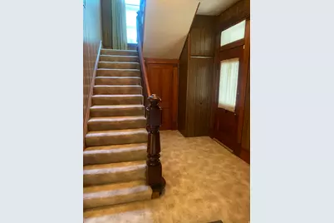
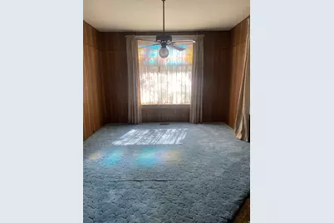
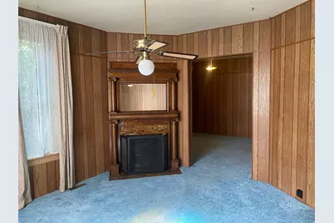
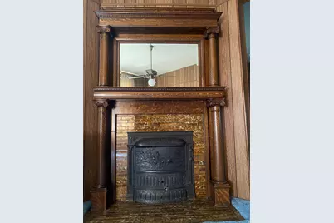
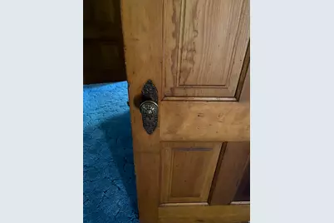
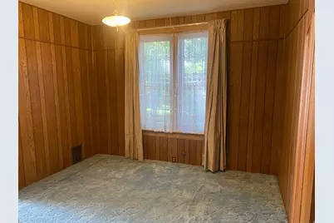
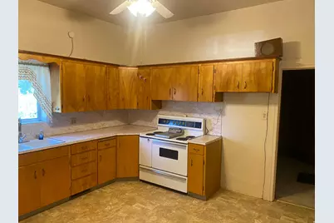
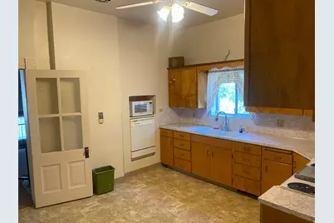
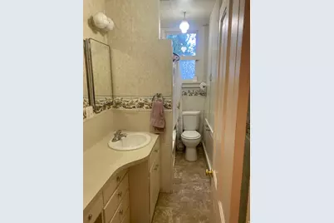
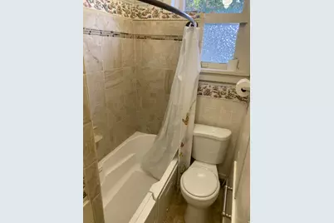
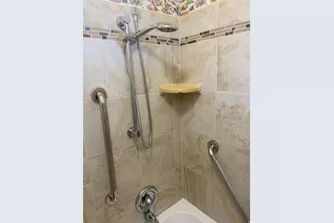
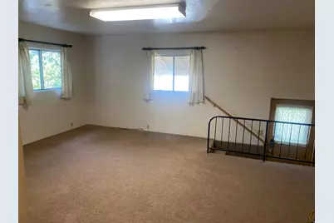
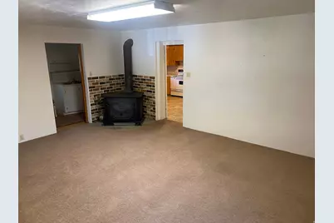
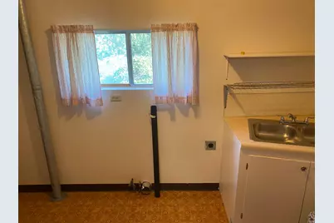
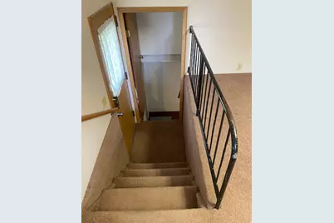
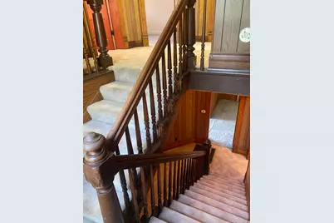
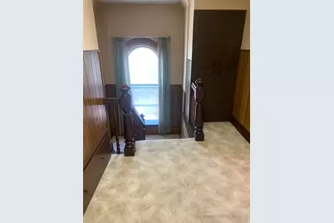
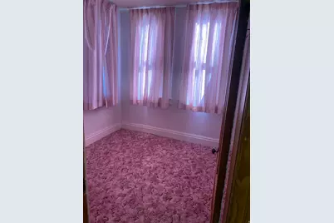
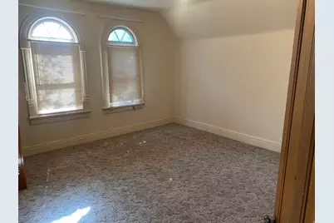
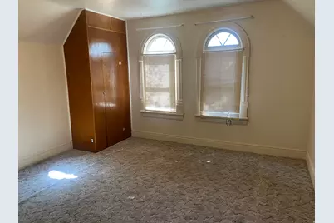
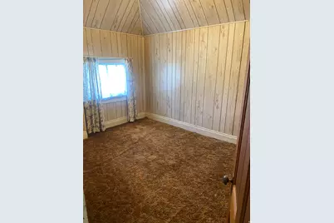
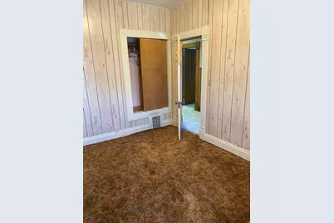
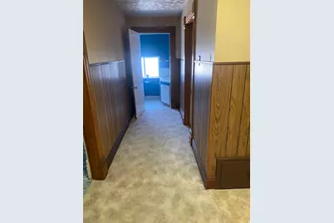
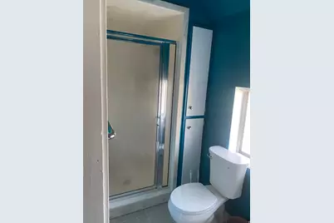
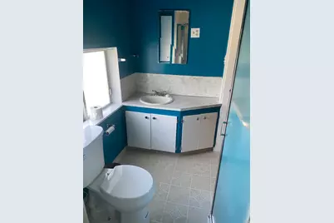
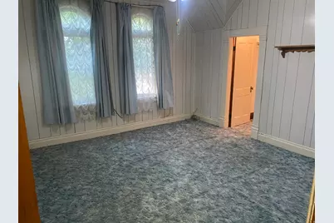
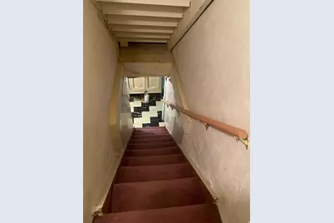
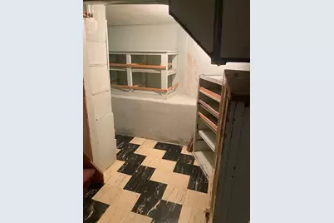
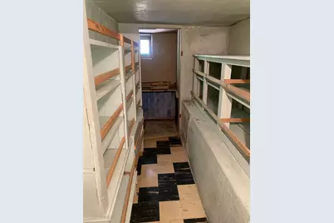
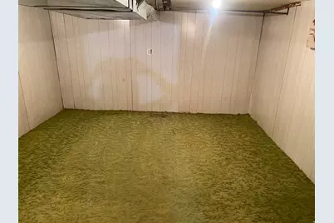
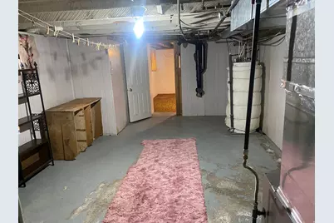
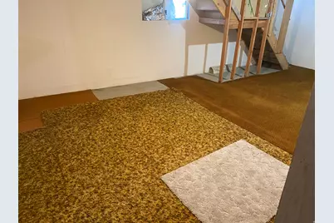
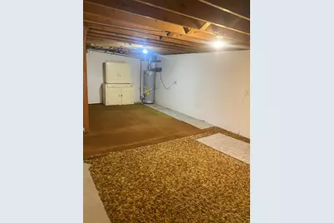
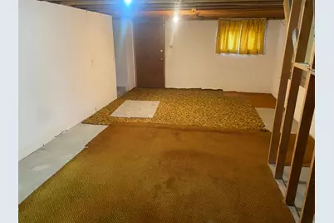
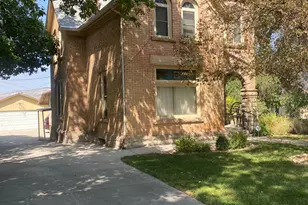
This pioneer brick Victorian style home, built around 1900, sits on a beautifully maintained .44-acre lot with mature trees. A rare piece of history, the home offers about 2,278 sq ft above grade plus 1,278 sq ft in a partially finished basement - ample space for a family. A detached two-car garage (682 sq ft) offers room for a workshop plus two cars, with a small potato cellar underneath. The concrete driveway extends to the garage, with extra space for guest parking. A shed and lean-tos behind the garage add storage, and both yards are in good condition with a sprinkler timer for irrigation. Carved sandstone columns frame the entryway, leading to an original solid wood door, chandelier, and stairway banister. Ten-foot ceilings run throughout the original structure. Upstairs are four bedrooms (two large, one medium, one small - ideal as a nursery or office) plus a 3/4 bath. The main floor features a kitchen, full bath, laundry/pantry, and spacious living areas, including a front room with a carved 19th-century wood mantle around a gas-converted iron fireplace with embossed agricultural artwork. The picture window offers mountain views topped by original pioneer stained glass. The kitchen retains its late-1960s Formica cabinetry in near-perfect condition. A 1980s rear addition includes a family room with a wood-burning stove, supplementing forced-air gas heat. The walk-in basement, reached via an outside stairway, includes a large room under the addition (game/theater potential), several flexible-use rooms, and a canning pantry. The original antique Monarch iron range/stove remains onsite and may be purchased separately. Also included: .541 A-P Manti City Creek irrigation water shares. Square footage and other figures are courtesy estimates; buyers should independently verify all information.
Full Property Details
Full Property Details for 444 S Main St
General
- Price: $455,000
- Taxes: $2,057
- Status: Active
- Type: Single Family
- Source: WFR
- MLS ID: 2179433
- Updated: 8/18/2026
- Added to Site: 2 day(s) ago
Interior
- Interior Features: Closet: Walk-In, Den/Office, Gas Log, Range/Oven: Free Stdng.
- Fireplace: Yes
- Number of Fireplaces: 2
- Fireplace(s): Fireplace Equipment, Insert
- Appliances: Ceiling Fan, Microwave
- Flooring: Carpet, Linoleum
Rooms
Bathrooms
- Total Bathrooms: 2
- Full Bathrooms: 1
- 3/4 Bathrooms: 1
Bedrooms
- Total Bedrooms: 4
- Primary Bedroom: Floor: 2nd
Other Rooms
- Laundry: Electric Dryer Hookup
Additional Information
- Equipment: Fireplace Equipment, Fireplace Insert, Storage Shed(s), Wood Stove
Exterior
- Exterior Features: Basement Entrance, Double Pane Windows, Entry (Foyer), Out Buildings, Patio: Covered, Porch: Open, Stained Glass Windows, Patio: Open
- Porch/Patio/Deck: Covered, Porch: Open, Patio: Open
Parking
- Garage: Yes
- Garage Spaces: 2
- Covered Spaces: 2
- Total Spaces: 2
Location
- Area: Ephraim; Manti
- County: Sanpete
- Subdivision: SUNSET VIEW
- Direction Faces: East
School Information
- Elem School District: South Sanpete
- Midd School District: South Sanpete
- High School District: South Sanpete
- Elementary School: Manti
- Middle School: Ephraim
- High School: Manti
Heating & Cooling
- Heating Type: Forced Air, Gas: Central, Wood
Utilities
- Sewer: Sewer: Connected
- Water: Culinary, Irrigation: Pressure, Shares
- Utility Description: Natural Gas Connected, Electricity Connected, Sewer Connected, Water Connected
Structural Information
- Property Detached: Yes
- Architectural Style: Victorian
- Construction: Brick
- Exterior Const.: Brick
- Basement Desc.: Full
- Roof: Asphalt
- Windows: Drapes
- Stories/Levels: 3
- Square Feet: 3,558
- Living Area: 3,558 Sq. Ft.
- Current Bldg. Use: Single Family
- Year Built: 1900
- Property Condition: Blt./Standing
Additional Structures
- Other Structures: Workshop
Lot Features
- Property View: Mountain(s)
- Lot Size (Acres): 0.44
- Lot Size (Sq. Ft.): 19,166.4
- Lot Size: .44
- Lot Dimensions: 65.0 x 65.0 x 340.0
- Frontage Feet: 65
- Landscape: Fruit Trees, Landscaping: Full, Mature Trees, Vegetable Garden
- Topography: Curb & Gutter, Road: Paved, Sidewalks, Sprinkler: Auto-Part, Terrain, Flat, View: Mountain
- Lot Features: Curb & Gutter, Road: Paved, Sidewalks, Sprinkler: Auto-Part, View: Mountain
- Trees/Vegetation: Fruit Trees, Landscaping: Full, Mature Trees, Vegetable Garden
Financial Considerations
- Tax Amount: $2,057
- Terms: Cash, Conventional
Disclosures and Reports
- Special Conditions: Trustee
- Inclusions: Ceiling Fan, Fireplace Equipment, Fireplace Insert, Microwave, Range, Storage Shed(s), Wood Stove
- Property ID: 1158
Listed by Town & Country Apollo Properties, LLC
Get Pre-Approved Today
Schools
Schools serving 444 S Main St
School District:South Sanpete School District
| Name | Grades | Distance |
|---|---|---|
Manti School 150 West 100 South Street, Manti, UT 84642 | PK-5 | 0.4 mi |
Ephraim School 570 South 300 East, Ephraim, UT 84627 | PK-5 | 7 mi |
Gunnison Valley School 550 South 100 East Street, Gunnison, UT 84634 | PK-5 | 12.1 mi |
Ephraim Middle School 555 South 100 East, Ephraim, UT 84627 | 6-8 | 7 mi |
Gunnison Valley Middle School 271 East 600 South Street, Gunnison, UT 84634 | 6-8 | 12.3 mi |
Manti High School 100 West 500 North Street, Manti, UT 84642 | 9-12 | 1 mi |
Gunnison Valley High School 35 East 600 South Street, Gunnison, UT 84634 | 9-12 | 12.5 mi |
Disclaimer:
School attendance boundaries provided by ATTOM Data Solutions and are for reference only. Contact the school directly to verify enrollment eligibility.
Price & Sales History for 444 S Main St
Date
Details
Price
Change
Source
8/18/2026
Listed
$455,000
—
MLS
Disclaimer: Historical sales information is derived from public records provided by the county offices. Information is not guaranteed and should be independently verified.

Tax History
Tax History for 444 S Main St
Year
Property Taxes
Change
Tax Assessment
Change
2025
$2,057
—
$207,567
5%
2024
$2,057
—
$197,681
6%
2023
$2,048
2%
$185,616
12%
2022
$1,999
6%
$165,181
22%
2021
$1,889
7%
$135,168
14%
2020
$1,761
6%
$118,488
8%
2019
$1,666
24%
$110,167
-29%
2018
$1,340
5%
$155,729
94%
2017
$1,271
13%
$80,076
6%
2016
$1,122
—
$75,479
—
Disclaimer: Historical tax information is derived from public records provided by the county offices. Information is not guaranteed and should be independently verified.
Estimate the Cost
Estimate the Cost for 444 S Main St
444 S Main St, Manti, UT 84642 (MLS# 2179433) is a Single Family property with 4 bedrooms, 1 full bathroom and 1 partial bathroom. 444 S Main St is currently listed for $455,000 and was received on August 18, 2026. Want to learn more about 444 S Main St? Do you have questions about finding other Single Family real estate for sale in Manti? You can browse all Manti real estate or contact a Coldwell Banker agent to request more information.