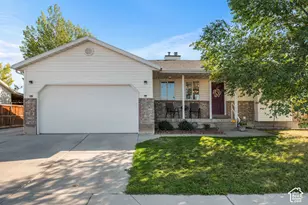
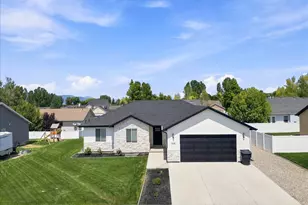
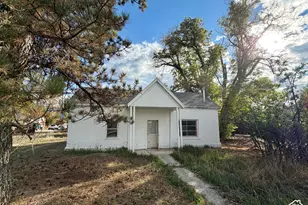
Full Property Details for 612 E 50 N #43
General
- Price: $472,500
- Taxes: $2,166
- Status: Active
- Type: Single Family
- Source: WFR
- MLS ID: 2191605
- Updated: 10/19/2026
- Added to Site: 6 day(s) ago
Interior
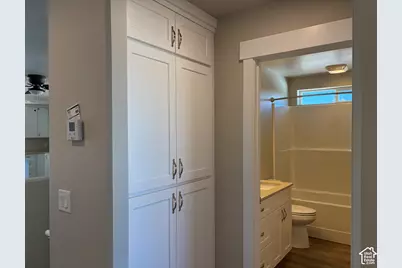
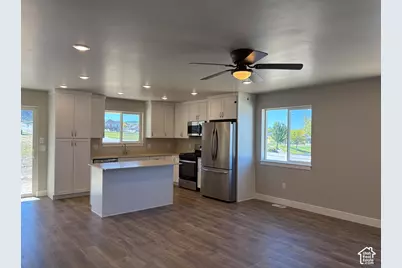
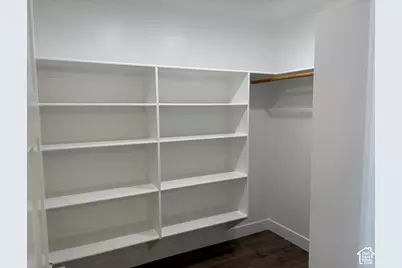
- Interior Features: Bar: Dry, Closet: Walk-In
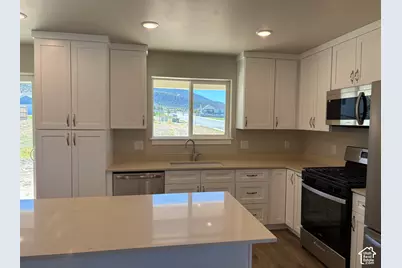
- Appliances: Portable Dishwasher, Microwave, Refrigerator
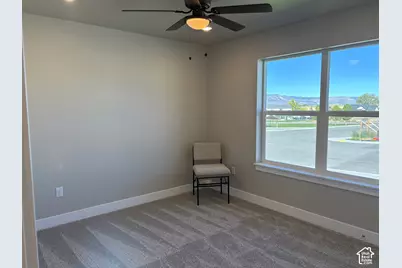
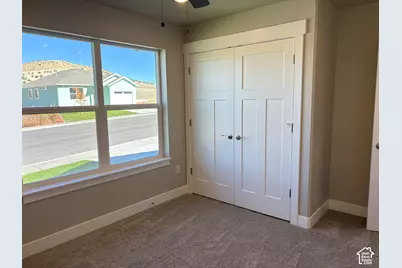
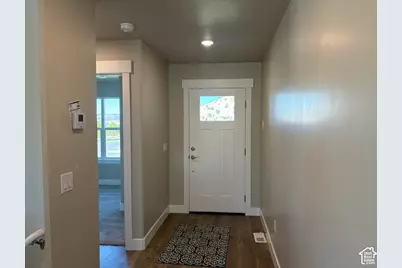
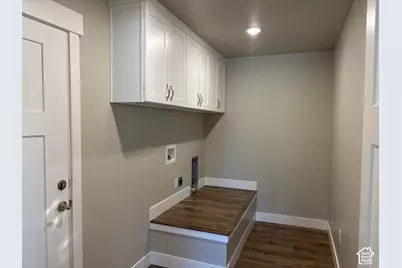
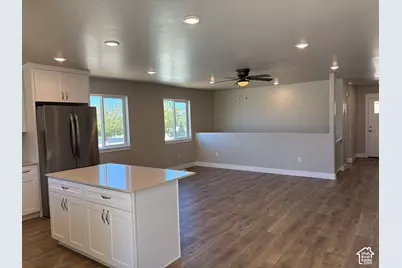
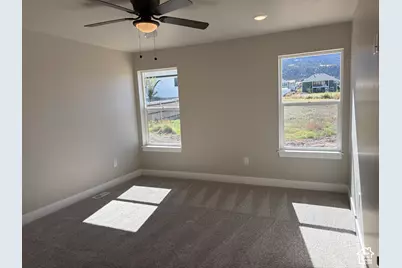
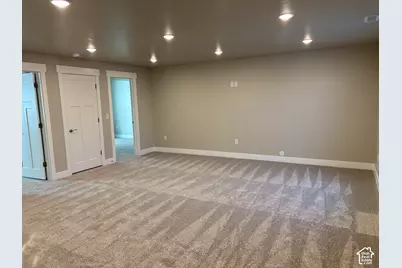
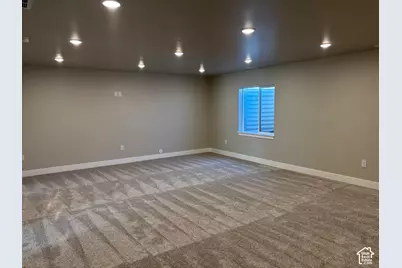
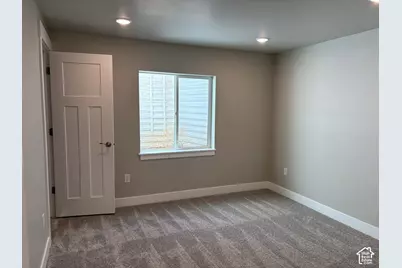
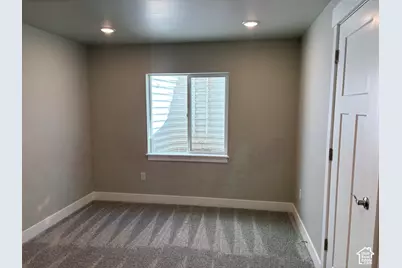
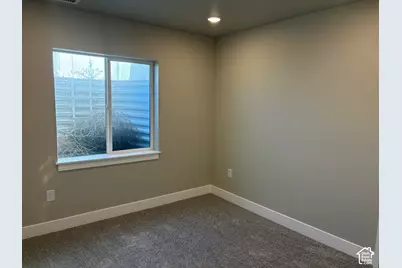
- Flooring: Carpet, Laminate
Rooms
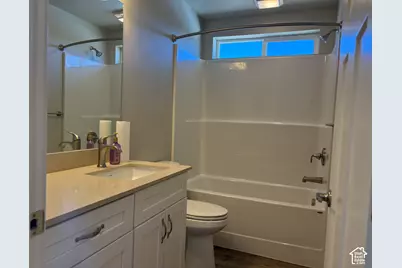
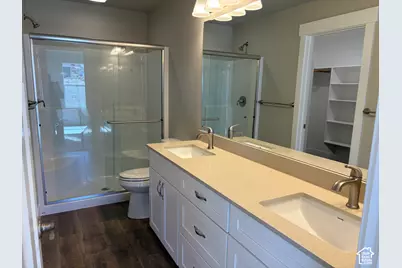
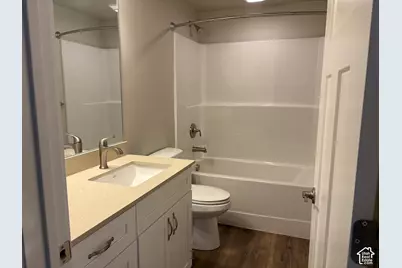
- Total Bathrooms: 3
- Full Bathrooms: 2
- 3/4 Bathrooms: 1
- Total Bedrooms: 5
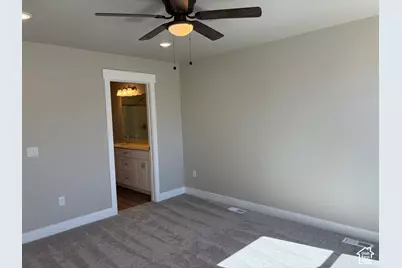
- Primary Bedroom: Floor: 1st
Parking
- Garage: Yes
- Attached garage: Yes
- Garage Spaces: 1
- Covered Spaces: 1
- Total Spaces: 1
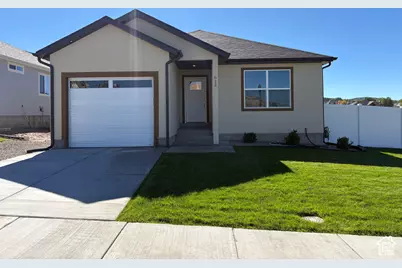
- Parking Features: Attached, Opener
Location
- Area: Ephraim; Manti
- County: Sanpete
- Cross Streets: 50
School Information
- Elem School District: South Sanpete
- Midd School District: South Sanpete
- High School District: South Sanpete
- Elementary School: Manti
- Middle School: Ephraim
- High School: Manti
Heating & Cooling
- Central air: Yes
- Air Conditioning: Yes
- Cooling Type: Central Air
- Heating Type: Forced Air, Gas: Central
Utilities
- Sewer: Sewer: Connected
- Water: Culinary
- Utility Description: Natural Gas Connected, Electricity Connected, Sewer Connected, Water Connected
Structural Information
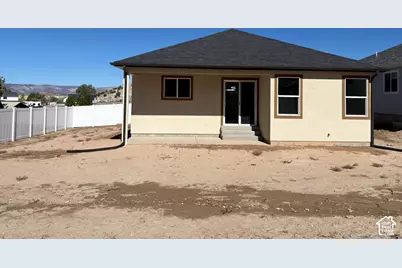
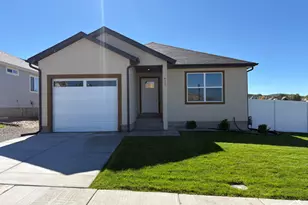
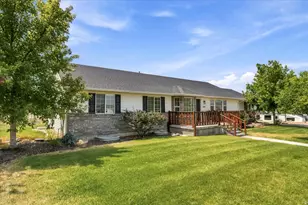
- Architectural Style: Rambler/Ranch
- Construction: Stucco
- Exterior Const.: Stucco
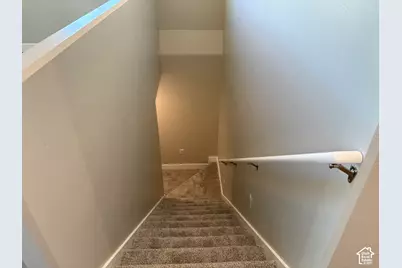
- Basement Desc.: Full
- Roof: Asphalt
- Stories/Levels: 2
- Square Feet: 2,500
- Living Area: 2,500 Sq. Ft.
- Current Bldg. Use: Single Family
- Year Built: 2025
- Property Condition: Blt./Standing
Lot Features
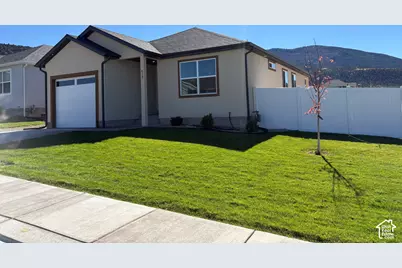
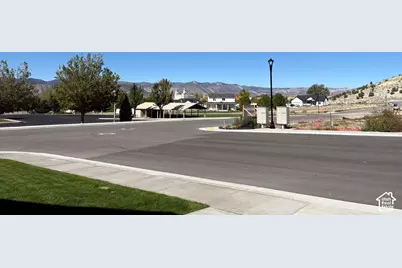
- Property View: Mountain(s), Valley
- Lot Size (Acres): 0.15
- Lot Size (Sq. Ft.): 6,534
- Lot Size: .15
- Landscape: Landscaping: Part
- Topography: Corner Lot, Fenced: Part, Road: Paved, Sidewalks, Sprinkler: Auto-Full, Terrain, Flat, View: Mountain, View: Valley
- Lot Features: Corner Lot, Fenced: Part, Road: Paved, Sidewalks, Sprinkler: Auto-Full, View: Mountain, View: Valley
- Trees/Vegetation: Landscaping: Part
Financial Considerations
- Tax Amount: $2,166
- Terms: Cash, Conventional, FHA, VA Loan, USDA Rural Development
Disclosures and Reports
- Inclusions: Dishwasher: Portable, Microwave, Range, Refrigerator
- Property ID: 64790
Listed by Homestead Realty LLC