This is a carousel with tiles that activate property listing cards. Use the previous and next buttons to navigate.
1/33
$699,900 Just Listed
This is a carousel with tiles that activate property listing cards. Use the previous and next buttons to navigate.
1/33
Property Description
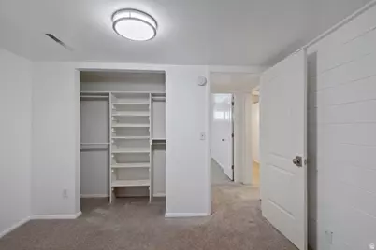
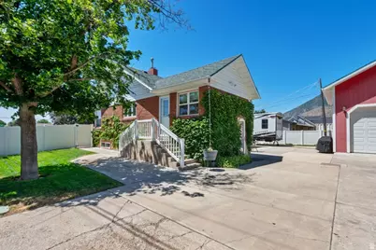
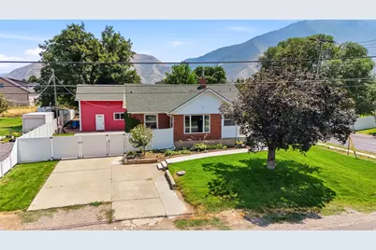
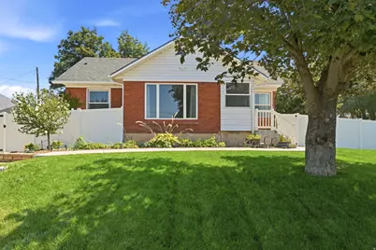
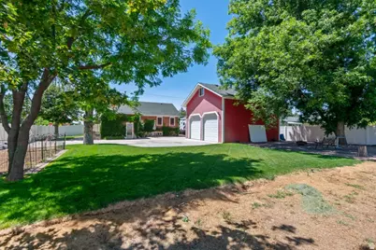
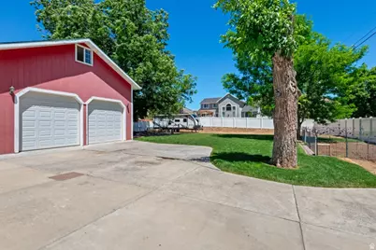
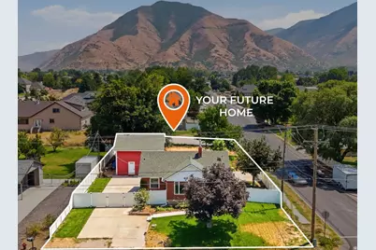
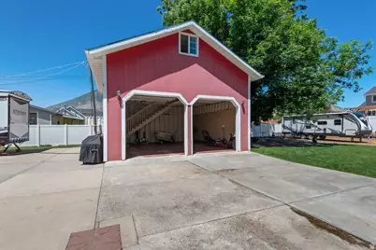
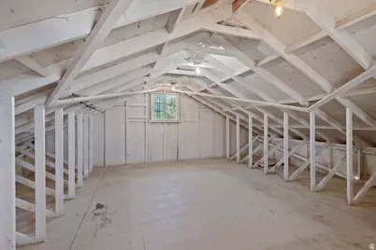
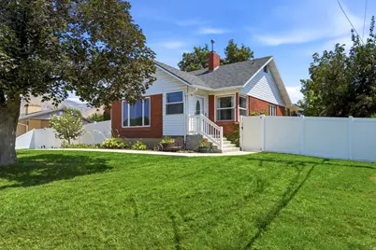
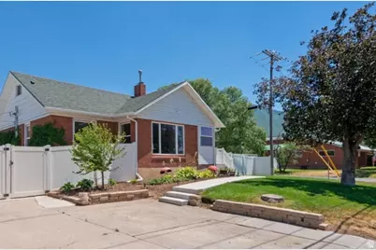
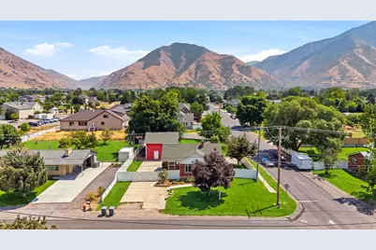
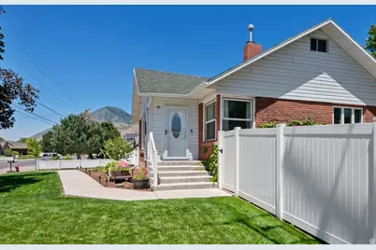
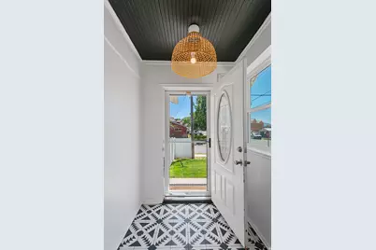
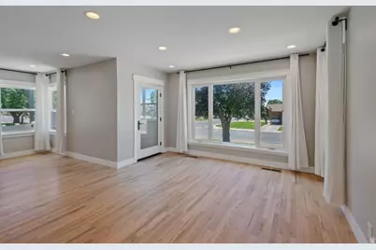
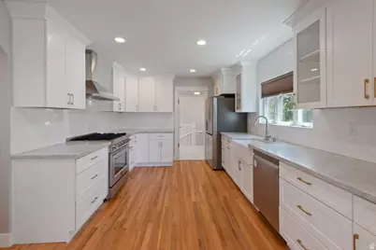
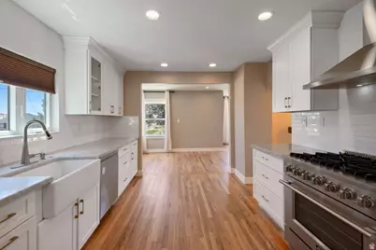
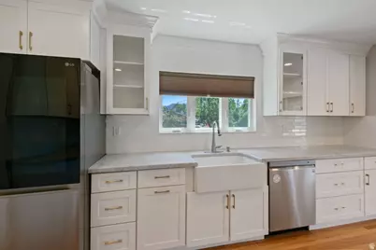
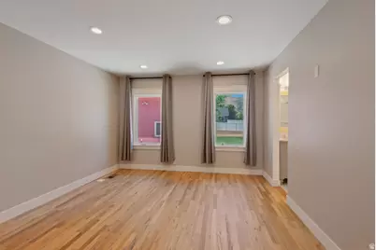
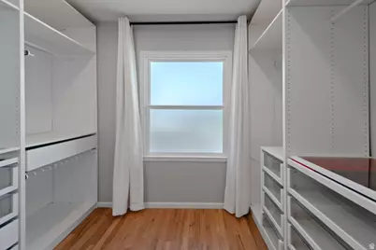
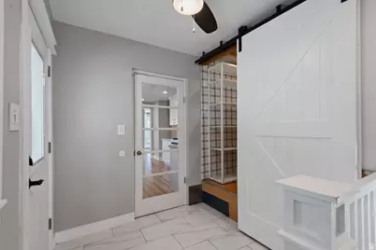
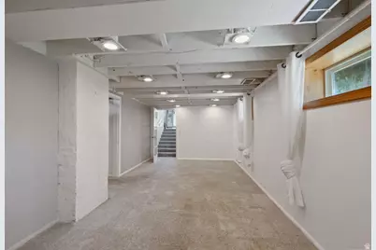
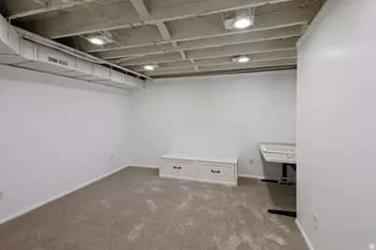
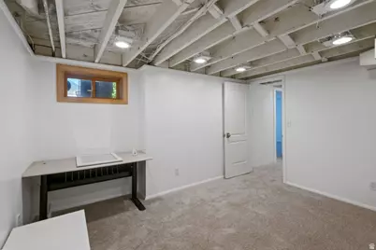
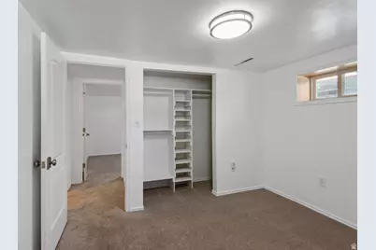
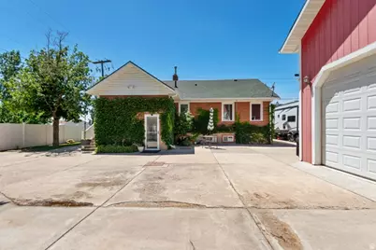
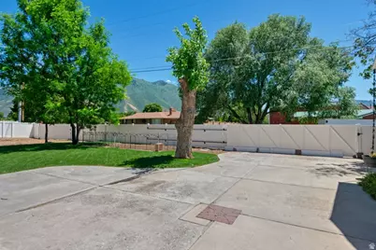
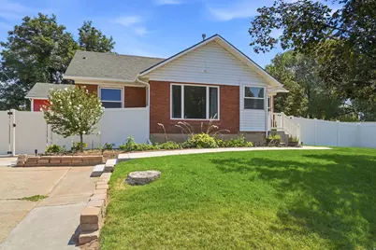
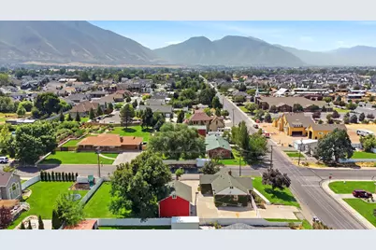
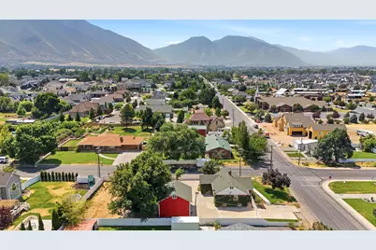
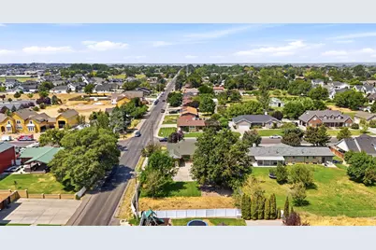
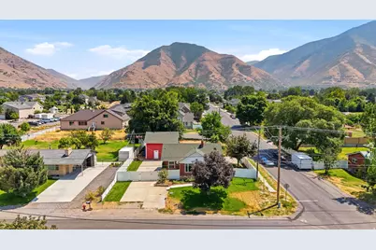
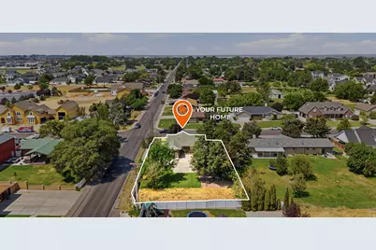
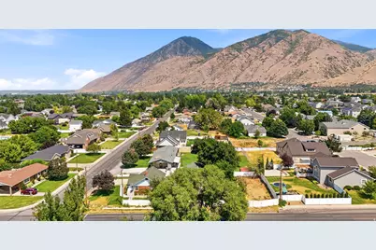
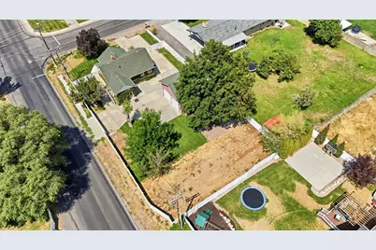
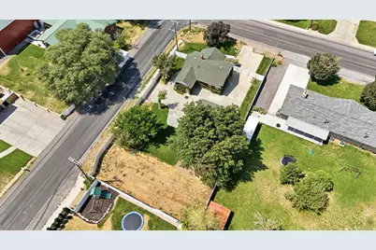
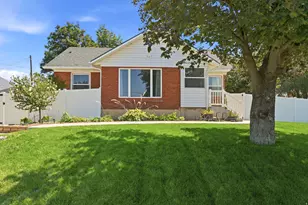
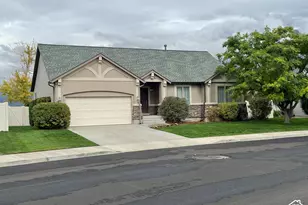
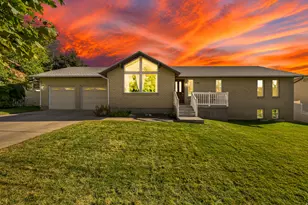
***OPEN HOUSE JULY 4th 11-1 PM**** Charming homeon a desirable corner lot with stunning mountain views just minutes from scenic Hobble Creek Canyon. Updates include: Kitchen with newer dishwasher, refrigerator, cabinets and commercial grade oven ;fresh paint throughout, updated electrical,windows and doors,and spacious primary on the main floor with walk in closet. Fully landscaped backyard with automatic sprinklers with pressurized irrigation, garden, and one share of Strawberry Water. Newer vinyl fencing, with three oversized RV access gates-including a 21-foot gate, a 24-foot rolling slide gate, and a 13-foot gate-perfect for RVs, trailers, boats, and recreational vehicles. 25' x 25' detached garage, with oversized ceilings, insulated garage doors, and a spacious loft above for storage or a recreation area. Too many amazing things to list ~ come see it for yourself! Square footage figures are provided as a courtesy estimate only and were obtained from Tax Records. Buyer is advised to obtain an independent measurement.
Full Property Details
Full Property Details for 1214 N 300 W
General
- Price: $699,900
- Taxes: $3,025
- Status: Active
- Type: Single Family
- Source: WFR
- MLS ID: 2169219
- Updated: 7/2/2026
- Added to Site: 4 day(s) ago
Interior
- Interior Features: Bath: Primary, Bath: Sep. Tub/Shower, Closet: Walk-In, Disposal, Kitchen: Updated, Oven: Gas, Range: Gas, Range/Oven: Free Stdng., Video Door Bell(s), Smart Thermostat(s)
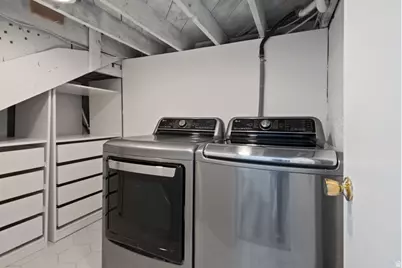
- Appliances: Ceiling Fan, Dryer, Range Hood, Refrigerator, Satellite Dish, Washer
- Flooring: Carpet, Hardwood, Tile
Rooms
Bathrooms
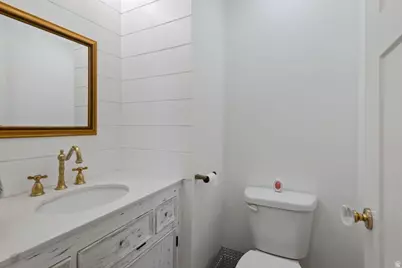
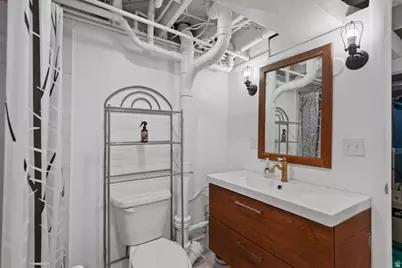

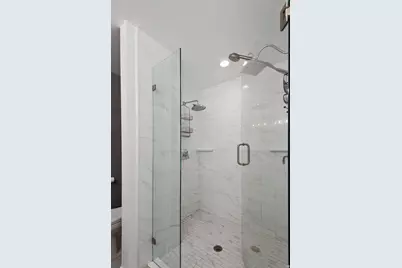
- Total Bathrooms: 3
- Full Bathrooms: 2
- Half Bathrooms: 1
Bedrooms
- Total Bedrooms: 4
- Primary Bedroom: Floor: 1st
Other Rooms
- Laundry: Electric Dryer Hookup
Additional Information
- Equipment: Window Coverings
Exterior
- Exterior Features: Entry (Foyer), Lighting, Secured Parking, Storm Doors, Patio: Open
- Porch/Patio/Deck: Patio: Open
Parking
- Garage: Yes
- Garage Spaces: 2
- Covered Spaces: 2
- Total Spaces: 6
- Parking Features: Secured, Rv Parking
Location
- Area: Sp Fork; Mapleton; Benjamin
- County: Utah
- Cross Streets: 300
- Direction Faces: West
School Information
- Elem School District: Nebo
- Midd School District: Nebo
- High School District: Nebo
- Elementary School: Hobble Creek
- Middle School: Mapleton Jr
- High School: Maple Mountain
Heating & Cooling
- Central air: Yes
- Air Conditioning: Yes
- Cooling Type: Central Air
- Heating Type: Forced Air, Gas: Central
Utilities
- Sewer: Sewer: Connected, Sewer: Public
- Water: Culinary, Irrigation: Pressure, Shares
- Utility Description: Natural Gas Connected, Electricity Connected, Sewer Connected, Sewer: Public, Water Connected
Structural Information
- Property Detached: Yes
- Architectural Style: Rambler/Ranch
- Construction: Brick
- Exterior Const.: Brick
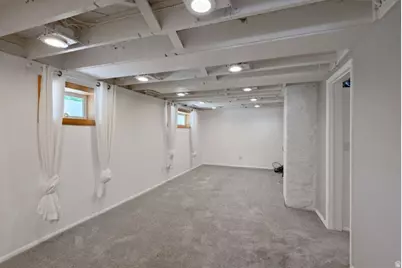
- Basement Desc.: Full
- Roof: Asphalt
- Windows: Blinds, Drapes
- Stories/Levels: 2
- Square Feet: 2,183
- Living Area: 2,183 Sq. Ft.
- Current Bldg. Use: Single Family
- Year Built: 1947
- Property Condition: Blt./Standing
Lot Features
- Property View: Mountain(s)
- Lot Size (Acres): 0.37
- Lot Size (Sq. Ft.): 16,117.2
- Lot Size: .37
- Landscape: Landscaping: Full, Mature Trees, Vegetable Garden
- Topography: Corner Lot, Fenced: Full, Road: Paved, Sprinkler: Auto-Full, Terrain, Flat, View: Mountain
- Lot Features: Corner Lot, Fenced: Full, Road: Paved, Sprinkler: Auto-Full, View: Mountain
- Trees/Vegetation: Landscaping: Full, Mature Trees, Vegetable Garden
- Zoning: RES
Financial Considerations
- Tax Amount: $3,025
- Terms: Cash, Conventional, FHA, VA Loan
Disclosures and Reports
- Inclusions: Ceiling Fan, Dryer, Range, Range Hood, Refrigerator, Satellite Dish, Washer, Window Coverings, Video Door Bell(s), Smart Thermostat(s)
- Property ID: 26-062-0066
Listed by Eleven11 Real Estate

Get Pre-Approved Today
Schools
Schools serving 1214 N 300 W
School District:Nebo School District
| Name | Grades | Distance |
|---|---|---|
Hobble Creek School 1145 East 1200 North, Mapleton, UT 84664 | PK-5 | 0.8 mi |
Mapleton Junior High School 362 East 1200 North, Mapleton, UT 84664 | 8-9 | 0.3 mi |
Maple Grove Middle 1578 West 400 South, Mapleton, UT 84664 | 6-7 | 1.2 mi |
Maple Mountain High School 51 North Spanish Fork Parkway, Spanish Fork, UT 84660 | 10-12 | 2.7 mi |
Disclaimer:
School attendance boundaries provided by ATTOM Data Solutions and are for reference only. Contact the school directly to verify enrollment eligibility.
Price & Sales History for 1214 N 300 W
Date
Details
Price
Change
Source
7/02/2026
Listed
$699,900
—
MLS
Disclaimer: Historical sales information is derived from public records provided by the county offices. Information is not guaranteed and should be independently verified.
Tax History
Tax History for 1214 N 300 W
Year
Property Taxes
Change
Tax Assessment
Change
2024
$3,026
11%
$544,600
105%
2024
$2,715
-2%
$265,980
-3%
2023
$2,774
38%
$273,460
-9%
2021
$2,015
-19%
$301,600
24%
2022
$2,493
24%
$243,045
-14%
2021
$2,015
10%
$282,500
89%
2019
$1,836
10%
$149,215
15%
2018
$1,672
—
$129,360
3%
2017
$1,678
3%
$125,290
3%
2016
$1,634
25%
$121,220
26%
2015
$1,307
7%
$96,415
9%
2014
$1,221
5%
$88,440
12%
2013
$1,166
—
$79,310
—
Disclaimer: Historical tax information is derived from public records provided by the county offices. Information is not guaranteed and should be independently verified.
Estimate the Cost
Estimate the Cost for 1214 N 300 W
1214 N 300 W, Mapleton, UT 84664 (MLS# 2169219) is a Single Family property with 4 bedrooms, 2 full bathrooms and 1 partial bathroom. 1214 N 300 W is currently listed for $699,900 and was received on July 02, 2026. Want to learn more about 1214 N 300 W? Do you have questions about finding other Single Family real estate for sale in Mapleton? You can browse all Mapleton real estate or contact a Coldwell Banker agent to request more information.