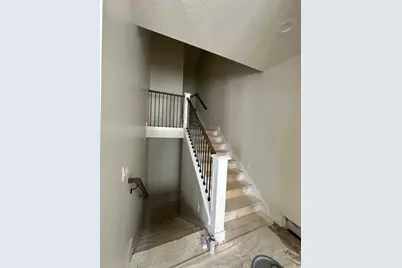
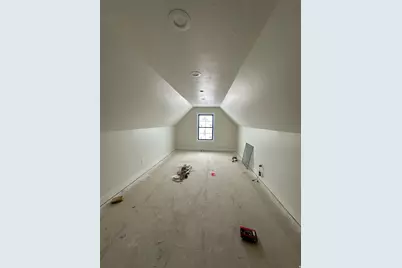
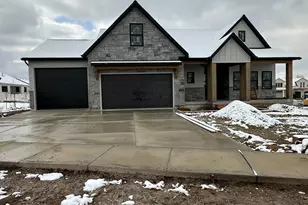
This is a carousel with tiles that activate property listing cards. Use the previous and next buttons to navigate.
1/12
$1,299,999
This is a carousel with tiles that activate property listing cards. Use the previous and next buttons to navigate.
1/12
Property Description
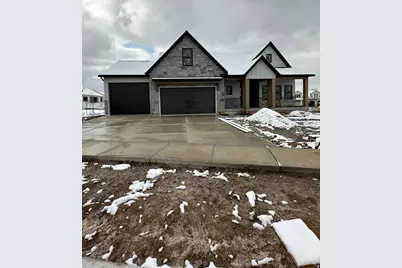
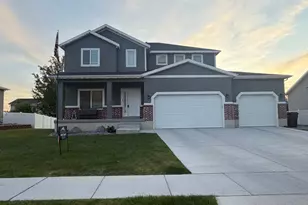
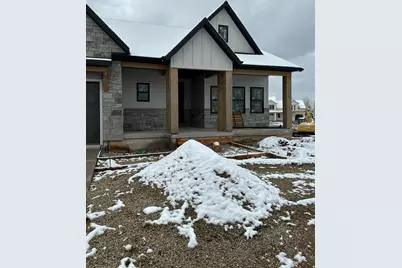
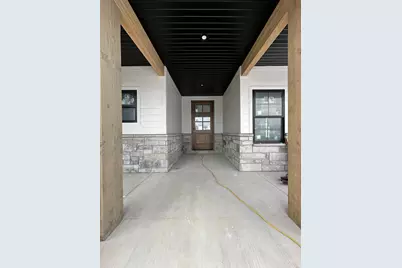
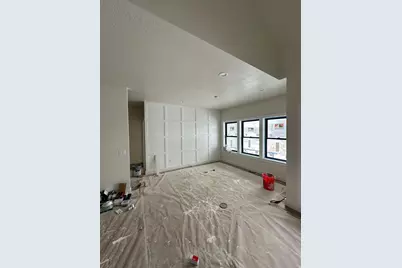
This stunning new construction showcases an open-concept floor plan designed with modern living in mind. Thoughtfully crafted, the residence offers ample space for both comfortable everyday living and effortless entertaining. Enjoy the peaceful charm of Mapleton while remaining conveniently close to parks, schools, and local amenities. Don't miss this opportunity to own a brand-new home with a custom feel in one of Utah County's most desirable communities!
Full Property Details
Full Property Details for 143 S Chamberlain St #327
General
- Price: $1,299,999
- HOA FEE: $40/month
- Taxes: $2,656
- Status: Active
- Type: Single Family
- Source: WFR
- MLS ID: 2149775
- Updated: 4/10/2026
- Added to Site: 47 day(s) ago
Interior
- Fireplace: Yes
- Number of Fireplaces: 1
- Fireplace(s): Insert
- Flooring: Carpet
Rooms
Bathrooms
- Total Bathrooms: 5
- Full Bathrooms: 5
Bedrooms
- Total Bedrooms: 5
- Primary Bedroom: Floor: 1st
Additional Information
- Equipment: Fireplace Insert
Parking
- Garage: Yes
- Attached garage: Yes
- Garage Spaces: 3
- Covered Spaces: 3
- Total Spaces: 3
Location
- Area: Sp Fork; Mapleton; Benjamin
- County: Utah
- Subdivision: SUNRISE RANCH
School Information
- Elem School District: Nebo
- Midd School District: Nebo
- High School District: Nebo
- Elementary School: Maple Ridge
- Middle School: Mapleton Jr
- High School: Maple Mountain
Community
- Association: Yes
Heating & Cooling
- Central air: Yes
- Air Conditioning: Yes
- Cooling Type: Central Air
- Heating Type: Gas: Central
Utilities
- Sewer: Sewer: Connected
- Water: Culinary
- Utility Description: Natural Gas Connected, Electricity Connected, Sewer Connected, Water Connected
Structural Information
- Architectural Style: Stories: 2
- Construction: Asphalt, Stone, Cement Siding
- Exterior Const.: Asphalt, Stone, Cement Siding
- Basement Desc.: Daylight, Full
- Roof: Asphalt
- Stories/Levels: 3
- Square Feet: 4,812
- Living Area: 4,812 Sq. Ft.
- Current Bldg. Use: Single Family
- Year Built: 2026
Lot Features
- Lot Size (Acres): 0.3
- Lot Size (Sq. Ft.): 13,068
- Lot Size: .3
- Topography: Road: Paved
- Lot Features: Road: Paved
- Zoning: RES
Financial Considerations
- Association Fee: $40
- Assoc Fee Freq.: Monthly
- Tax Amount: $2,656
- Terms: Cash, Conventional, FHA, VA Loan
Disclosures and Reports
- Inclusions: Fireplace Insert
- Property ID: 66-911-0327
Listed by The Local Experts LLC
Get Pre-Approved Today
Schools
Schools serving 143 S Chamberlain St #327
School District:Nebo School District
| Name | Grades | Distance |
|---|---|---|
Maple Ridge School 2340 Harvest Parkway, Mapleton, UT 84664 | PK-5 | 0.5 mi |
Maple Grove Middle 1578 West 400 South, Mapleton, UT 84664 | 6-7 | 1 mi |
Maple Mountain High School 51 North Spanish Fork Parkway, Spanish Fork, UT 84660 | 10-12 | 1.3 mi |
Mapleton Junior High School 362 East 1200 North, Mapleton, UT 84664 | 8-9 | 2.1 mi |
Disclaimer:
School attendance boundaries provided by ATTOM Data Solutions and are for reference only. Contact the school directly to verify enrollment eligibility.
Price & Sales History for 143 S Chamberlain St #327
Date
Details
Price
Change
Source
4/10/2026
Listed
$1,299,999
—
MLS
Disclaimer: Historical sales information is derived from public records provided by the county offices. Information is not guaranteed and should be independently verified.

Estimate the Cost
Estimate the Cost for 143 S Chamberlain St #327
143 S Chamberlain St #327, Mapleton, UT 84664 (MLS# 2149775) is a Single Family property with 5 bedrooms and 5 full bathrooms. 143 S Chamberlain St #327 is currently listed for $1,299,999 and was received on April 10, 2026. Want to learn more about 143 S Chamberlain St #327? Do you have questions about finding other Single Family real estate for sale in Mapleton? You can browse all Mapleton real estate or contact a Coldwell Banker agent to request more information.