This is a carousel with tiles that activate property listing cards. Use the previous and next buttons to navigate.
1/54
$1,500,000 Just Listed
This is a carousel with tiles that activate property listing cards. Use the previous and next buttons to navigate.
1/54
Property Description
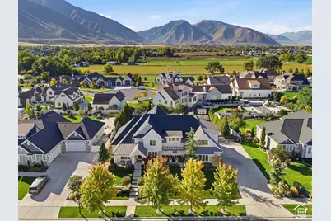
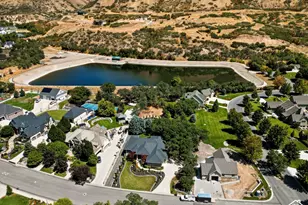
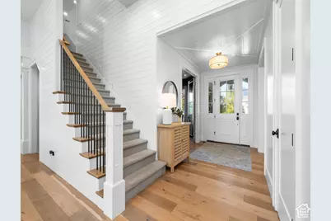
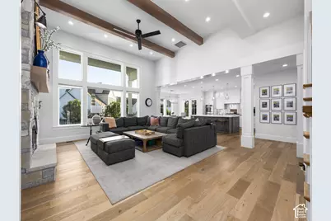
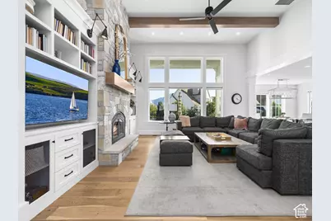
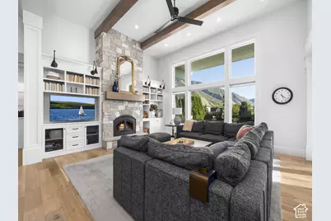
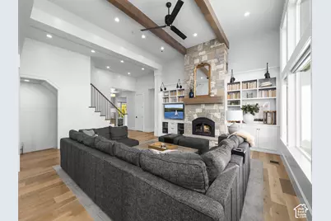
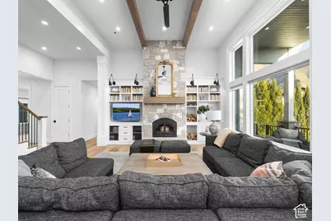
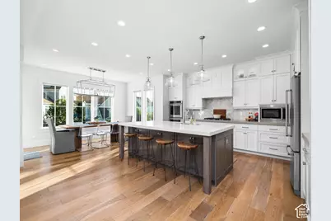
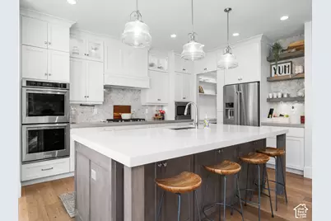
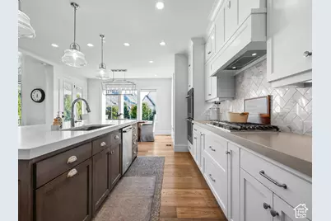
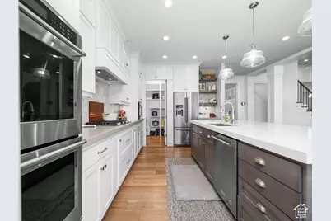
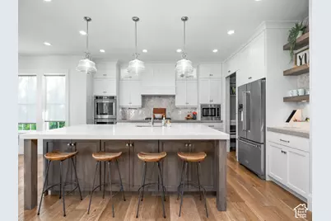
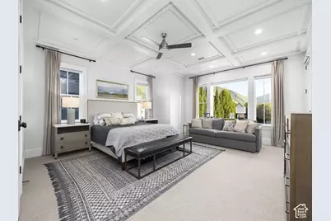
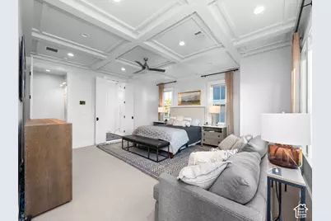
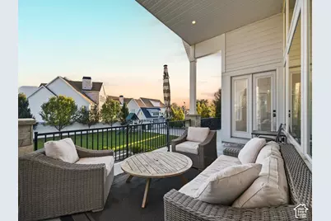
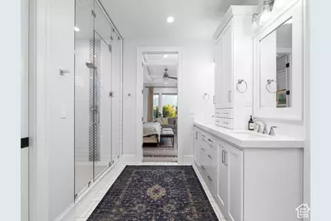
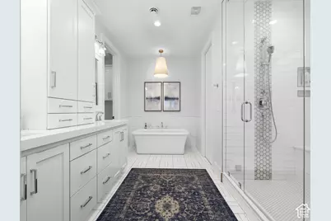
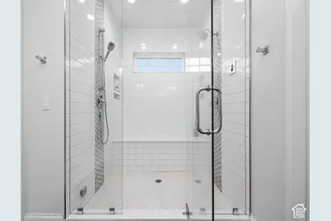
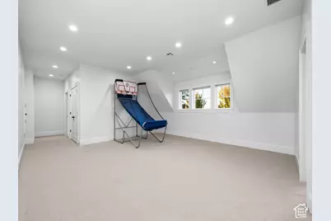
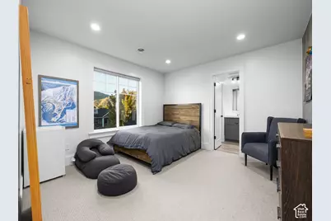
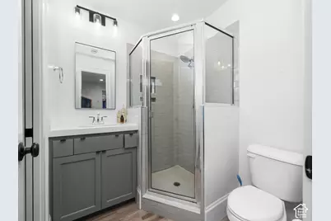
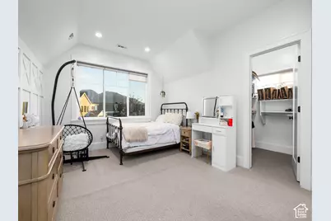
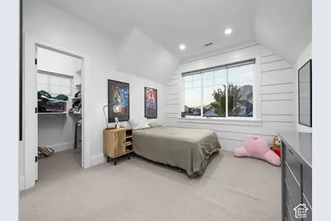
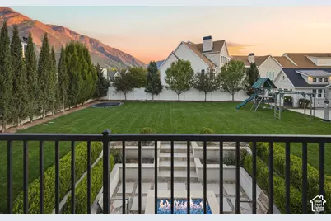
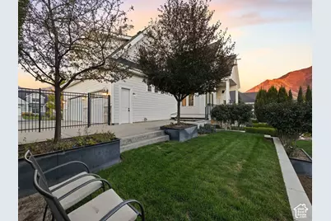
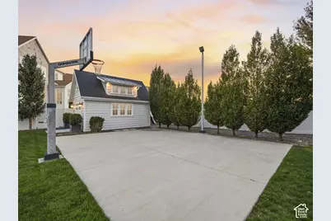
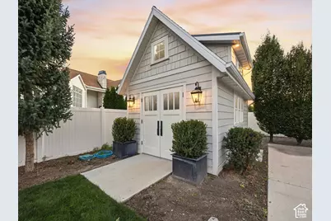
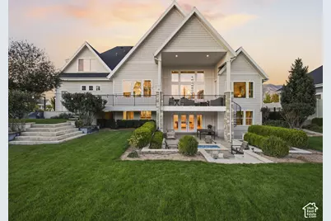
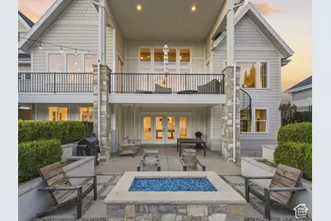
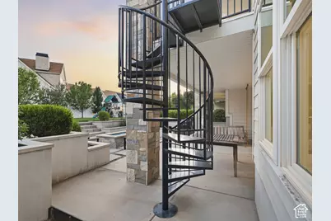
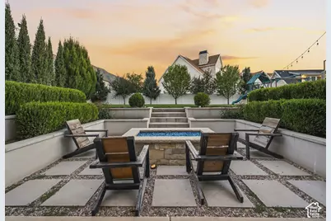
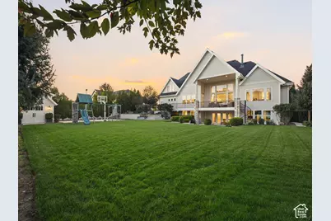
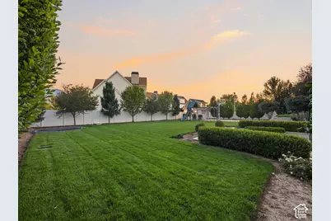
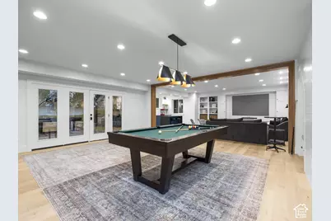
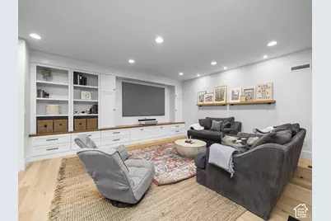
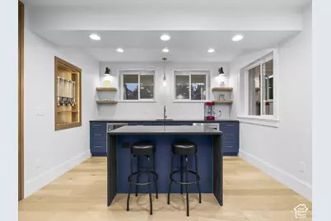
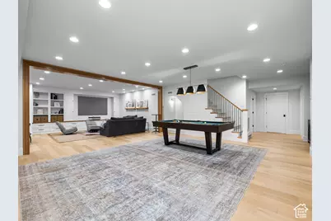
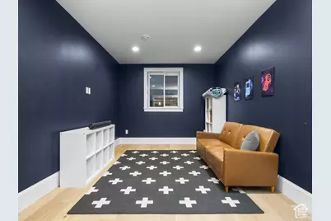
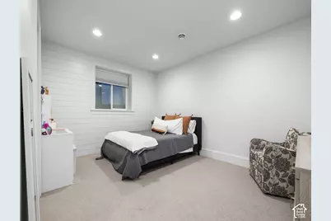
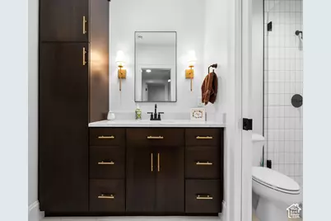
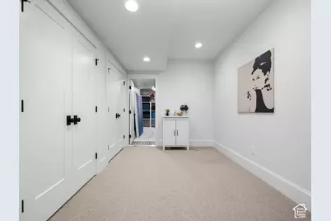
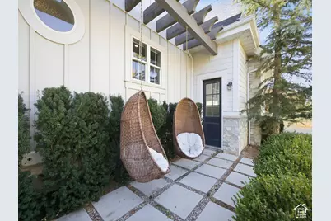
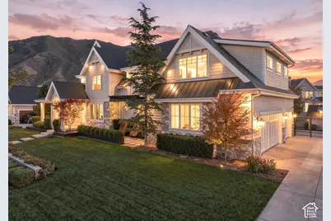
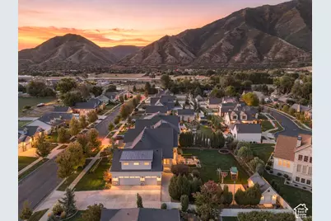
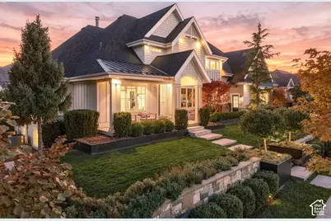
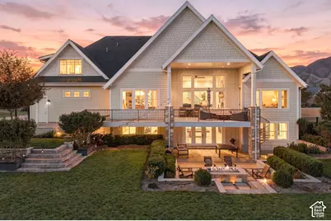
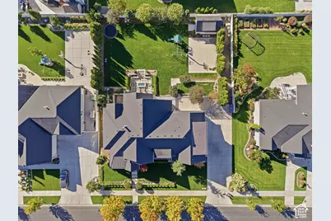
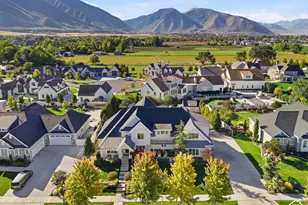
Step inside and the home immediately makes an impression: soaring ceilings, exposed wood beams, huge windows, wide-plank flooring, and a dramatic stone real-wood fireplace anchoring the great room. The kitchen keeps up with the rest of the house, featuring crisp white cabinetry, quartz countertops, double wall ovens, stainless appliances, and a massive island made for big breakfasts, late-night conversations, and everyone somehow ending up in the kitchen anyway. The main-level primary suite feels like a private escape, complete with a coffered ceiling, covered deck access, soaking tub, dual vanities, and oversized glass shower. Downstairs, the nearly finished walkout basement adds a second kitchen, media space, game area, exercise room, and plenty of room for guests, kids, hobbies, or whatever life throws at you. Expansive lawn. Tiered patios. Fire pit. Sport court. Covered deck. Spiral staircase. Mature landscaping. Detached outbuilding. This is not a "nice little yard." This is a host-the-whole-neighborhood, summer-nights-outside, kids-don't-want-to-come-inside kind of yard. Once a year I list a home that makes me jealous. This is that home! Call today to set up a showing.
Full Property Details
Full Property Details for 211 W 600 S
General
- Price: $1,500,000
- Taxes: $7,928
- Status: Active
- Type: Single Family
- Source: WFR
- MLS ID: 2189086
- Updated: 10/3/2026
- Added to Site: 1 day(s) ago
Interior
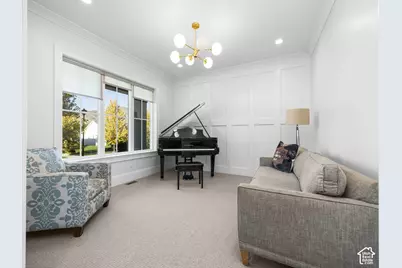
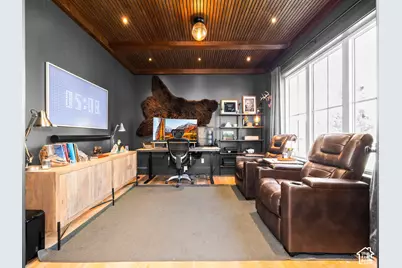
- Interior Features: Bath: Sep. Tub/Shower, Closet: Walk-In, Den/Office, Disposal, Great Room, Kitchen: Second, Oven: Double, Oven: Wall, Range: Countertop, Smart Thermostat(s)
- Fireplace: Yes
- Number of Fireplaces: 1
- Appliances: Ceiling Fan, Range Hood, Refrigerator
- Flooring: Carpet, Hardwood, Tile
Rooms
Bathrooms
- Total Bathrooms: 4
- Full Bathrooms: 3
- Half Bathrooms: 1
Bedrooms
- Total Bedrooms: 6
- Primary Bedroom: Floor: 1st
Other Rooms
- Laundry: Electric Dryer Hookup
Additional Information
- Equipment: Window Coverings
Exterior
- Exterior Features: Basement Entrance, Deck; Covered, Double Pane Windows, Entry (Foyer), Walkout
Parking
- Garage: Yes
- Garage Spaces: 3
- Covered Spaces: 3
- Total Spaces: 9
- Parking Features: Built-In, Opener
Location
- Area: Sp Fork; Mapleton; Benjamin
- County: Utah
- Subdivision: AUTUMN LANE
- Cross Streets: 600
- Direction Faces: North
School Information
- Elem School District: Nebo
- Midd School District: Nebo
- High School District: Nebo
- Elementary School: Mapleton
- Middle School: Mapleton Jr
- High School: Maple Mountain
Heating & Cooling
- Central air: Yes
- Air Conditioning: Yes
- Cooling Type: Central Air
- Heating Type: Forced Air, Gas: Central
Utilities
- Sewer: Sewer: Connected, Sewer: Public
- Water: Culinary, Irrigation: Pressure
- Utility Description: Natural Gas Connected, Electricity Connected, Sewer Connected, Sewer: Public, Water Connected
Structural Information
- Property Detached: Yes
- Architectural Style: Stories: 2
- Construction: Stone, Cement Siding
- Exterior Const.: Stone, Cement Siding
- Basement Desc.: Full, Walk-Out Access
- Roof: Asphalt
- Stories/Levels: 3
- Square Feet: 6,418
- Living Area: 6,418 Sq. Ft.
- Current Bldg. Use: Single Family
- Year Built: 2017
- Property Condition: Blt./Standing
Lot Features
- Property View: Mountain(s)
- Lot Size (Acres): 0.5
- Lot Size (Sq. Ft.): 21,780
- Lot Size: .5
- Landscape: Landscaping: Full
- Topography: Fenced: Full, Road: Paved, Sprinkler: Auto-Full, Terrain, Flat, View: Mountain
- Lot Features: Fenced: Full, Road: Paved, Sprinkler: Auto-Full, View: Mountain
- Trees/Vegetation: Landscaping: Full
- Zoning: R-1
Financial Considerations
- Tax Amount: $7,928
- Terms: Cash, Conventional
Disclosures and Reports
- Exclusions: Dryer, Washer
- Inclusions: Ceiling Fan, Range, Range Hood, Refrigerator, Window Coverings
- Property ID: 34-586-0002
Listed by KW Westfield (Excellence)
Get Pre-Approved Today
Schools
Schools serving 211 W 600 S
School District:Nebo School District
| Name | Grades | Distance |
|---|---|---|
Mapleton School 120 West Maple Street, Mapleton, UT 84664 | PK-5 | 0.4 mi |
Maple Grove Middle 1578 West 400 South, Mapleton, UT 84664 | 6-7 | 0.7 mi |
Mapleton Junior High School 362 East 1200 North, Mapleton, UT 84664 | 8-9 | 1.1 mi |
Maple Mountain High School 51 North Spanish Fork Parkway, Spanish Fork, UT 84660 | 10-12 | 2 mi |
Disclaimer:
School attendance boundaries provided by ATTOM Data Solutions and are for reference only. Contact the school directly to verify enrollment eligibility.
Price & Sales History for 211 W 600 S
Date
Details
Price
Change
Source
10/03/2026
Listed
$1,500,000
—
MLS
Disclaimer: Historical sales information is derived from public records provided by the county offices. Information is not guaranteed and should be independently verified.

Tax History
Tax History for 211 W 600 S
Year
Property Taxes
Change
Tax Assessment
Change
2025
$8,025
—
$789,360
-45%
2024
$8,025
11%
$1,444,300
112%
2023
$7,241
—
$681,010
-5%
2023
$7,241
38%
$713,790
-9%
2021
$5,255
-23%
$786,400
18%
2022
$6,813
30%
$664,125
-10%
2021
$5,255
19%
$739,300
107%
2019
$4,402
3%
$357,775
8%
2018
$4,288
107%
$331,705
115%
2017
$2,067
—
$154,300
—
Disclaimer: Historical tax information is derived from public records provided by the county offices. Information is not guaranteed and should be independently verified.
Estimate the Cost
Estimate the Cost for 211 W 600 S
211 W 600 S, Mapleton, UT 84664 (MLS# 2189086) is a Single Family property with 6 bedrooms, 3 full bathrooms and 1 partial bathroom. 211 W 600 S is currently listed for $1,500,000 and was received on October 03, 2026. Want to learn more about 211 W 600 S? Do you have questions about finding other Single Family real estate for sale in Mapleton? You can browse all Mapleton real estate or contact a Coldwell Banker agent to request more information.