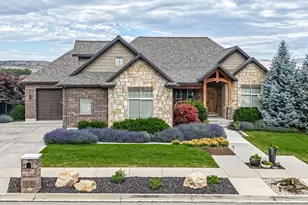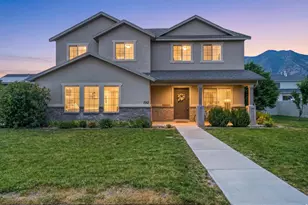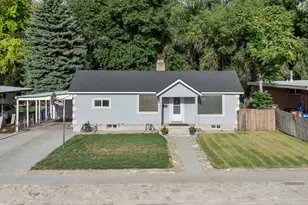
This is a carousel with tiles that activate property listing cards. Use the previous and next buttons to navigate.
1/60
$1,140,000 Just Listed
This is a carousel with tiles that activate property listing cards. Use the previous and next buttons to navigate.
1/60
Property Description
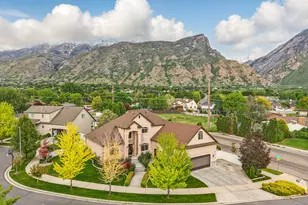
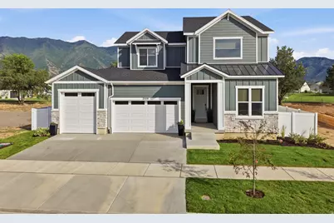
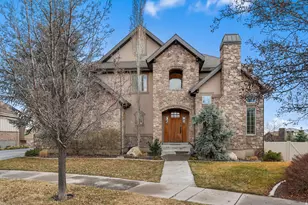
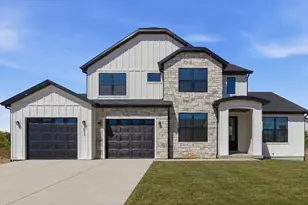
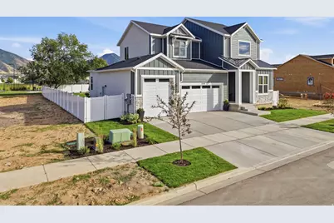
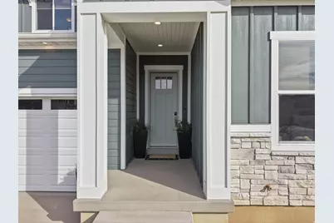
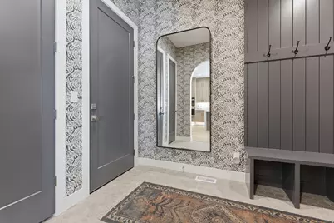
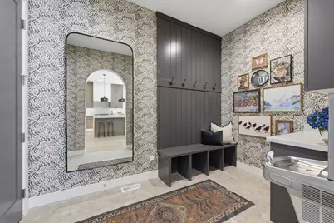
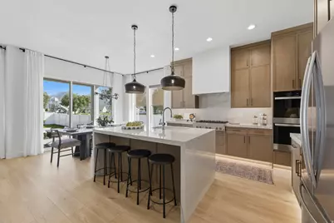
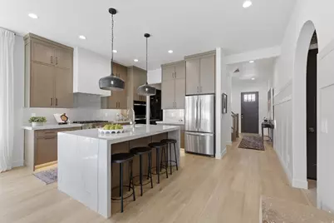
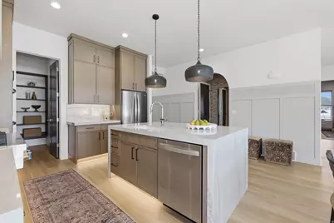
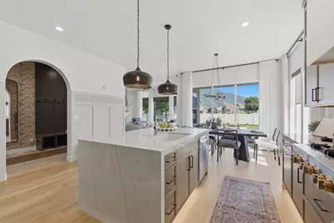
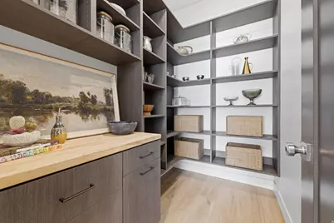
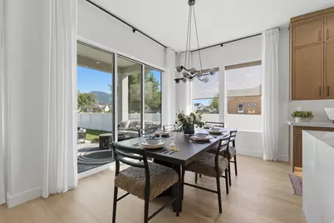
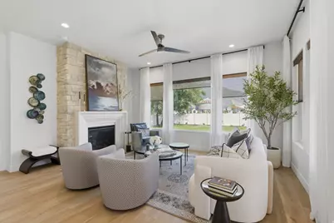
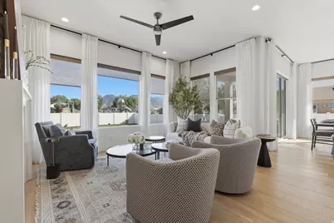
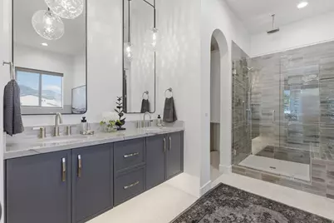
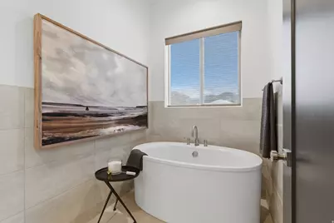
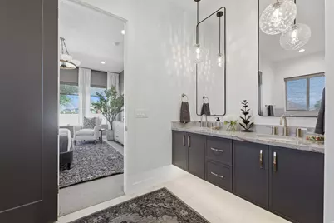
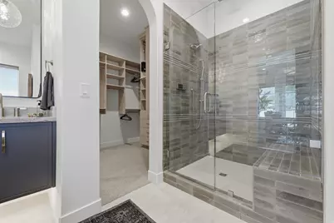
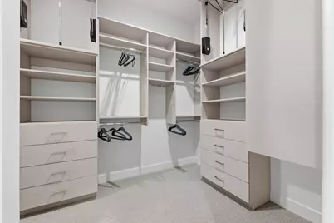
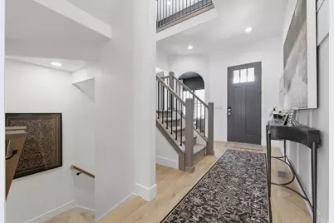
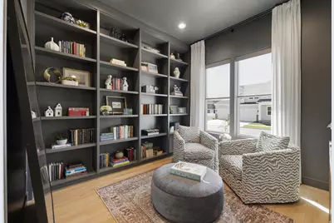
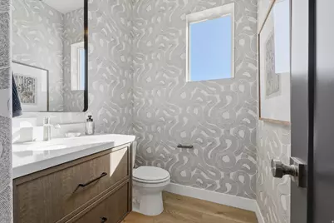
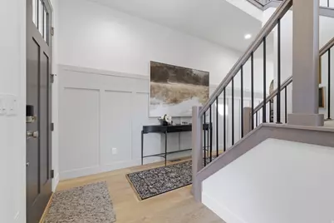
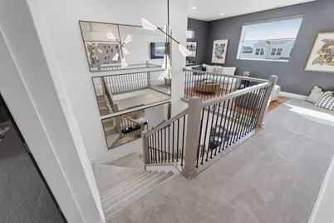
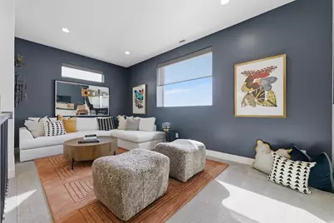
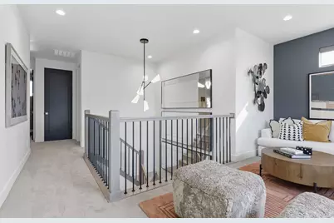
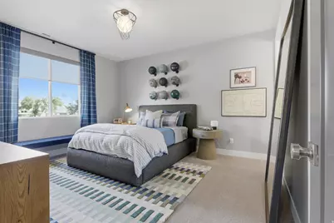
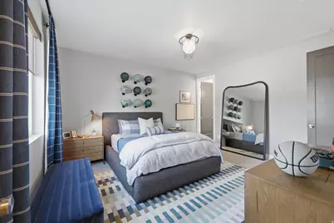
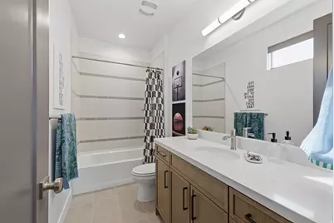
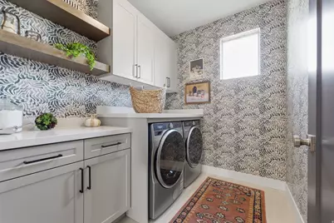
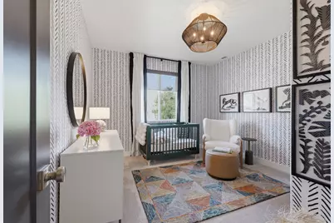
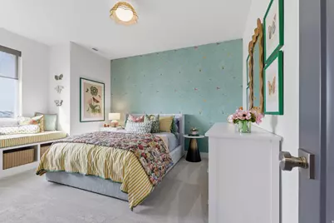
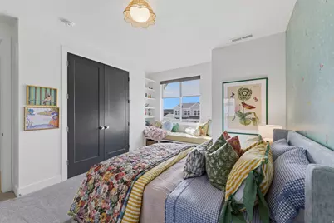
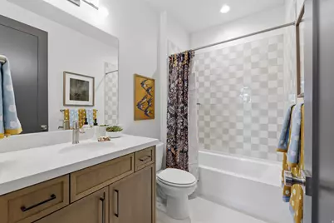
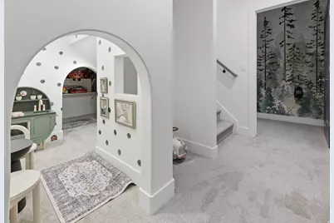
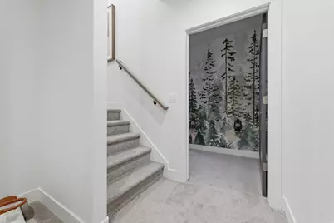
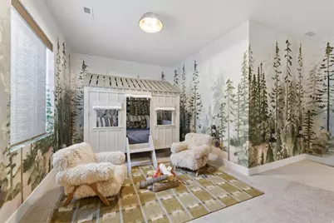
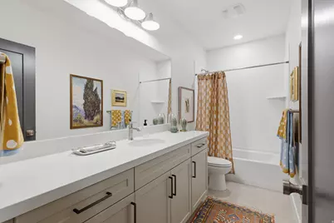
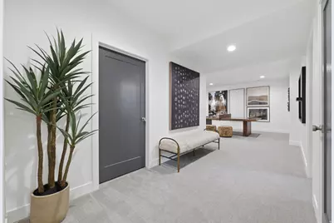
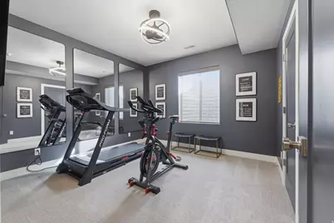
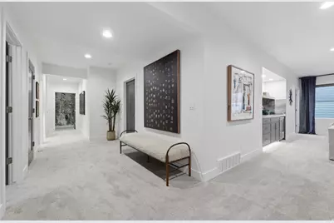
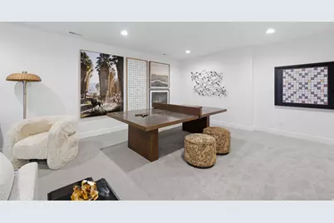
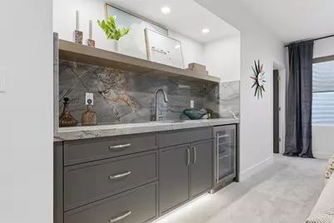
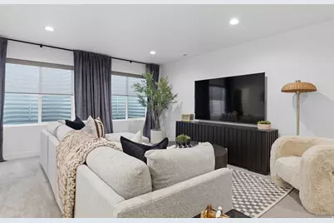
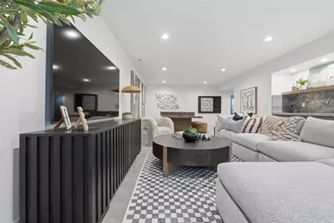
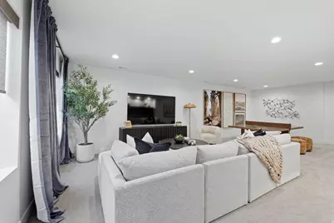
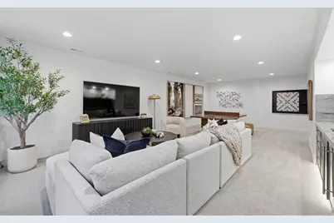
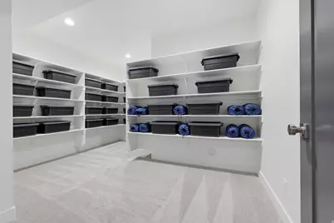
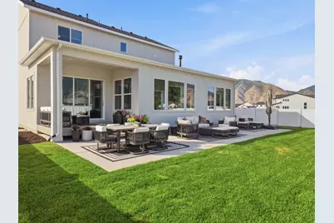
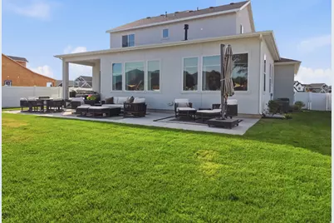
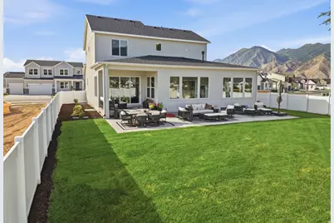
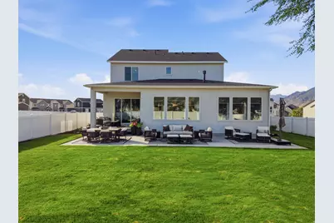
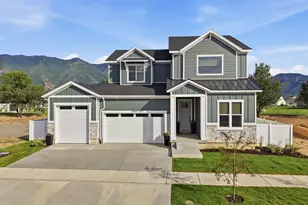
Introducing the Kensington, Regal Homes' 2026 Utah Valley Parade Home, located in the highly sought-after Parkside community of Mapleton. Showcasing exceptional craftsmanship, thoughtful design, and luxury finishes throughout, this stunning home offers an impressive 4,395 square feet of beautifully designed living space. Designed with both everyday living and entertaining in mind, the Kensington features a spacious main-level primary suite, 6 bedrooms, 4.5 bathrooms, and an open-concept floor plan filled with natural light. Expansive gathering spaces create the perfect setting for hosting family and friends, while flexible living areas provide room to grow, work, and relax. Perfectly positioned backing directly to Maple Grove Park, this home offers immediate access to walking trails, open green space, playgrounds, and endless opportunities to enjoy the outdoors. Parkside combines the peaceful charm of Mapleton with the convenience of nearby recreation, schools, shopping, and dining. More than just a home, the Kensington is designed to complement every stage of life. Whether you're looking for room to grow, space to entertain, or simply a beautifully crafted home in an unbeatable location, this Parade Home is an exceptional opportunity to experience luxury living at its finest. Inquire about our current Incentive. Buyer to obtain own independent measurement and verify all.
Full Property Details
Full Property Details for 2559 W Aurora Ave
General
- Price: $1,140,000
- HOA FEE: $25/month
- Taxes: $1
- Status: Active
- Type: Single Family
- Source: WFR
- MLS ID: 2171091
- Updated: Today (7/10/2026)
- Added to Site: Today
Interior
- Interior Features: Bar: Wet, Bath: Primary, Closet: Walk-In, Den/Office, Disposal, Gas Log, Great Room, Range/Oven: Built-In, Vaulted Ceilings
- Fireplace: Yes
- Number of Fireplaces: 1
- Appliances: Ceiling Fan, Trash Compactor, Portable Dishwasher, Microwave, Range Hood
- Flooring: Carpet, Tile
Rooms
Bathrooms
- Total Bathrooms: 5
- Full Bathrooms: 4
- Half Bathrooms: 1
Bedrooms
- Total Bedrooms: 6
- Primary Bedroom: Floor: 1st
Additional Information
- Shared Amenities: Pet Rules, Pets Permitted, Picnic Area, Playground, Pool
Exterior
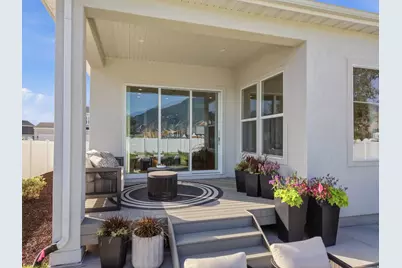
- Exterior Features: Deck; Covered, Patio: Covered, Porch: Open, Sliding Glass Doors
- Porch/Patio/Deck: Covered, Porch: Open
Parking
- Garage: Yes
- Attached garage: Yes
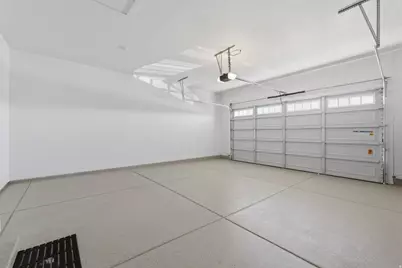
- Garage Spaces: 3
- Covered Spaces: 3
- Total Spaces: 9
Location
- Area: Sp Fork; Mapleton; Benjamin
- County: Utah
- Subdivision: PARKSIDE AT SUNRISE RANCH
School Information
- Elem School District: Nebo
- Midd School District: Nebo
- High School District: Nebo
- Elementary School: Maple Ridge
- Middle School: Mapleton Jr
- High School: Maple Mountain
Community
- Association: Yes
Heating & Cooling
- Central air: Yes
- Air Conditioning: Yes
- Cooling Type: Central Air
- Heating Type: Forced Air, Gas: Central
Utilities
- Sewer: Sewer: Connected, Sewer: Public
- Water: Culinary, Irrigation
- Utility Description: Natural Gas Connected, Electricity Connected, Sewer Connected, Sewer: Public, Water Connected
Structural Information
- Architectural Style: Stories: 2
- Construction: Stone, Stucco
- Exterior Const.: Stone, Stucco
- Basement Desc.: Full
- Roof: Asphalt
- Disability Access: Single Level Living
- Stories/Levels: 3
- Square Feet: 4,395
- Living Area: 4,395 Sq. Ft.
- Current Bldg. Use: Single Family
- Year Built: 2026
- Property Condition: Blt./Standing
Lot Features
- Lot Size (Acres): 0.23
- Lot Size (Sq. Ft.): 10,018.8
- Lot Size: .23
- Landscape: Landscaping: Full, Mature Trees
- Topography: Fenced: Full, Terrain: Mountain
- Lot Features: Fenced: Full, Terrain: Mountain
- Trees/Vegetation: Landscaping: Full, Mature Trees
- Zoning: RES
Financial Considerations
- Association Fee: $25
- Assoc Fee Freq.: Monthly
- Tax Amount: $1
- Terms: Cash, Conventional, FHA, VA Loan
Disclosures and Reports
- Inclusions: Ceiling Fan, Compactor, Dishwasher: Portable, Microwave, Range, Range Hood
- Property ID: 66-904-0293
Listed by Regal Homes Realty
Get Pre-Approved Today
Schools
Schools serving 2559 W Aurora Ave
School District:Nebo School District
| Name | Grades | Distance |
|---|---|---|
Maple Ridge School 2340 Harvest Parkway, Mapleton, UT 84664 | PK-5 | 0.5 mi |
Maple Grove Middle 1578 West 400 South, Mapleton, UT 84664 | 6-7 | 0.8 mi |
Maple Mountain High School 51 North Spanish Fork Parkway, Spanish Fork, UT 84660 | 10-12 | 1.4 mi |
Mapleton Junior High School 362 East 1200 North, Mapleton, UT 84664 | 8-9 | 1.9 mi |
Disclaimer:
School attendance boundaries provided by ATTOM Data Solutions and are for reference only. Contact the school directly to verify enrollment eligibility.
Price & Sales History for 2559 W Aurora Ave
Date
Details
Price
Change
Source
7/10/2026
Listed
$1,140,000
—
MLS
Disclaimer: Historical sales information is derived from public records provided by the county offices. Information is not guaranteed and should be independently verified.

Tax History
Tax History for 2559 W Aurora Ave
Year
Property Taxes
Change
Tax Assessment
Change
2025
$2,482
4%
$245,700
5%
2024
$2,389
1%
$234,000
—
2023
$2,374
—
$234,000
—
Disclaimer: Historical tax information is derived from public records provided by the county offices. Information is not guaranteed and should be independently verified.
Estimate the Cost
Estimate the Cost for 2559 W Aurora Ave
2559 W Aurora Ave, Mapleton, UT 84664 (MLS# 2171091) is a Single Family property with 6 bedrooms, 4 full bathrooms and 1 partial bathroom. 2559 W Aurora Ave is currently listed for $1,140,000 and was received on July 10, 2026. Want to learn more about 2559 W Aurora Ave? Do you have questions about finding other Single Family real estate for sale in Mapleton? You can browse all Mapleton real estate or contact a Coldwell Banker agent to request more information.