No photo available
$429,900 Just Listed
Property Description
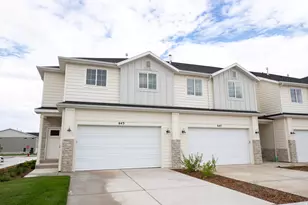
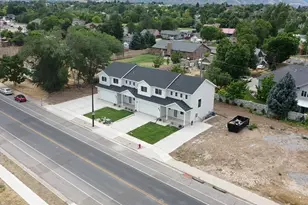
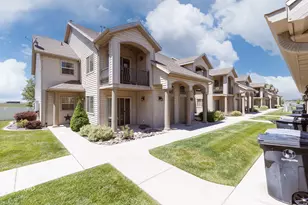
BETTER THAN NEW in Beautiful Mapleton! This one-year-old townhome offers the best of both worlds-modern construction and upgrades already in place, without the wait or hassle of building new. Ideally located near the stunning Spanish Fork Canyon, this home puts you close to incredible mountain scenery, outdoor recreation, and everything Mapleton has to offer. Featuring a rare 4-bedroom floor plan, this home provides plenty of space for family, guests, a home office, or whatever your lifestyle requires. The beautifully upgraded kitchen is a standout, featuring quartz countertops and a gorgeous sage-colored island that adds a warm, sophisticated touch to the space. The thoughtful upgrades continue throughout the home with a saltless whole-house water softener and high-end whole-house UV water filtration system. Enjoy added peace of mind with an ADT security system, while the fully vinyl-fenced backyard provides a private outdoor space for relaxing, entertaining, or enjoying time with the family. The two-car garage features upgraded silicone rollers for a noticeably quieter garage door operation-just one more example of the attention to detail found throughout this home. The community also offers a beautiful pool, providing a great place to cool off and enjoy summer days. The unfinished basement gives you an excellent opportunity to add even more living space and build equity over time, allowing you to customize it to fit your needs. If you're looking for a newer townhome with more bedrooms, thoughtful upgrades, a private backyard, community amenities, and an exceptional Mapleton location, this one is a must-see. Why buy brand new when you can have better than new? Buyer to verify all listing information. Square footage figures are provided as a courtesy estimate only and were obtained from home builder.
Full Property Details
Full Property Details for 4732 S Alder Dr
General
- Price: $429,900
- HOA FEE: $127/month
- Taxes: $2,200
- Status: Active
- Type: Townhouse
- Source: WFR
- MLS ID: 2181701
- Updated: Today (8/27/2026)
- Added to Site: Today
Interior
- Interior Features: Bath: Primary, Closet: Walk-In, Disposal, Great Room, Range/Oven: Free Stdng.
- Flooring: Carpet, Tile
Rooms
Bathrooms
- Total Bathrooms: 3
- Full Bathrooms: 2
- Half Bathrooms: 1
Bedrooms
- Total Bedrooms: 4
- Primary Bedroom: Floor: 2nd
Additional Information
- Shared Amenities: Biking Trails, Clubhouse, Fitness Center, Hiking Trails, Maintenance, Pets Permitted, Playground, Pool, Snow Removal
Exterior
- Exterior Features: Double Pane Windows
Parking
- Garage: Yes
- Attached garage: Yes
- Garage Spaces: 2
- Covered Spaces: 2
- Total Spaces: 4
Location
- Area: Sp Fork; Mapleton; Benjamin
- County: Utah
- Subdivision: HARMONY RIDGE
- Direction Faces: East
School Information
- Elem School District: Nebo
- Midd School District: Nebo
- High School District: Nebo
- Elementary School: East Meadows
- Middle School: Spanish Fork Jr
- High School: Maple Mountain
Community
- Association: Yes
- Assoc. Fees Include: Maintenance Grounds
Heating & Cooling
- Central air: Yes
- Air Conditioning: Yes
- Cooling Type: Central Air
- Heating Type: >= 95% efficiency
Utilities
- Sewer: Sewer: Connected
- Water: Culinary
- Utility Description: Natural Gas Connected, Electricity Connected, Sewer Connected, Water Connected
Structural Information
- Architectural Style: Townhouse; Row-mid
- Construction: Stone, Stucco, Cement Siding
- Exterior Const.: Stone, Stucco, Cement Siding
- Basement Desc.: Full
- Roof: Asphalt
- Stories/Levels: 3
- Square Feet: 2,412
- Living Area: 2,412 Sq. Ft.
- Current Bldg. Use: Residential
- Year Built: 2025
- Property Condition: Blt./Standing
Lot Features
- Lot Size (Acres): 0.03
- Lot Size (Sq. Ft.): 1,306.8
- Lot Size: .03
- Landscape: Landscaping: Full
- Topography: Curb & Gutter, Road: Paved, Sidewalks, Sprinkler: Auto-Full
- Lot Features: Curb & Gutter, Road: Paved, Sidewalks, Sprinkler: Auto-Full
- Trees/Vegetation: Landscaping: Full
- Zoning: RES
Financial Considerations
- Association Fee: $127
- Assoc Fee Freq.: Monthly
- Tax Amount: $2,200
- Terms: Cash, Conventional, FHA, VA Loan
Disclosures and Reports
- Property ID: 68-153-0209
Listed by Homes International
Get Pre-Approved Today
Schools
Schools serving 4732 S Alder Dr
School District:Nebo School District
| Name | Grades | Distance |
|---|---|---|
Maple Ridge School 2340 Harvest Parkway, Mapleton, UT 84664 | PK-5 | 2.6 mi |
Maple Mountain High School 51 North Spanish Fork Parkway, Spanish Fork, UT 84660 | 10-12 | 2 mi |
Maple Grove Middle 1578 West 400 South, Mapleton, UT 84664 | 6-7 | 2.7 mi |
Mapleton Junior High School 362 East 1200 North, Mapleton, UT 84664 | 8-9 | 3.7 mi |
Disclaimer:
School attendance boundaries provided by ATTOM Data Solutions and are for reference only. Contact the school directly to verify enrollment eligibility.
Price & Sales History for 4732 S Alder Dr
Date
Details
Price
Change
Source
8/27/2026
Listed
$429,900
—
MLS
Disclaimer: Historical sales information is derived from public records provided by the county offices. Information is not guaranteed and should be independently verified.

Tax History
Tax History for 4732 S Alder Dr
Year
Property Taxes
Change
Tax Assessment
Change
2025
$796
100%
$227,810
189%
2024
—
$78,800
—
Disclaimer: Historical tax information is derived from public records provided by the county offices. Information is not guaranteed and should be independently verified.
Estimate the Cost
Estimate the Cost for 4732 S Alder Dr
4732 S Alder Dr, Mapleton, UT 84664 (MLS# 2181701) is a Townhouse property with 4 bedrooms, 2 full bathrooms and 1 partial bathroom. 4732 S Alder Dr is currently listed for $429,900 and was received on August 27, 2026. Want to learn more about 4732 S Alder Dr? Do you have questions about finding other Townhouse real estate for sale in Mapleton? You can browse all Mapleton real estate or contact a Coldwell Banker agent to request more information.