This is a carousel with tiles that activate property listing cards. Use the previous and next buttons to navigate.
1/73
$1,250,000 Just Listed
This is a carousel with tiles that activate property listing cards. Use the previous and next buttons to navigate.
1/73
Property Description
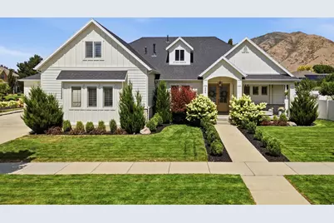
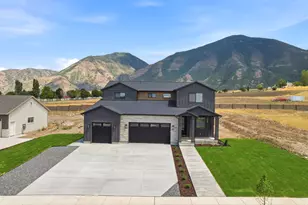
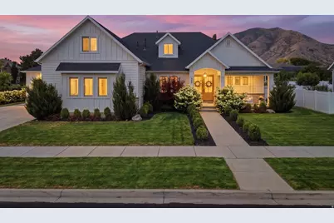
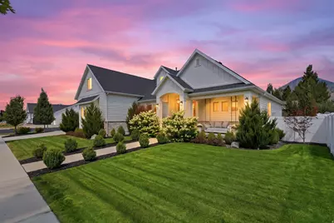
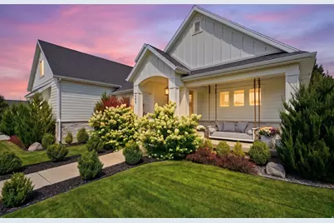
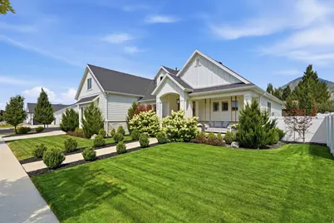
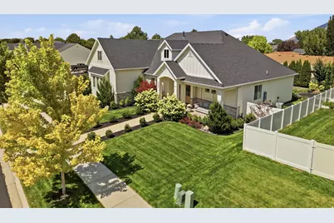
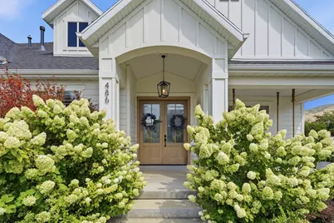
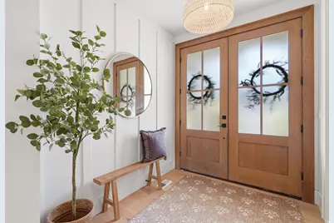
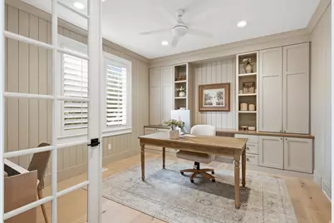
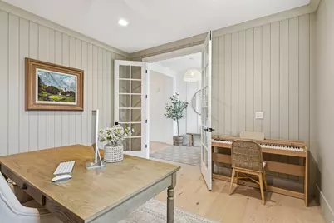
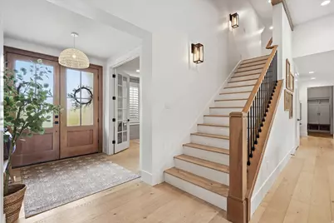
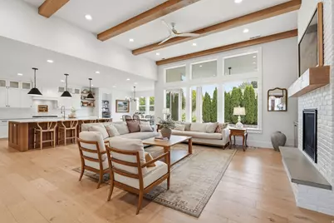
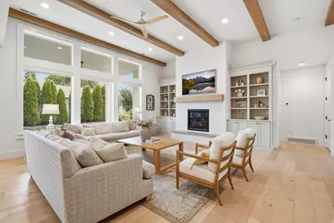
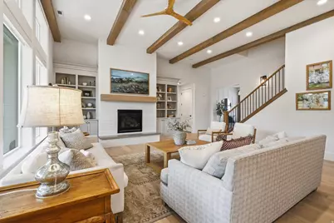
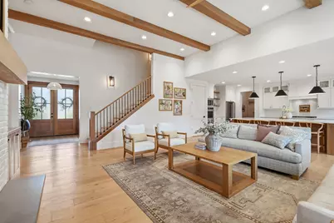
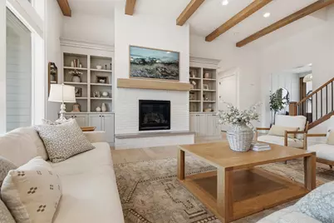
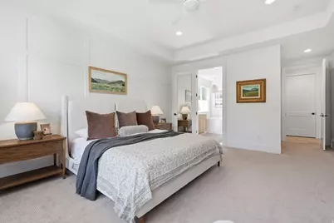
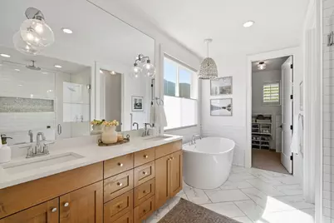
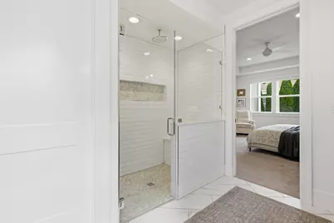
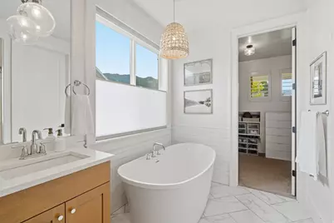
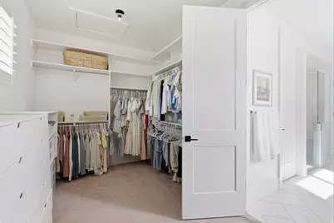
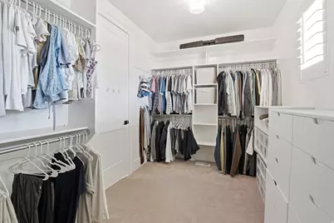
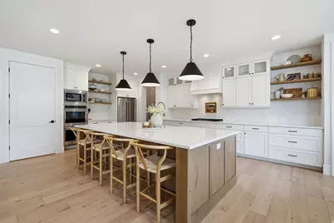
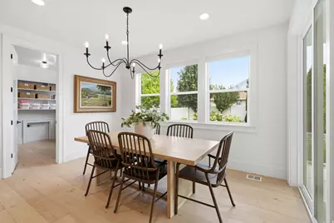
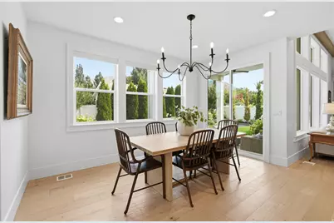
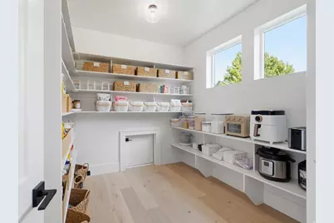
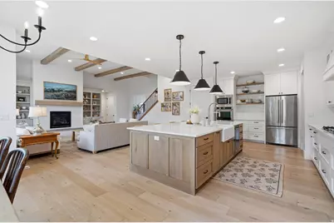
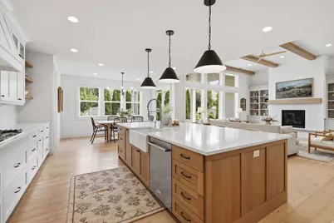
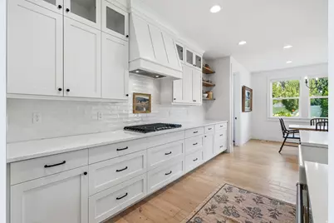
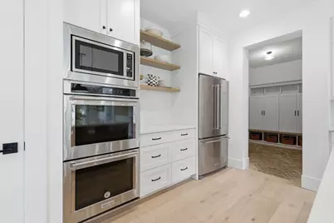
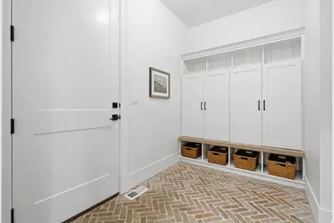
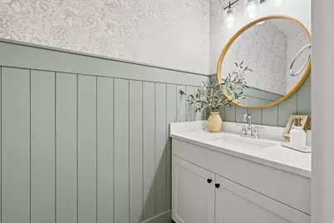
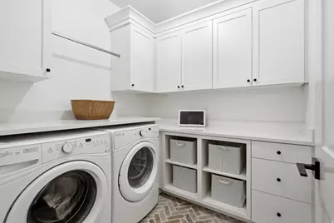
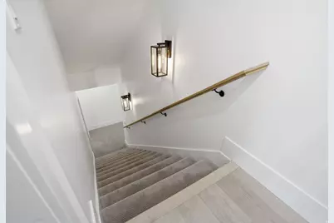
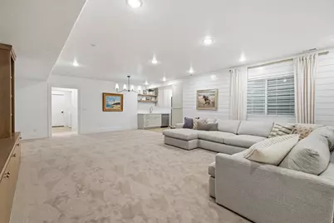
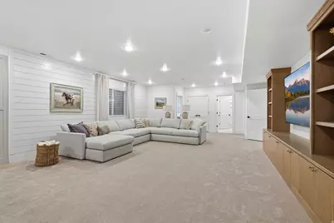
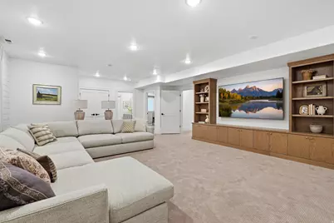
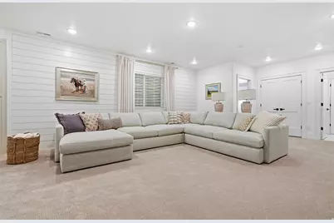
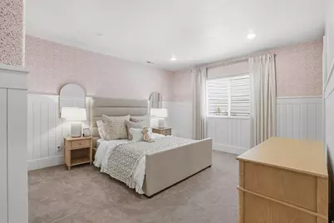
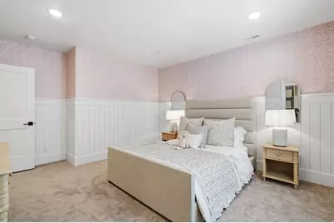
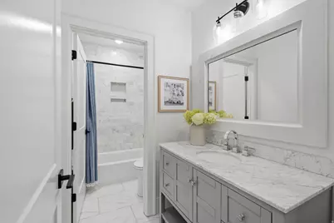
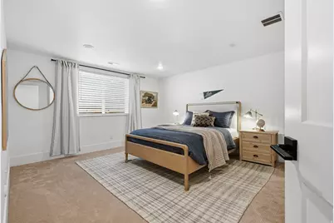
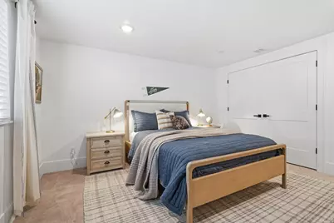
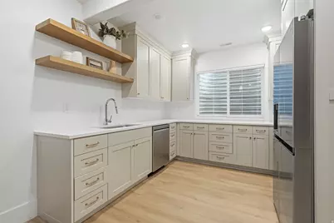
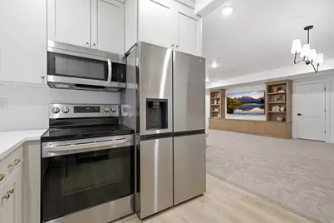
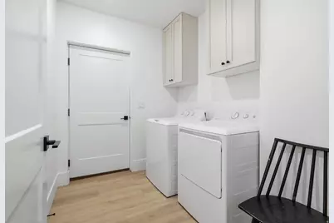
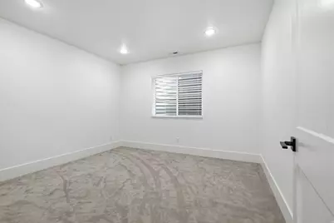
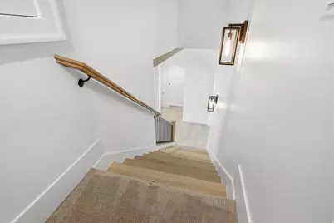
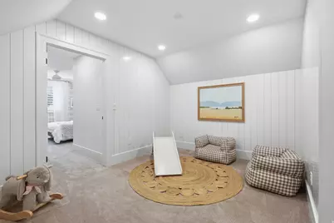
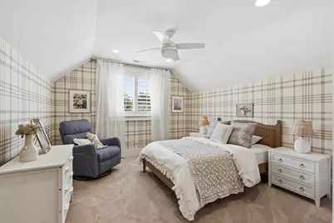
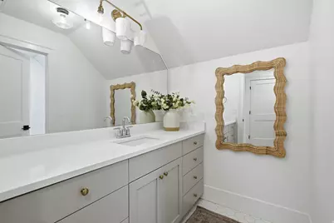
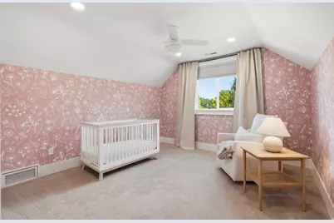
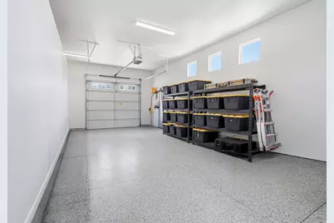
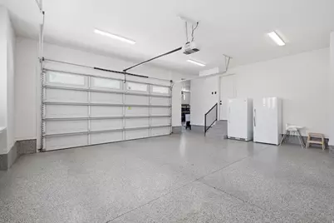
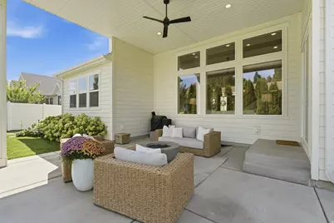
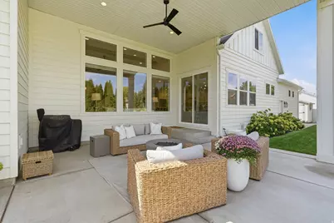
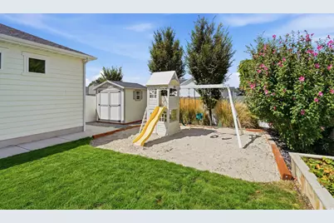
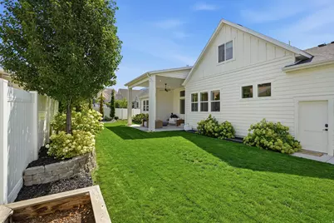
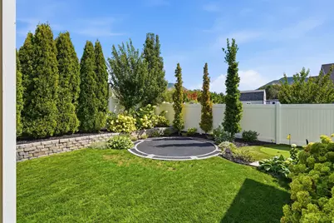
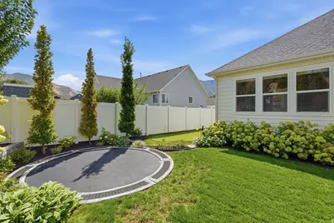
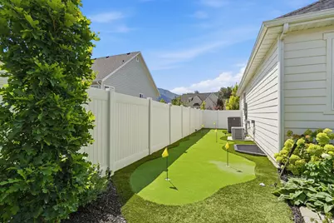
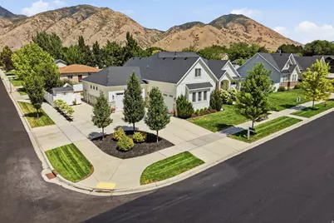
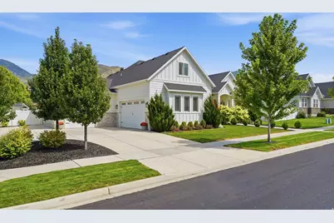
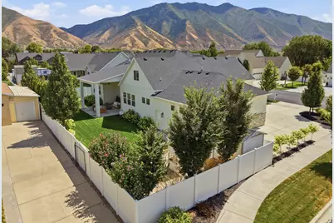
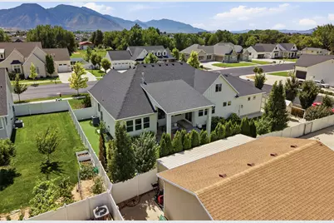
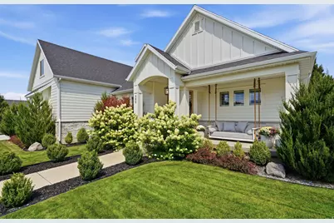
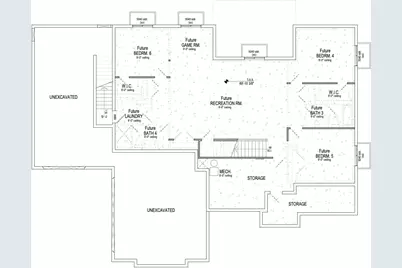
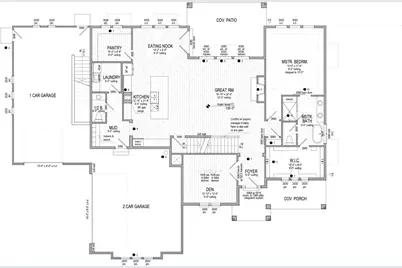
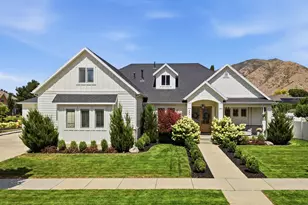
Tucked in a quiet Mapleton neighborhood away from busy streets, this modern farmhouse pairs timeless curb appeal with thoughtful, livable design across 5,343 total square feet, with 6 bedrooms and 4.5 bathrooms. The main floor is built for easy living: a great room anchored by an exposed beam ceiling and a brick fireplace flanked by built-ins, an open kitchen with an oversized island, open shelving, and a walk-in pantry with a Costco door. The main-level primary suite, private office with French doors, and brick-floored mudroom and laundry create a comfortable and functional layout. In the backyard, a vaulted covered patio with ceiling fan with mature, manicured landscaping and a wall of privacy trees along the rear lot line. Putting green, sandbox, playset, in-ground trampoline and a storage shed. Three-car garage with a deep tandem bay, plus extra uncovered parking for a boat or RV. Two water heaters and a water softener. The upper level includes two additional bedrooms, while the walkout basement apartment offers 3 bedrooms, 2 bathrooms, a full kitchen, laundry room, separate entrance as a flexible ADU-style living space. Square footage figures are provided as courtesy estimates only and were obtained from county records. Buyer is advised to obtain an independent measurement.
Full Property Details
Full Property Details for 486 W 1400 N
General
- Price: $1,250,000
- Taxes: $5,849
- Status: Active
- Type: Single Family
- Source: WFR
- MLS ID: 2181114
- Updated: 8/25/2026
- Added to Site: 1 day(s) ago
Interior
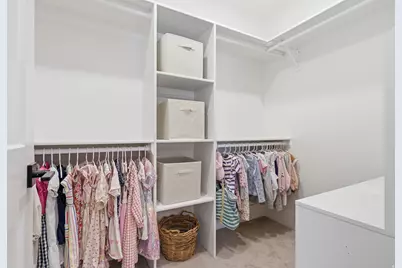
- Interior Features: Basement Apartment, Bath: Primary, Bath: Sep. Tub/Shower, Closet: Walk-In, Den/Office, Great Room, Kitchen: Second, Range/Oven: Built-In
- Fireplace: Yes
- Number of Fireplaces: 1
- Appliances: Water Softener Owned
- Flooring: Carpet
Rooms
Bathrooms
- Total Bathrooms: 5
- Full Bathrooms: 4
- Half Bathrooms: 1
Bedrooms
- Total Bedrooms: 6
- Primary Bedroom: Floor: 1st
Additional Information
- Equipment: Storage Shed(s), Swing Set, Window Coverings, Trampoline
Exterior
- Exterior Features: Basement Entrance, Entry (Foyer), Patio: Covered, Porch: Open
- Porch/Patio/Deck: Covered, Porch: Open
Parking
- Garage: Yes
- Garage Spaces: 3
- Covered Spaces: 3
- Total Spaces: 3
Location
- Area: Sp Fork; Mapleton; Benjamin
- County: Utah
- Subdivision: HIDDEN LANE ESTATES PLAT A
- Cross Streets: 1400
- Direction Faces: South
School Information
- Elem School District: Nebo
- Midd School District: Nebo
- High School District: Nebo
- Elementary School: Hobble Creek
- Middle School: Mapleton Jr
- High School: Maple Mountain
Heating & Cooling
- Central air: Yes
- Air Conditioning: Yes
- Cooling Type: Central Air
- Heating Type: Forced Air
Utilities
- Sewer: Sewer: Connected
- Water: Culinary
- Utility Description: Natural Gas Connected, Electricity Connected, Sewer Connected, Water Connected
Structural Information
- Property Detached: Yes
- Architectural Style: Stories: 2
- Construction: Stone, Cement Siding
- Exterior Const.: Stone, Cement Siding
- Basement Desc.: Entrance, Full, Walk-Out Access
- Roof: Asphalt
- Windows: Plantation Shutters
- Stories/Levels: 3
- Square Feet: 5,343
- Living Area: 5,343 Sq. Ft.
- Current Bldg. Use: Single Family
- Year Built: 2021
- Property Condition: Blt./Standing
Lot Features
- Property View: Mountain(s)
- Lot Size (Acres): 0.34
- Lot Size (Sq. Ft.): 14,810.4
- Lot Size: .34
- Landscape: Landscaping: Full, Mature Trees
- Topography: Corner Lot, Fenced: Full, Secluded Yard, Sidewalks, Sprinkler: Auto-Full, Terrain, Flat, View: Mountain, Drip Irrigation: Auto-Full
- Lot Features: Corner Lot, Fenced: Full, Secluded, Sidewalks, Sprinkler: Auto-Full, View: Mountain, Drip Irrigation: Auto-Full
- Trees/Vegetation: Landscaping: Full, Mature Trees
Financial Considerations
- Tax Amount: $5,849
- Terms: Cash, Conventional
Disclosures and Reports
- Inclusions: Storage Shed(s), Swing Set, Water Softener: Own, Window Coverings, Trampoline
- Property ID: 41-944-0001
Listed by KW Westfield (Excellence)
Get Pre-Approved Today
Schools
Schools serving 486 W 1400 N
School District:Nebo School District
| Name | Grades | Distance |
|---|---|---|
Hobble Creek School 1145 East 1200 North, Mapleton, UT 84664 | PK-5 | 1 mi |
Mapleton Junior High School 362 East 1200 North, Mapleton, UT 84664 | 8-9 | 0.5 mi |
Maple Grove Middle 1578 West 400 South, Mapleton, UT 84664 | 6-7 | 1.3 mi |
Maple Mountain High School 51 North Spanish Fork Parkway, Spanish Fork, UT 84660 | 10-12 | 2.7 mi |
Disclaimer:
School attendance boundaries provided by ATTOM Data Solutions and are for reference only. Contact the school directly to verify enrollment eligibility.
Price & Sales History for 486 W 1400 N
Date
Details
Price
Change
Source
8/25/2026
Listed
$1,250,000
—
MLS
Disclaimer: Historical sales information is derived from public records provided by the county offices. Information is not guaranteed and should be independently verified.

Tax History
Tax History for 486 W 1400 N
Year
Property Taxes
Change
Tax Assessment
Change
2025
$5,849
—
$522,005
-50%
2024
$5,849
14%
$1,052,700
110%
2024
$5,122
-5%
$501,765
-5%
2023
$5,384
147%
$530,805
196%
2021
$2,182
-55%
$179,600
-62%
2022
$4,886
124%
$476,245
200%
2021
$2,182
—
$158,900
—
Disclaimer: Historical tax information is derived from public records provided by the county offices. Information is not guaranteed and should be independently verified.
Estimate the Cost
Estimate the Cost for 486 W 1400 N
486 W 1400 N, Mapleton, UT 84664 (MLS# 2181114) is a Single Family property with 6 bedrooms, 4 full bathrooms and 1 partial bathroom. 486 W 1400 N is currently listed for $1,250,000 and was received on August 25, 2026. Want to learn more about 486 W 1400 N? Do you have questions about finding other Single Family real estate for sale in Mapleton? You can browse all Mapleton real estate or contact a Coldwell Banker agent to request more information.