This is a carousel with tiles that activate property listing cards. Use the previous and next buttons to navigate.
1/24
$489,900 Just Listed
This is a carousel with tiles that activate property listing cards. Use the previous and next buttons to navigate.
1/24
Property Description
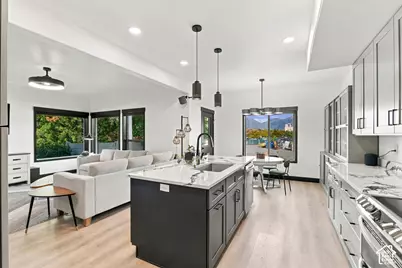
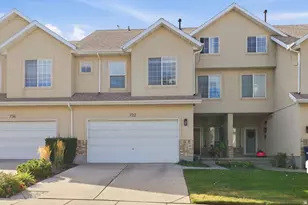
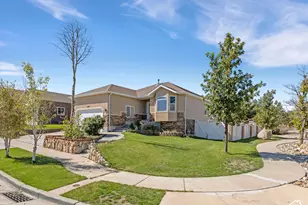
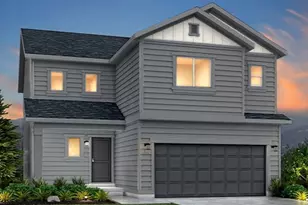
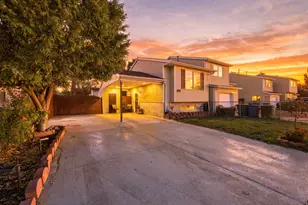
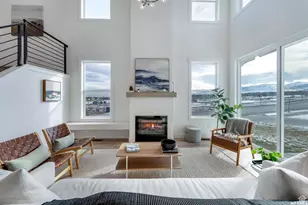
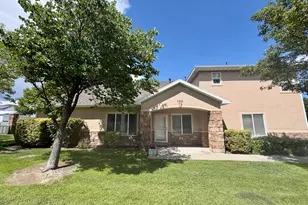
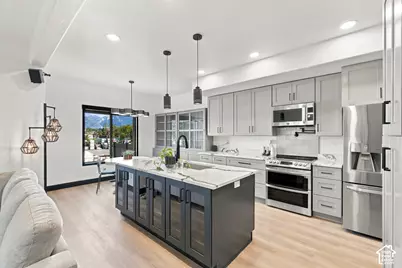
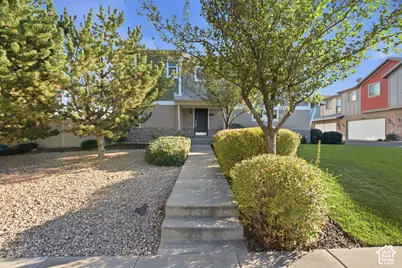
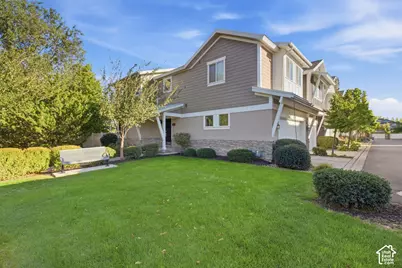
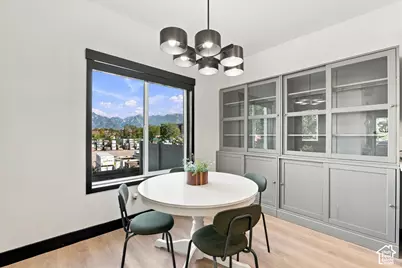
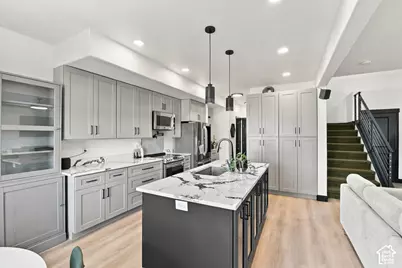
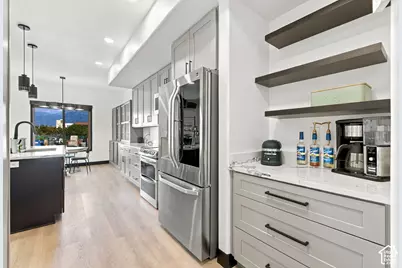
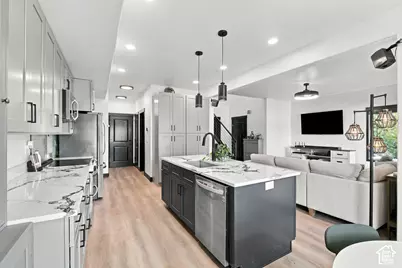
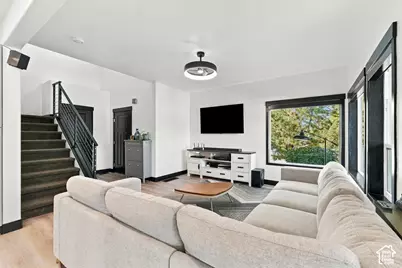
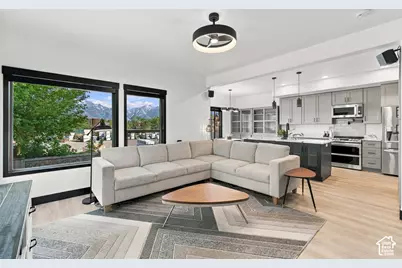
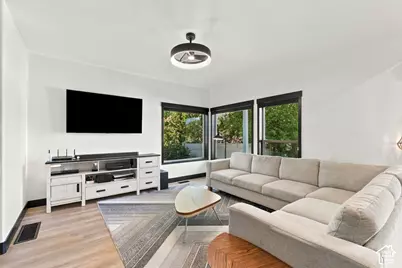
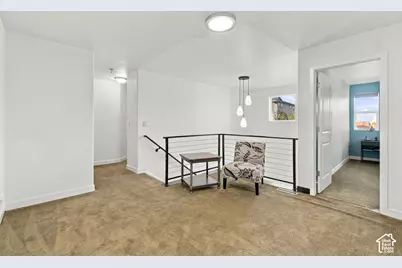
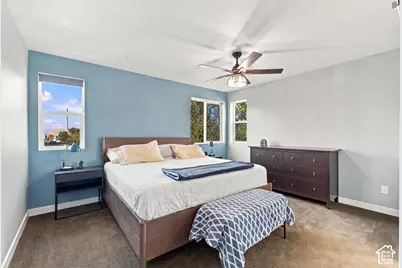
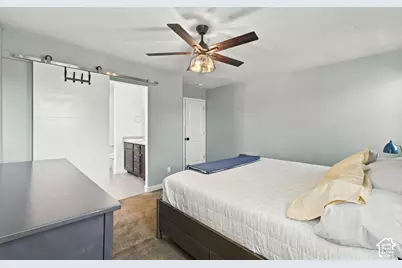
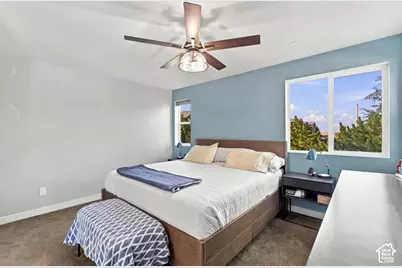
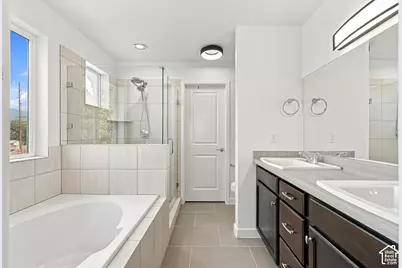
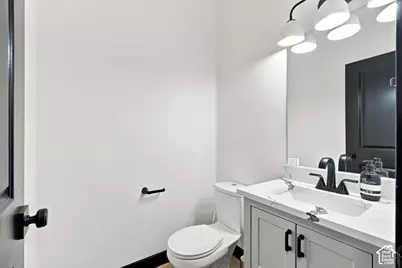
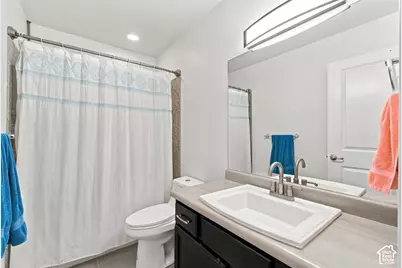
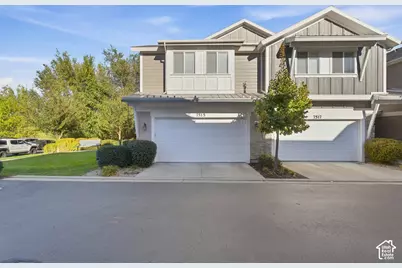
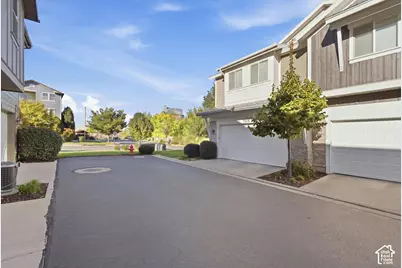
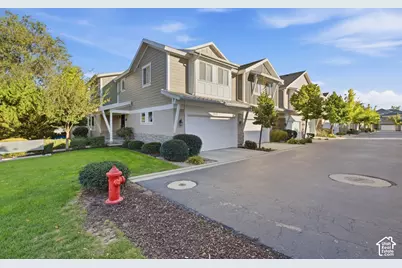
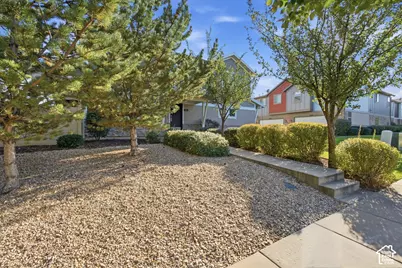
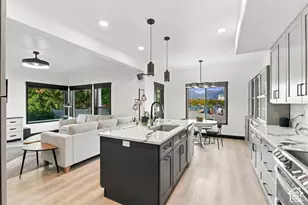
*NEW LISTING!*. Welcome to this custom-updated, one-owner townhome situated on a prime corner lot in a fantastic Midvale location. The original owners have thoughtfully remodeled and upgraded the home well beyond its original builder finishes, including a major 2023 interior update featuring custom kitchen cabinetry, updated flooring, fresh paint, taller and thicker baseboards, and a striking powder-coated industrial-style railing. The kitchen is a standout, featuring custom cabinetry, a painted island with integrated cabinet lighting, high-end fixtures and lighting, and a custom coffee and soda bar that adds both personality and functionality. Additional features include gas hookups for the kitchen and dryer, along with a dedicated gas connection for the BBQ-perfect for outdoor entertaining. The desirable corner-lot setting provides a private patio with east-facing mountain views and a front-row seat to Midvale Harvest Days festivities and fireworks. And when family and friends come to visit, plenty of convenient visitor parking is located just steps from the front door. Square footage figures are provided as a courtesy estimate only and were obtained from county records . Buyer is advised to obtain an independent measurement & to verify all. *LISTING PHOTOS ARE NOT DIGITALLY STAGED- THIS LISTING ACTUALLY LOOKS LIKE THIS- STUNNING KITCHEN REMODEL!*
Full Property Details
Full Property Details for 7515 S Lucca Ct
General
- Price: $489,900
- HOA FEE: $190/month
- Taxes: $2,884
- Status: Active
- Type: Townhouse
- Source: WFR
- MLS ID: 2183109
- Updated: 9/25/2026
- Added to Site: 4 day(s) ago
Interior
- Interior Features: Bath: Primary, Bath: Sep. Tub/Shower, Closet: Walk-In, Den/Office, Disposal, Floor Drains, Kitchen: Updated, Oven: Double, Range/Oven: Free Stdng.
- Appliances: Ceiling Fan, Microwave, Refrigerator
- Flooring: Carpet, Tile
Rooms
Bathrooms
- Total Bathrooms: 3
- Full Bathrooms: 2
- Half Bathrooms: 1
Bedrooms
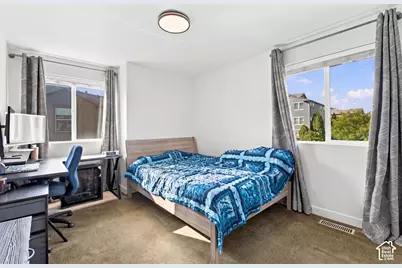
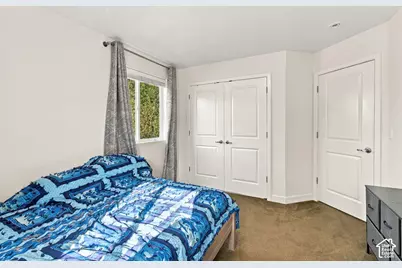
- Total Bedrooms: 3
- Primary Bedroom: Floor: 2nd
Other Rooms
- Laundry: Electric Dryer Hookup, Gas Dryer Hookup
Additional Information
- Shared Amenities: Maintenance, Pets Permitted, Picnic Area, Playground, Snow Removal
- Equipment: Window Coverings
Parking
- Garage: Yes
- Attached garage: Yes
- Garage Spaces: 2
- Covered Spaces: 2
- Total Spaces: 2
- Parking Features: Attached, Built-In
Location
- Area: Murray; Taylorsvl; Midvale
- County: Salt Lake
- Subdivision: CENTRAL 72 TOWNHOMES
- Cross Streets: 845
School Information
- Elem School District: Canyons
- Midd School District: Canyons
- High School District: Canyons
- Elementary School: Oakdale
- Middle School: Union
- High School: Hillcrest
Community
- Association: Yes
- Assoc. Fees Include: Maintenance Grounds
Heating & Cooling
- Central air: Yes
- Air Conditioning: Yes
- Cooling Type: Central Air
Utilities
- Sewer: Sewer: Connected
- Water: Culinary
- Utility Description: Natural Gas Connected, Electricity Connected, Sewer Connected, Water Connected
Structural Information
- Architectural Style: Stories: 2
- Basement Desc.: Slab
- Roof: Asphalt
- Windows: Blinds, Drapes, Shades
- Stories/Levels: 2
- Square Feet: 1,738
- Living Area: 1,738 Sq. Ft.
- Current Bldg. Use: Residential
- Year Built: 2011
- Property Condition: Blt./Standing
Lot Features
- Lot Size (Acres): 0.05
- Lot Size (Sq. Ft.): 2,178
- Lot Size: .05
- Topography: Corner Lot, Fenced: Full, Road: Paved, Terrain: Mountain, Pervious Paving, Private
- Lot Features: Corner Lot, Fenced: Full, Road: Paved, Terrain: Mountain, Pervious Paving, Private
- Zoning: 5801
Financial Considerations
- Association Fee: $190
- Assoc Fee Freq.: Monthly
- Tax Amount: $2,884
- Terms: Cash, Conventional
Disclosures and Reports
- Exclusions: Dryer, Washer
- Inclusions: Ceiling Fan, Microwave, Range, Refrigerator, Window Coverings, Video Door Bell(s), Smart Thermostat(s)
- Property ID: 21-26-426-045
Listed by K Real Estate
Get Pre-Approved Today
Schools
Schools serving 7515 S Lucca Ct
School District:Canyons School District
| Name | Grades | Distance |
|---|---|---|
Midvale School 7830 Chapel Street, Midvale, UT 84047 | K-5 | 0.7 mi |
Hillcrest High 7350 South 900 East, Midvale, UT 84047 | 9-12 | 2.4 mi |
Midvale Middle 11150 South 300 East, Sandy, UT 84070 | 6-8 | 4.8 mi |
Disclaimer:
School attendance boundaries provided by ATTOM Data Solutions and are for reference only. Contact the school directly to verify enrollment eligibility.
Price & Sales History for 7515 S Lucca Ct
Date
Details
Price
Change
Source
9/24/2026
Listed
$489,900
—
MLS
Disclaimer: Historical sales information is derived from public records provided by the county offices. Information is not guaranteed and should be independently verified.

Tax History
Tax History for 7515 S Lucca Ct
Year
Property Taxes
Change
Tax Assessment
Change
2025
$2,884
5%
$474,600
84%
2024
$2,749
5%
$257,895
6%
2023
$2,606
-5%
$242,770
-2%
2022
$2,729
12%
$248,270
-28%
2021
$2,427
6%
$344,400
12%
2020
$2,287
4%
$307,600
94%
2019
$2,194
7%
$158,400
-43%
2017
$2,060
—
$276,100
4%
2017
$2,060
-1%
$264,500
2%
2016
$2,077
5%
$259,000
6%
2015
$1,983
2%
$243,700
5%
2014
$1,935
-2%
$232,400
3%
2013
$1,965
—
$226,300
—
Disclaimer: Historical tax information is derived from public records provided by the county offices. Information is not guaranteed and should be independently verified.
Estimate the Cost
Estimate the Cost for 7515 S Lucca Ct
7515 S Lucca Ct, Midvale, UT 84047 (MLS# 2183109) is a Townhouse property with 3 bedrooms, 2 full bathrooms and 1 partial bathroom. 7515 S Lucca Ct is currently listed for $489,900 and was received on September 24, 2026. Want to learn more about 7515 S Lucca Ct? Do you have questions about finding other Townhouse real estate for sale in Midvale? You can browse all Midvale real estate or contact a Coldwell Banker agent to request more information.