This is a carousel with tiles that activate property listing cards. Use the previous and next buttons to navigate.
1/29
$414,999 Just Listed
This is a carousel with tiles that activate property listing cards. Use the previous and next buttons to navigate.
1/29
Property Description
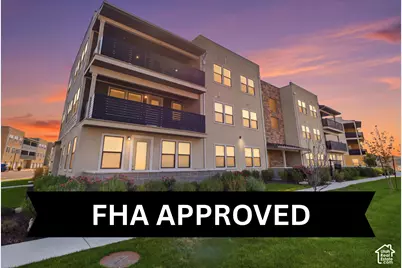
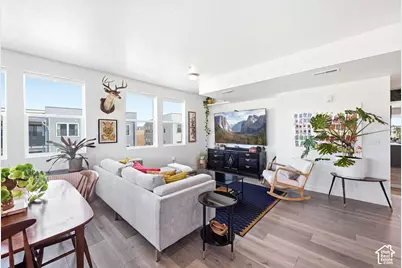
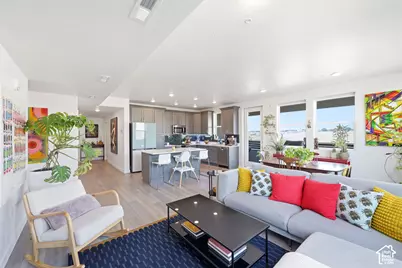
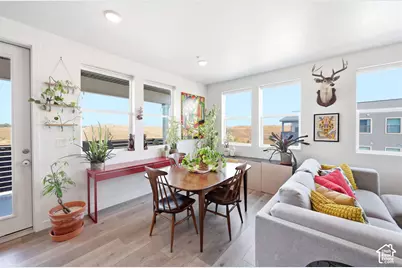
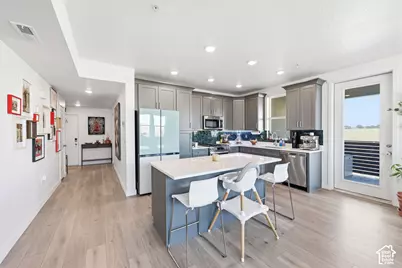
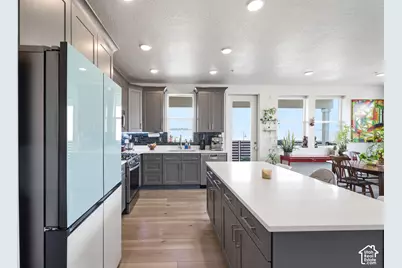
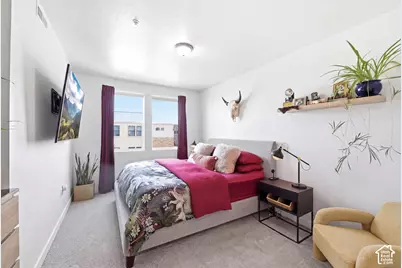
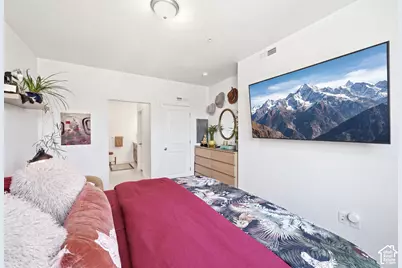
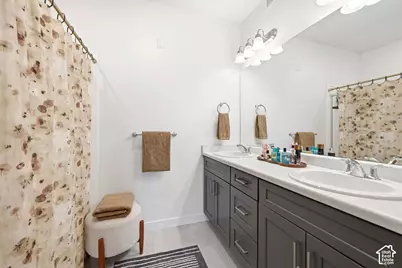
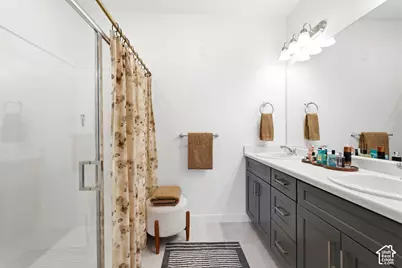
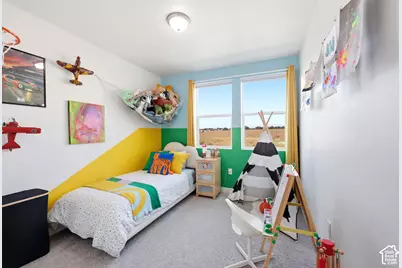
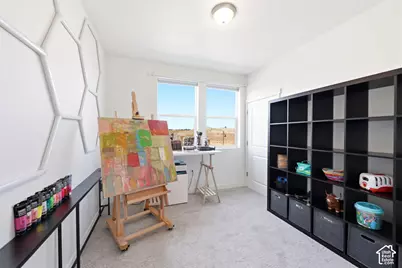
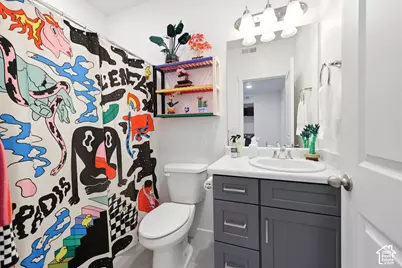
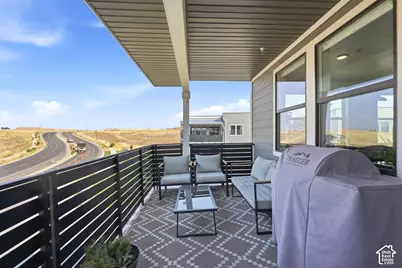
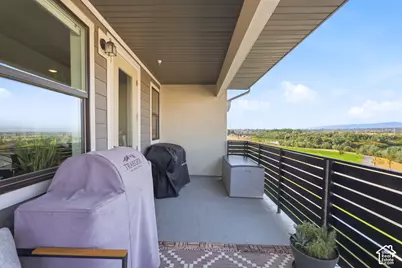
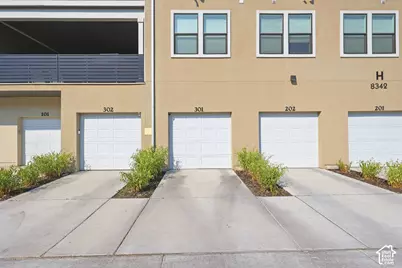
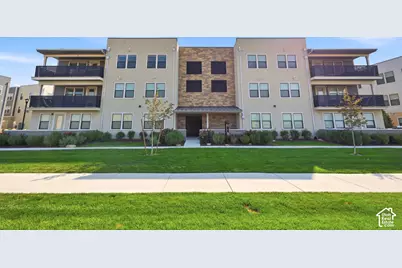
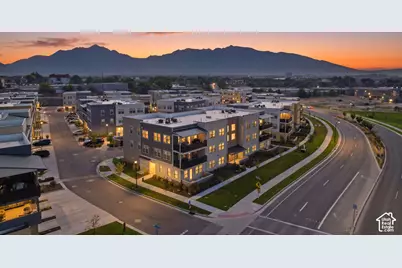
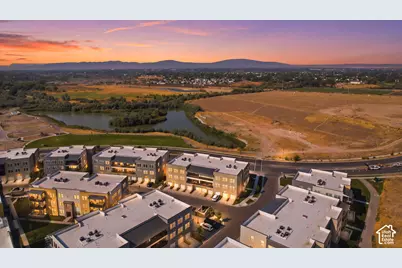
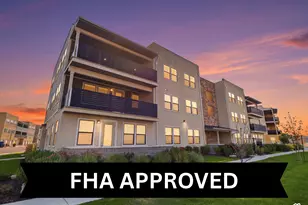
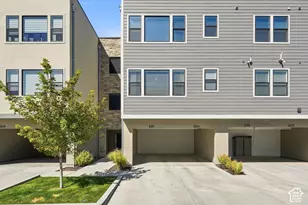
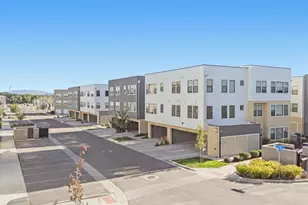
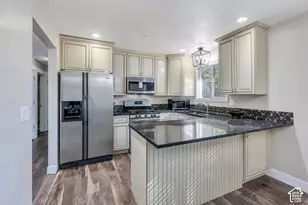
Don't miss this beautifully maintained top-floor condo in the highly desirable Bingham Junction community! Built in 2022, this move-in ready home offers an open and functional floor plan with abundant natural light, modern finishes, and peaceful pond views from the private covered balcony. The spacious kitchen features quartz countertops, stainless steel appliances, gas stove, ample cabinetry, and a large island that opens seamlessly to the dining and living areas-perfect for everyday living and entertaining.The primary suite includes a walk-in closet and private ensuite bathroom, while two additional bedrooms provide flexibility for guests, a home office, or growing families. The attached tandem 2-car garage offers generous parking plus extra storage space, a rare feature for condo living.Residents enjoy a low-maintenance lifestyle with HOA amenities that include water, sewer, trash, snow removal, exterior insurance, and common area maintenance. Planned community amenities include a clubhouse, fitness center, and additional gathering spaces, adding even more value to this growing neighborhood. Conveniently located just minutes from I-15, I-215, TRAX, Jordan River Parkway trails, shopping, dining, and major employers, this home offers an ideal balance of comfort, convenience, and recreation. footage figures are provided as a courtesy estimate only and were obtained from county records . Buyer is advised to obtain an independent measurement.
Full Property Details
Full Property Details for 8342 S Sky Mirror Ln #301
General
- Price: $414,999
- HOA FEE: $200/month
- Taxes: $2,496
- Status: Active
- Type: Condo
- Source: WFR
- MLS ID: 2177579
- Updated: 8/10/2026
- Added to Site: 6 day(s) ago
Interior
- Interior Features: Alarm: Fire, Bath: Primary, Closet: Walk-In, Disposal, Oven: Gas, Range: Gas
- Appliances: Microwave
- Flooring: Carpet, Tile
Rooms
Bathrooms
- Total Bathrooms: 2
- Full Bathrooms: 1
- 3/4 Bathrooms: 1
Bedrooms
- Total Bedrooms: 3
Other Rooms
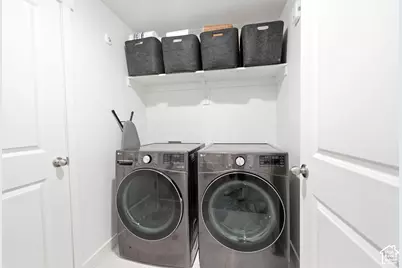
- Laundry: Electric Dryer Hookup
Additional Information
- Shared Amenities: Clubhouse, Insurance, Pets Permitted, Picnic Area, Playground, Sewer Paid, Snow Removal, Trash, Water
Exterior
- Exterior Features: Balcony, Patio: Covered
- Porch/Patio/Deck: Covered
Parking
- Garage: Yes
- Attached garage: Yes
- Garage Spaces: 2
- Covered Spaces: 2
- Total Spaces: 5
Location
- Area: Murray; Taylorsvl; Midvale
- County: Salt Lake
- Subdivision: JORDAN HEIGHTS
- Cross Streets: 600
- Direction Faces: West
School Information
- Elem School District: Canyons
- Midd School District: Canyons
- High School District: Canyons
- Elementary School: Midvale
- Middle School: Midvale
- High School: Hillcrest
Community
- Association: Yes
- Assoc. Fees Include: Insurance, Sewer, Trash, Water
Heating & Cooling
- Central air: Yes
- Air Conditioning: Yes
- Cooling Type: Central Air
- Heating Type: Forced Air, Gas: Central
Utilities
- Sewer: Sewer: Connected
- Water: Culinary
- Utility Description: Natural Gas Connected, Electricity Connected, Sewer Connected, Water Connected
Structural Information
- Architectural Style: Condo; Top Level
- Construction: Stone, Stucco
- Exterior Const.: Stone, Stucco
- Basement Desc.: None
- Windows: Shades
- Stories/Levels: 1
- Square Feet: 1,368
- Living Area: 1,368 Sq. Ft.
- Current Bldg. Use: Residential
- Year Built: 2022
- Property Condition: Blt./Standing
Lot Features
- Property View: Lake
- Lot Size (Acres): 0.01
- Lot Size (Sq. Ft.): 435.6
- Lot Size: .01
- Landscape: Landscaping: Full
- Topography: View: Lake
- Lot Features: View: Lake
- Trees/Vegetation: Landscaping: Full
- Zoning: 1105
Water Features
- Water View: Yes
Financial Considerations
- Association Fee: $200
- Assoc Fee Freq.: Monthly
- Tax Amount: $2,496
- Terms: Cash, Conventional, FHA, VA Loan
Disclosures and Reports
- Exclusions: Dryer, Refrigerator, Washer
- Inclusions: Microwave, Range
- Property ID: 21-35-433-008
Listed by Real Broker, LLC

Get Pre-Approved Today
Schools
Schools serving 8342 S Sky Mirror Ln #301
School District:Canyons School District
| Name | Grades | Distance |
|---|---|---|
Midvale School 7830 Chapel Street, Midvale, UT 84047 | K-5 | 0.8 mi |
Hillcrest High 7350 South 900 East, Midvale, UT 84047 | 9-12 | 2.7 mi |
Midvale Middle 11150 South 300 East, Sandy, UT 84070 | 6-8 | 3.8 mi |
Disclaimer:
School attendance boundaries provided by ATTOM Data Solutions and are for reference only. Contact the school directly to verify enrollment eligibility.
Price & Sales History for 8342 S Sky Mirror Ln #301
Date
Details
Price
Change
Source
8/08/2026
Listed
$414,999
—
MLS
Disclaimer: Historical sales information is derived from public records provided by the county offices. Information is not guaranteed and should be independently verified.
Tax History
Tax History for 8342 S Sky Mirror Ln #301
Year
Property Taxes
Change
Tax Assessment
Change
2024
$2,504
2%
$234,850
2%
2023
$2,462
—
$229,350
—
Disclaimer: Historical tax information is derived from public records provided by the county offices. Information is not guaranteed and should be independently verified.
Estimate the Cost
Estimate the Cost for 8342 S Sky Mirror Ln #301
8342 S Sky Mirror Ln #301, Midvale, UT 84047 (MLS# 2177579) is a Condo property with 3 bedrooms, 1 full bathroom and 1 partial bathroom. 8342 S Sky Mirror Ln #301 is currently listed for $414,999 and was received on August 08, 2026. Want to learn more about 8342 S Sky Mirror Ln #301? Do you have questions about finding other Condo real estate for sale in Midvale? You can browse all Midvale real estate or contact a Coldwell Banker agent to request more information.