This is a carousel with tiles that activate property listing cards. Use the previous and next buttons to navigate.
1/35
$555,000 Just Listed
This is a carousel with tiles that activate property listing cards. Use the previous and next buttons to navigate.
1/35
Property Description
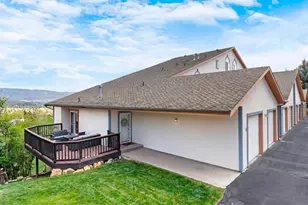
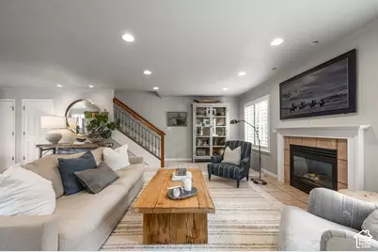
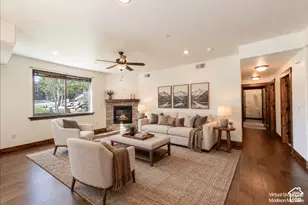
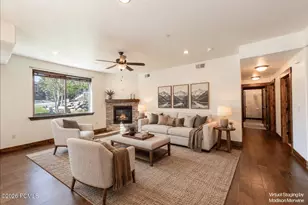
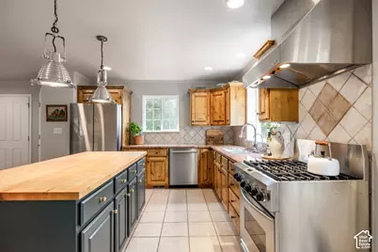
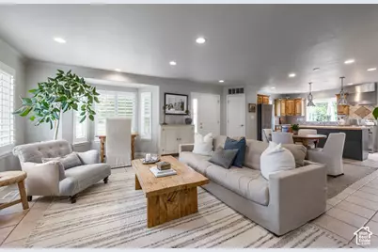
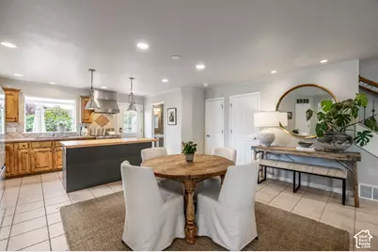
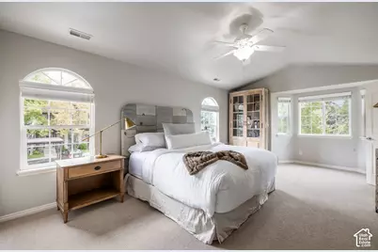
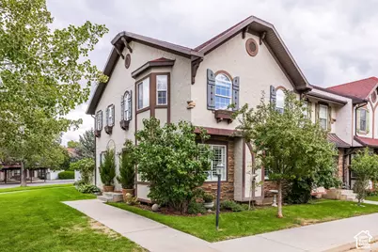
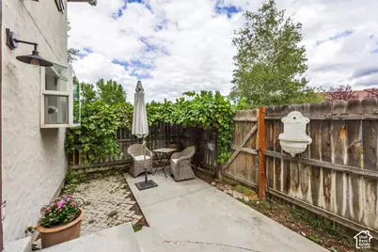
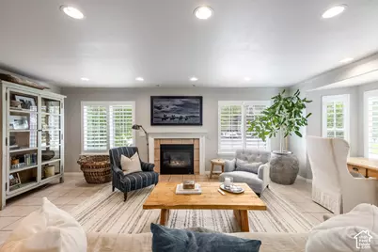
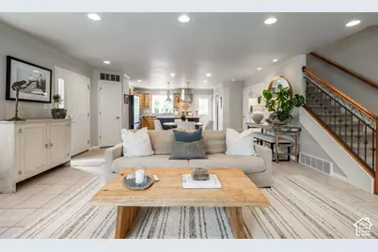
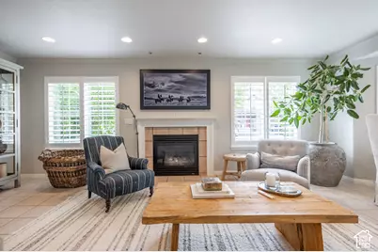
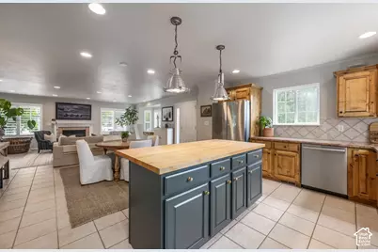
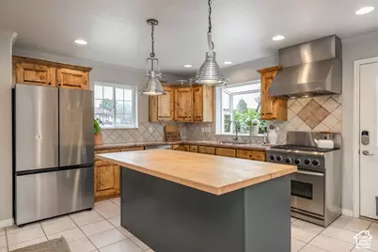
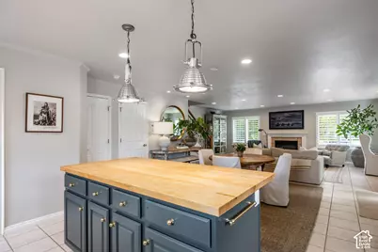
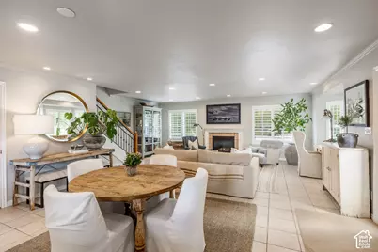
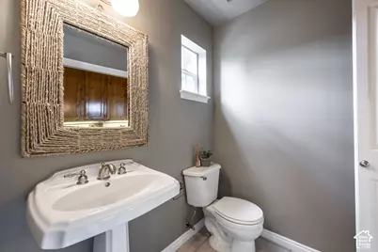
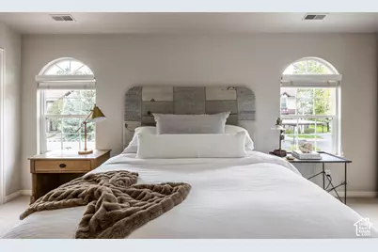
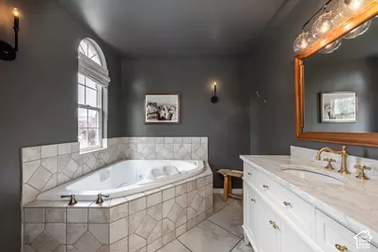
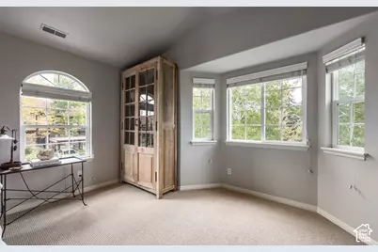
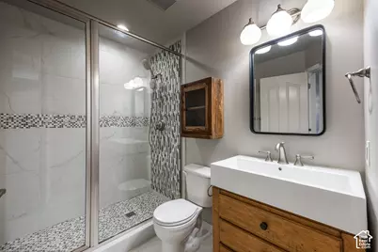
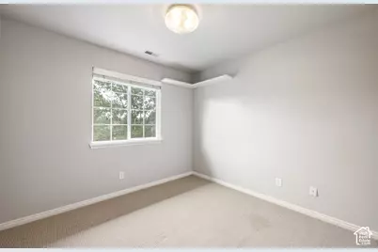
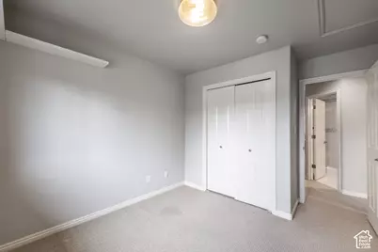
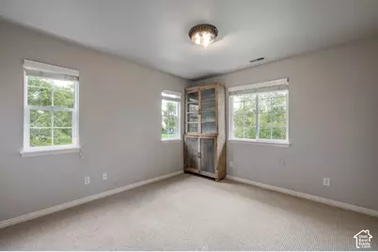
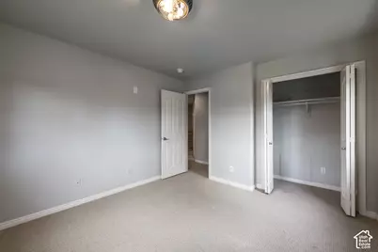
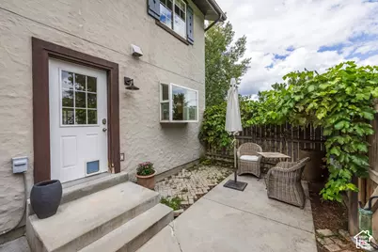
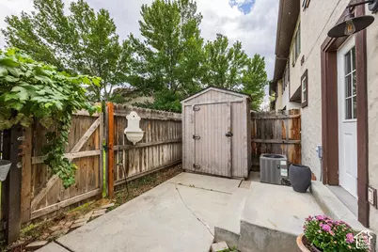
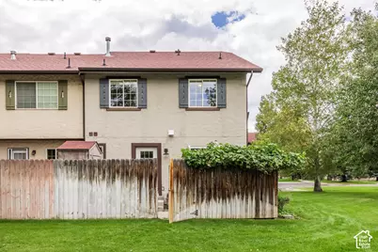
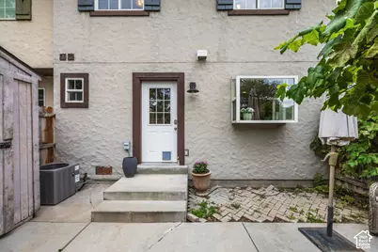
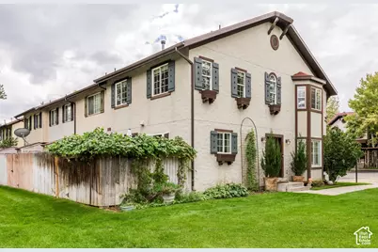
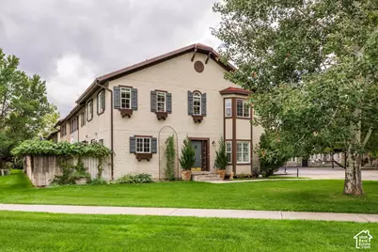
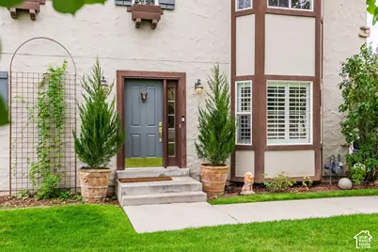
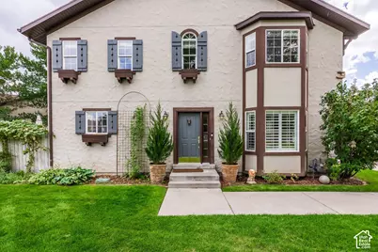
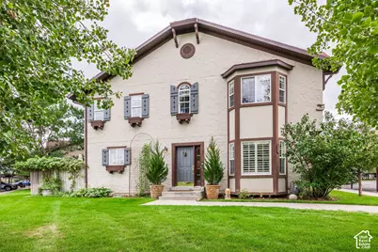
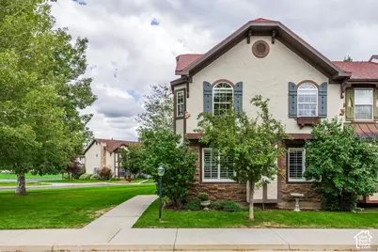
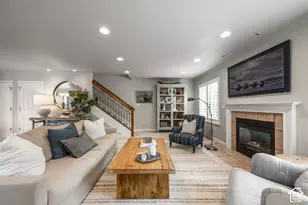
Not your typical townhome. At approximately 1,700 square feet, this distinctive end unit is one of the few homes in The Hamlet with an open-concept main floor, along with thoughtful architectural details that set it apart. Even the entrance feels different, with the front door tucked around the side of the building rather than directly alongside a neighboring unit, creating a more private and welcoming arrival. Inside, the kitchen anchors the main living space with an oversized butcher-block island, stainless steel range and statement hood, abundant cabinetry, and a charming greenhouse window that fills the space with natural light and offers the perfect spot for plants. The kitchen flows seamlessly into the dining and living areas, where a cozy fireplace adds warmth and character to the open-concept space. Upstairs, the generously sized primary suite offers great closet space and an oversized jetted tub, while two additional bedrooms and an updated bathroom provide plenty of flexibility. Outside, enjoy your own private patio while the HOA takes care of common areas and exterior building maintenance. Community amenities include walking trails, a clubhouse, pool, and hot tub. With golf, fishing, hiking, skiing, and year-round recreation nearby, you get to enjoy everything that makes charming, Swiss-inspired Midway such a sought-after place to call home. An end-unit with more privacy, more character, and thoughtful details you simply won't find in every townhome in the neighborhood.
Full Property Details
Full Property Details for 143 Geneva Dr
General
- Price: $555,000
- HOA FEE: $385/month
- Taxes: $2,628
- Status: Active
- Type: Townhouse
- Source: WFR
- MLS ID: 2192050
- Updated: 10/20/2026
- Added to Site: 1 day(s) ago
Interior
- Interior Features: Alarm: Security, Bath: Primary, Closet: Walk-In, Gas Log, Great Room, Jetted Tub, Oven: Gas, Range: Gas, Range/Oven: Built-In, Granite Countertops, Video Camera(s)
- Fireplace: Yes
- Number of Fireplaces: 1
- Fireplace(s): Fireplace Equipment
- Appliances: Ceiling Fan, Dryer, Microwave, Range Hood, Refrigerator, Washer, Water Softener Owned
- Flooring: Carpet, Tile
Rooms
Bathrooms
- Total Bathrooms: 3
- Full Bathrooms: 1
- 3/4 Bathrooms: 1
- Half Bathrooms: 1
Bedrooms
- Total Bedrooms: 3
- Primary Bedroom: Floor: 2nd
Additional Information
- Shared Amenities: Barbecue, Clubhouse, Fitness Center, Insurance, Maintenance, Pets Permitted, Pool, Tennis Court(s)
- Pool: Yes
- Private Pool: Yes
- Pool Description: Heated, In Ground
- Equipment: Fireplace Equipment, Storage Shed(s), Window Coverings
Exterior
- Exterior Features: Bay Box Windows, Patio: Open
- Porch/Patio/Deck: Patio: Open
Parking
- Carports: Yes
- Carport Spaces: 1
- Covered Spaces: 1
- Total Spaces: 3
- Parking Features: Covered, Parking: Uncovered, Rv Parking
Location
- Area: Midway
- County: Wasatch
- Subdivision: HAMLET P.U.D
- Direction Faces: North
School Information
- Elem School District: Wasatch
- Midd School District: Wasatch
- High School District: Wasatch
- Elementary School: Midway
- Middle School: Rocky Mountain
Community
- Association: Yes
- Assoc. Fees Include: Insurance, Maintenance Grounds
Heating & Cooling
- Central air: Yes
- Air Conditioning: Yes
- Cooling Type: Central Air
- Heating Type: Forced Air, Gas: Central
Utilities
- Sewer: Sewer: Connected
- Water: Culinary
- Utility Description: Natural Gas Connected, Electricity Connected, Sewer Connected, Water Connected
Structural Information
- Architectural Style: Townhouse; Row-end
- Construction: Stone, Stucco
- Exterior Const.: Stone, Stucco
- Basement Desc.: None
- Roof: Asphalt
- Windows: Blinds, Plantation Shutters
- Stories/Levels: 2
- Square Feet: 1,700
- Living Area: 1,700 Sq. Ft.
- Current Bldg. Use: Residential
- Year Built: 2004
- Property Condition: Blt./Standing
Lot Features
- Property View: Valley
- Lot Size (Acres): 0.02
- Lot Size (Sq. Ft.): 871.2
- Lot Size: .02
- Landscape: Landscaping: Full
- Topography: Corner Lot, Curb & Gutter, Fenced: Part, Road: Paved, Sidewalks, Sprinkler: Auto-Full, Terrain, Flat, View: Valley
- Lot Features: Corner Lot, Curb & Gutter, Fenced: Part, Road: Paved, Sidewalks, Sprinkler: Auto-Full, View: Valley
- Trees/Vegetation: Landscaping: Full
- Zoning: RES
Financial Considerations
- Association Fee: $385
- Assoc Fee Freq.: Monthly
- Tax Amount: $2,628
- Terms: Cash, Conventional, FHA, VA Loan
Disclosures and Reports
- Inclusions: Ceiling Fan, Dryer, Fireplace Equipment, Microwave, Range, Range Hood, Refrigerator, Storage Shed(s), Washer, Water Softener: Own, Window Coverings, Video Door Bell(s)
- Property ID: 00-0017-2598
Listed by Summit Sotheby's International Realty
Get Pre-Approved Today
Schools
Schools serving 143 Geneva Dr
School District:Wasatch School District
| Name | Grades | Distance |
|---|---|---|
Midway School 225 South 100 East, Midway, UT 84049 | K-5 | 0.8 mi |
Rocky Mountain Middle School 800 School House Way, Heber City, UT 84032 | 6-8 | 1.8 mi |
Wasatch High School 930 500 East, Heber City, UT 84032 | 9-12 | 2.7 mi |
Disclaimer:
School attendance boundaries provided by ATTOM Data Solutions and are for reference only. Contact the school directly to verify enrollment eligibility.
Price & Sales History for 143 Geneva Dr
Date
Details
Price
Change
Source
10/20/2026
Listed
$555,000
—
MLS
Disclaimer: Historical sales information is derived from public records provided by the county offices. Information is not guaranteed and should be independently verified.
Tax History
Tax History for 143 Geneva Dr
Year
Property Taxes
Change
Tax Assessment
Change
2025
$2,628
1%
$518,500
—
2024
$2,599
-1%
$518,500
2%
2023
$2,614
9%
$510,000
17%
2022
$2,407
6%
$436,400
37%
2021
$2,267
-3%
$317,620
—
2020
$2,338
17%
$317,620
94%
2019
$2,006
27%
$163,900
27%
2018
$1,580
9%
$129,106
10%
2017
$1,445
9%
$117,370
11%
2016
$1,330
5%
$105,401
—
2015
$1,264
4%
$105,401
-43%
2014
$1,221
-5%
$184,893
—
2013
$1,279
—
$185,227
—
Disclaimer: Historical tax information is derived from public records provided by the county offices. Information is not guaranteed and should be independently verified.
Estimate the Cost
Estimate the Cost for 143 Geneva Dr
143 Geneva Dr, Midway, UT 84049 (MLS# 2192050) is a Townhouse property with 3 bedrooms, 1 full bathroom and 2 partial bathrooms. 143 Geneva Dr is currently listed for $555,000 and was received on October 20, 2026. Want to learn more about 143 Geneva Dr? Do you have questions about finding other Townhouse real estate for sale in Midway? You can browse all Midway real estate or contact a Coldwell Banker agent to request more information.