This is a carousel with tiles that activate property listing cards. Use the previous and next buttons to navigate.
1/49
$9,400,000 Just Listed
This is a carousel with tiles that activate property listing cards. Use the previous and next buttons to navigate.
1/49
Property Description
Where Scandinavian Design Meets the Midway Lifestyle.
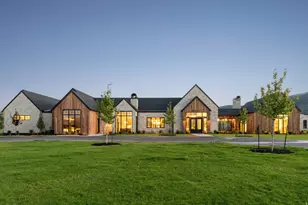
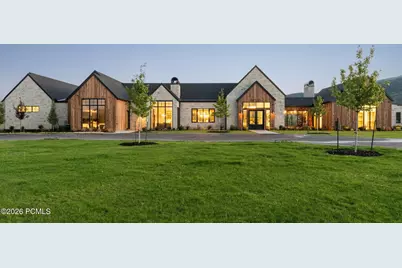
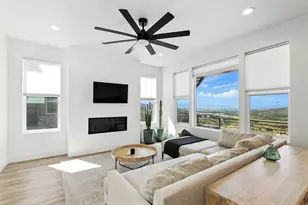
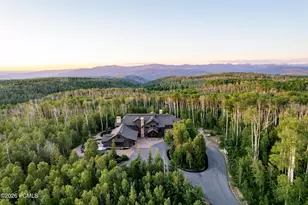
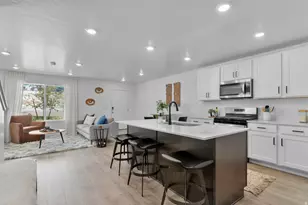
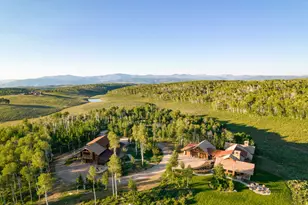
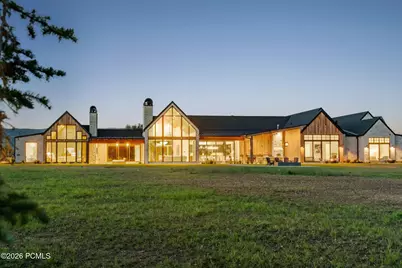
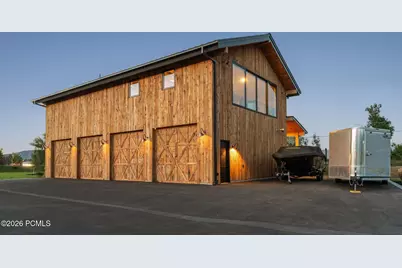
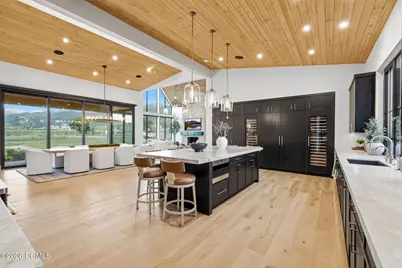
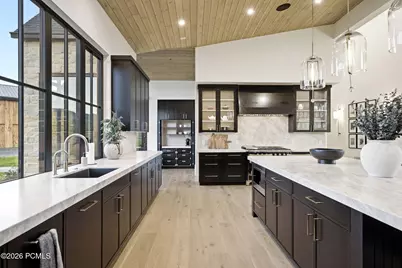
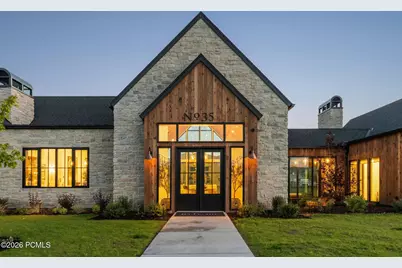
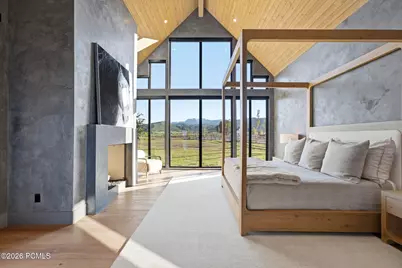
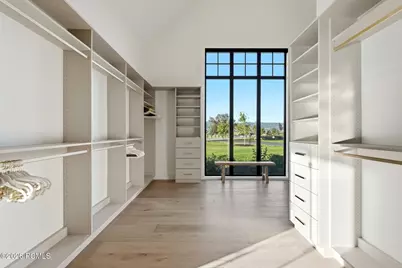
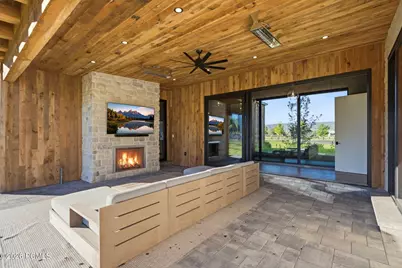
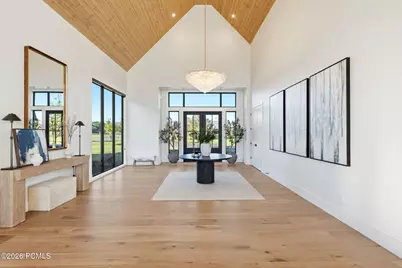
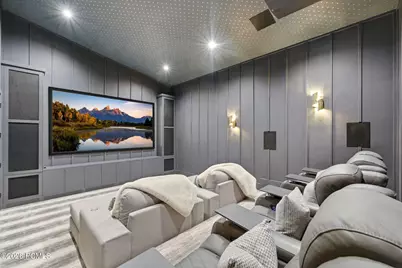
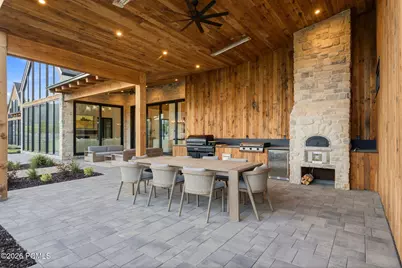
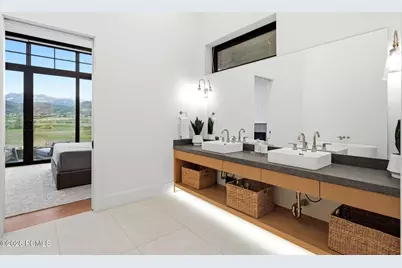
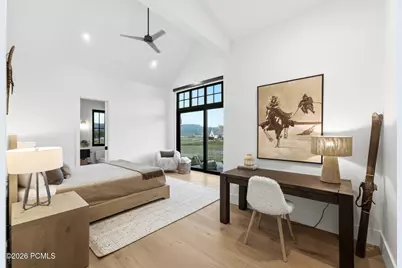
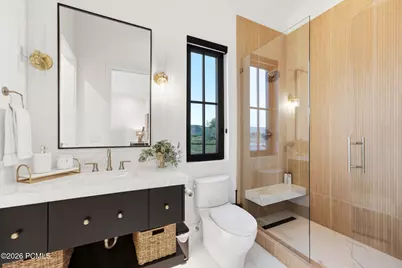
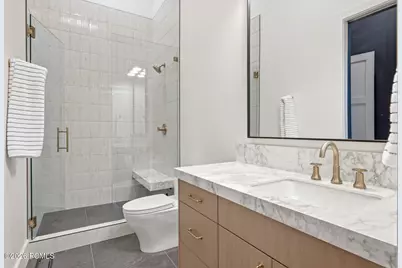
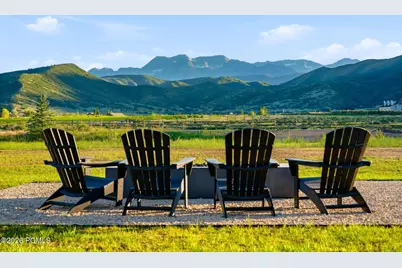
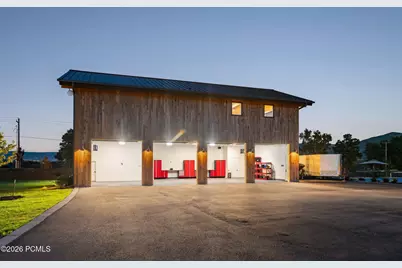
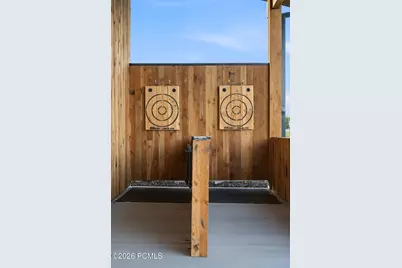
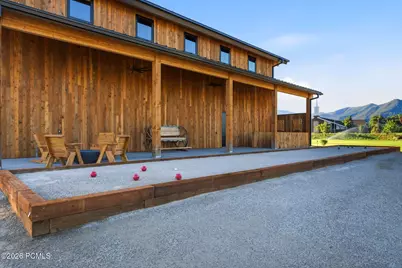
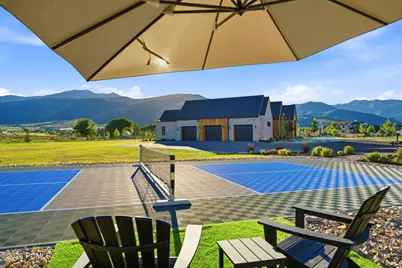
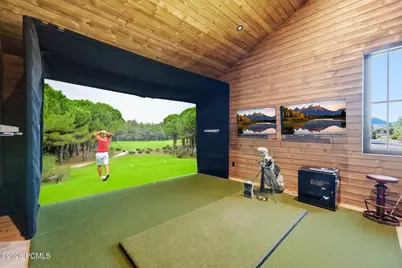
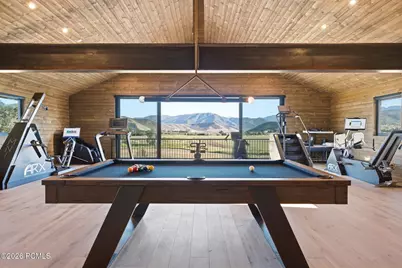
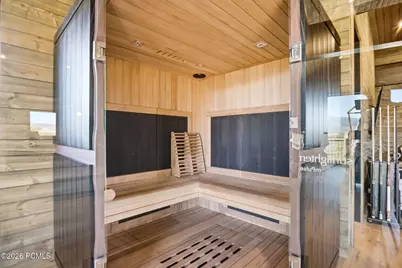
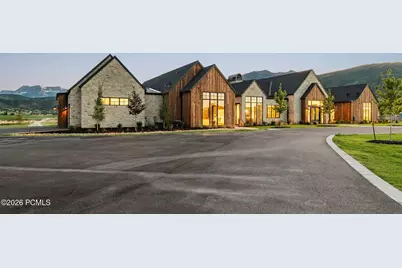
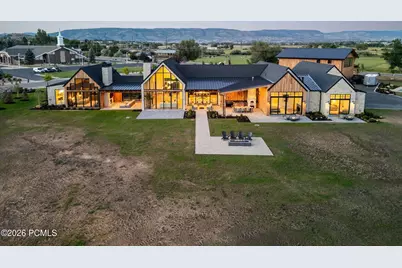
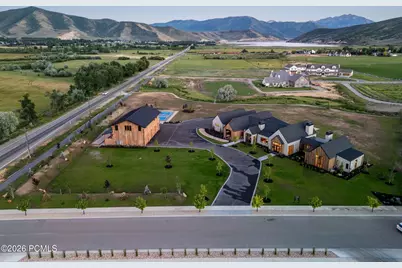
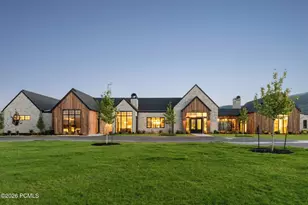
Set on more than four pristine acres beneath the iconic backdrop of Mount Timpanogos, this extraordinary single-level estate redefines modern mountain living. Thoughtfully designed with Scandinavian-inspired farmhouse architecture, the residence blends timeless design, exceptional craftsmanship, and effortless luxury in a setting that offers both privacy and unparalleled access to Utah's finest recreation. From the moment you step through the grand entry, the home makes an unforgettable first impression. Expansive walls of glass frame breathtaking views of Mount Timpanogos, Deer Creek Reservoir, and the surrounding countryside, while soaring ceilings and an open-concept floor plan fill the home with natural light and create a remarkable sense of scale. Every room has been intentionally designed with generous proportions, refined finishes, and a warm, sophisticated aesthetic. The heart of the home is a chef's kitchen designed for gathering, featuring premium appliances, abundant workspace, and an oversized dining area ideal for entertaining family and friends. Four spacious ensuite bedrooms provide exceptional comfort, while the private primary wing serves as a true retreat, complete with its own office, secluded patio, spa-inspired bath, and an expansive custom closet. Designed for year-round entertaining, the outdoor living spaces are every bit as impressive as the interior. A fully equipped outdoor kitchen featuring a premium Traeger smoker, Blackstone griddle, and Chicago-style pizza oven anchors multiple patios, fire pits, and lounge areas, creating countless places to relax, dine, and enjoy Midway's spectacular seasons. Entertainment extends beyond the home with a state-of-the-art media room and an exceptional detached recreation and wellness lodge that offers far more than additional garage space. In addition to four oversized garage bays, this remarkable space has been thoughtfully designed for recreation, fitness, and relaxation, featuring a golf simulator, fitness studio with sauna and advanced performance equipment, arts and crafts studio, billiards, ping pong, bar, bocce ball, and axe throwing--creating an experience rarely found in a private residence. The level four-acre property is equally remarkable. Snake Creek gently borders the estate, while a private pickleball court, expansive lawns, RV and boat parking, and abundant open space create endless possibilities. Whether preserving the landscape as a private retreat or imagining future enhancements, the property offers a rare canvas for creating the lifestyle you've always envisioned. Perfectly positioned for an active mountain lifestyle, the home is less than five minutes from Deer Creek Reservoir for boating and paddleboarding, moments from the world-renowned Provo River, and surrounded by endless hiking, biking, horseback riding, and off-road trails. Historic Midway's charming restaurants, cafés, boutiques, and year-round community events are just minutes away, while Heber Valley Airport is less than eight minutes from the property, offering exceptional convenience for private aviation. Offered substantially turnkey, the property presents a rare opportunity to step into a thoughtfully curated lifestyle from day one. Combining inspired architecture, exceptional craftsmanship, remarkable amenities, and one of Midway's most desirable locations, this is more than a home--it's a legacy property designed to be enjoyed for generations.
Full Property Details
Full Property Details for 35 S 1160 S
General
- Price: $9,400,000
- Taxes: $14,346 (2025)
- Status: Active
- Type: Single Family
- Source: ParkCity
- MLS ID: 12603070
- Updated: 7/3/2026
- Added to Site: 3 day(s) ago
Interior
- Interior Features: Washer Hookup, Storage, Spa/Hot Tub, Ceiling Fan(s), Ceiling(s) - 9 Ft Plus, Double Vanity, Kitchen Island, Main Level Master Bedroom, Open Floorplan, Pantry, Sauna, Vaulted Ceiling(s), Walk-In Closet(s), Wet Bar, Breakfast Bar
- Fireplace: Yes
- Number of Fireplaces: 3
- Fireplace(s): Gas, Gas Starter, Gas, Gas Starter
- Appliances: Dishwasher, Disposal, Dryer, Microwave, Oven
- Flooring: Tile, Wood
Rooms
Bathrooms
- Total Bathrooms: 6
- Full Bathrooms: 2
- 3/4 Bathrooms: 3
- Half Bathrooms: 1
Bedrooms
- Total Bedrooms: 4
Additional Information
- Shared Amenities: Pets Allowed
- Equipment: Appliances, Audio System, Garage Door Opener, Media System - Prewired, Smoke Alarm, Programmable Thermostat, Water Heater - Gas
Exterior
- Exterior Features: Storage, Balcony, Drip Irrigation, Gas Barbecue, Gas BBQ Stubbed, Lawn Sprinkler - Timer
- Porch/Patio/Deck: Porch, Patio, Deck
Parking
- Garage: Yes
- Garage Description: Tandem, Attached, Heated, Oversized, Sink
- Garage Spaces: 7
- Covered Spaces: 7
- Other Parking Type: Guest Parking
- Parking: RV Garage, Heated Garage, Oversized, Sink, Guest
Location
- Area: Heber and Midway
- County: Wasatch
- Subdivision: Wasatch County Area
School Information
- School District: Wasatch
Community
- Pets Allowed: Yes
Heating & Cooling
- Central air: Yes
- Air Conditioning: Yes
- Cooling Type: Central Air
- Heating Type: Forced Air, Natural Gas
- Water Heater: Gas
Utilities
- Sewer: Public Sewer
- Water: See Remarks
- Utility Description: Electricity Connected, Natural Gas Connected
Structural Information
- Architectural Style: Contemporary
- Description/Design: Corner Lot, Cul-De-Sac, Fully Landscaped, Horse Property, Level, Fully Landscaped, South Facing
- Construction: Stone, Wood Siding, Concrete
- Basement Desc.: Walk-Out Access
- Foundation: Slab
- Roof: Metal, Shingle
- Square Feet: 8,661
- Sq. Ft. Source: Public Records
- Living Area: 8,661 Sq. Ft.
- Finished Total: 8,661 Sq. Ft.
- Year Built: 2026
Additional Structures
- Other Structures: Barn(s)
Lot Features
- Property View: Creek/Stream, Lake, Meadow, Mountain(s)
- Lot Size (Acres): 4.15
- Lot Size (Sq. Ft.): 180,774
- Lot Size Source: Public Records
- Frontage: Public
- Street/Road Desc.: Paved
- Lot Features: Sprinklers In Rear, Sprinklers In Front, Cul-De-Sac, Corner Lot, Horse Property, Level, South Facing
- Lot Description: Sprinklers In Rear, Sprinklers In Front, Cul-de-Sac, Corner Lot, Horse Property, Level, South-Facing
Water Features
- Water View: Yes
Financial Considerations
- Price Per Sq. Ft.: $1,085.33
- Tax Amount: $14,346
- Tax Year: 2025
- Terms: Cash, Conventional
Disclosures and Reports
- Legal Description: Lot 10 Haven Farms Rural Preservation Subdivision. Area: 4.15 Acres
- APN: 00-0021-4894
Listed by Engel & Volkers Park City
Get Pre-Approved Today
Schools
Schools serving 35 S 1160 S
School District:Wasatch School District
| Name | Grades | Distance |
|---|---|---|
Midway School 225 South 100 East, Midway, UT 84049 | K-5 | 1 mi |
Rocky Mountain Middle School 800 School House Way, Heber City, UT 84032 | 6-8 | 2.5 mi |
Wasatch High School 930 500 East, Heber City, UT 84032 | 9-12 | 3.5 mi |
Disclaimer:
School attendance boundaries provided by ATTOM Data Solutions and are for reference only. Contact the school directly to verify enrollment eligibility.
Price & Sales History for 35 S 1160 S
Date
Details
Price
Change
Source
7/03/2026
Listed
$9,400,000
—
MLS
Disclaimer: Historical sales information is derived from public records provided by the county offices. Information is not guaranteed and should be independently verified.

Tax History
Tax History for 35 S 1160 S
Year
Property Taxes
Change
Tax Assessment
Change
2025
$14,346
44%
$1,556,840
43%
2024
$9,932
-2%
$1,090,000
—
2023
$10,157
59647%
$1,090,000
42%
2022
$17
-39%
$765,000
49%
2021
$28
—
$514,450
—
Disclaimer: Historical tax information is derived from public records provided by the county offices. Information is not guaranteed and should be independently verified.
Estimate the Cost
Estimate the Cost for 35 S 1160 S
35 S 1160 S, Midway, UT 84049 (MLS# 12603070) is a Single Family property with 4 bedrooms, 2 full bathrooms and 4 partial bathrooms. 35 S 1160 S is currently listed for $9,400,000 and was received on July 03, 2026. Want to learn more about 35 S 1160 S? Do you have questions about finding other Single Family real estate for sale in Midway? You can browse all Midway real estate or contact a Coldwell Banker agent to request more information.