This is a carousel with tiles that activate property listing cards. Use the previous and next buttons to navigate.
1/83
$2,650,000
This is a carousel with tiles that activate property listing cards. Use the previous and next buttons to navigate.
1/83
Property Description
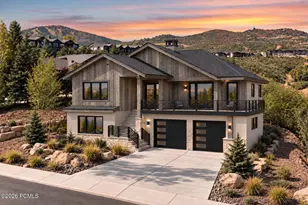
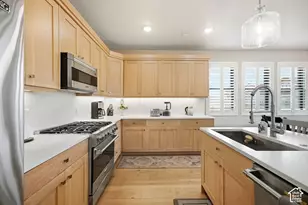
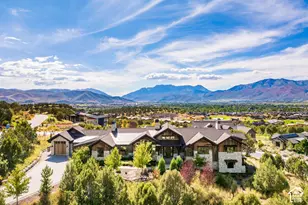
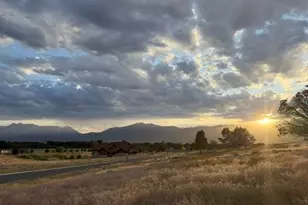
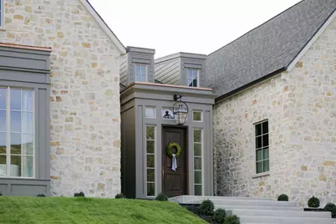
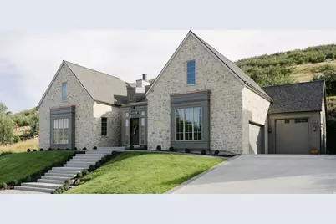
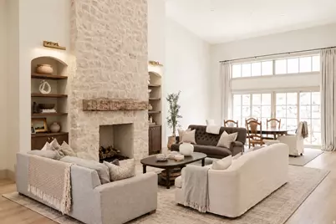
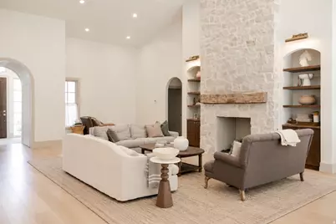
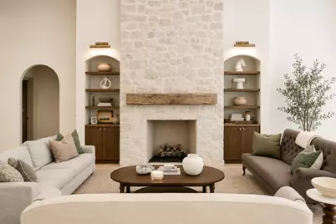
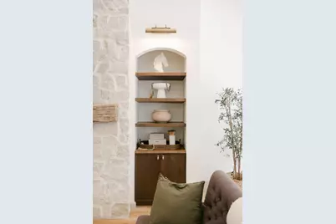
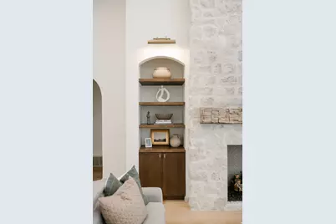
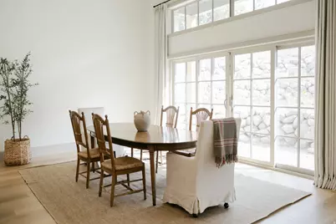
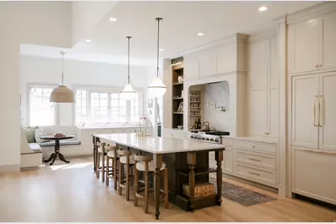
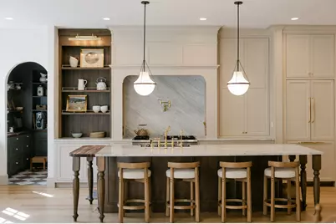
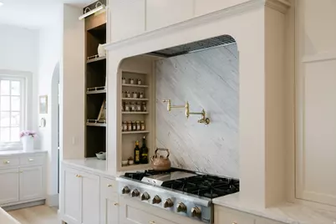
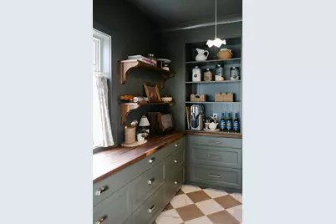
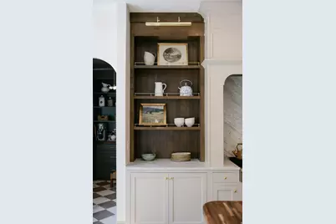
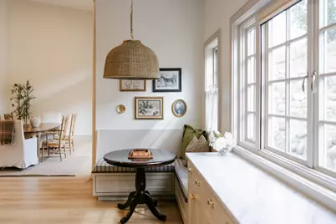
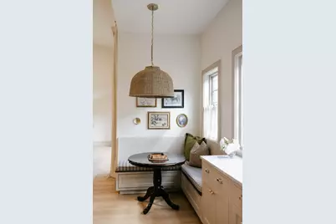
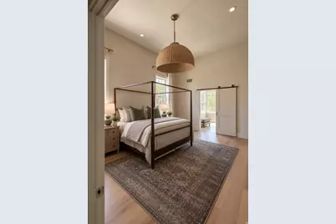
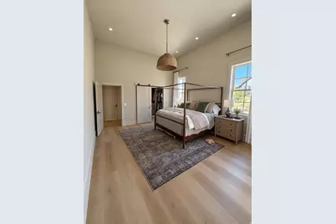
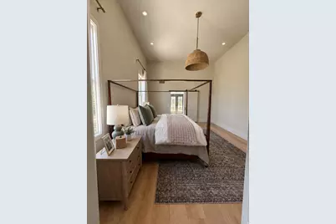
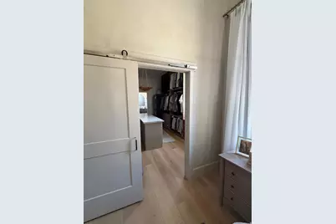
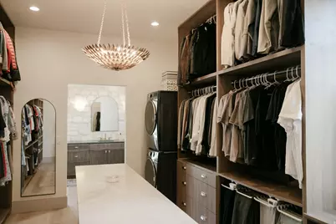
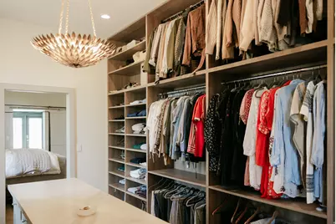
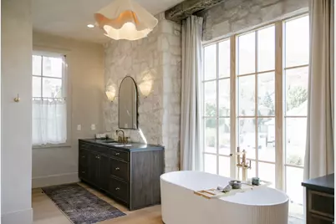
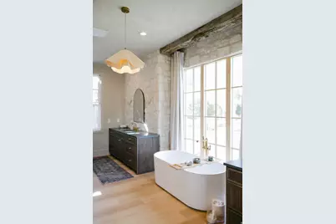
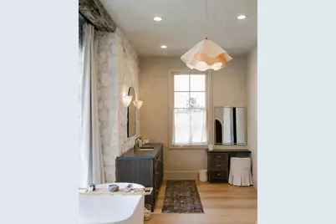
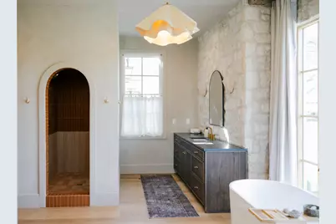
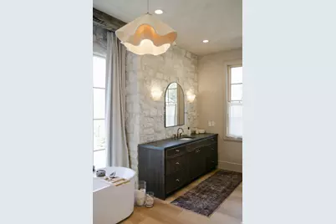
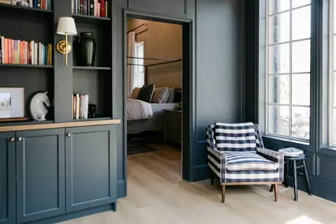
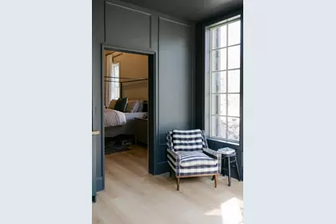
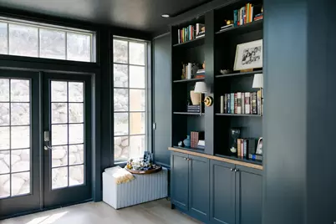
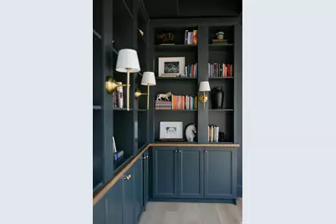
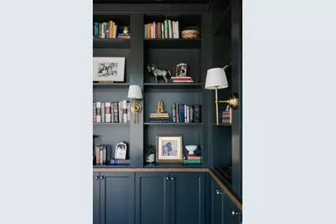
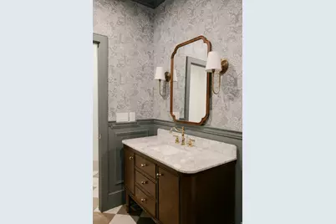
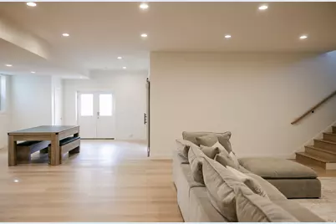
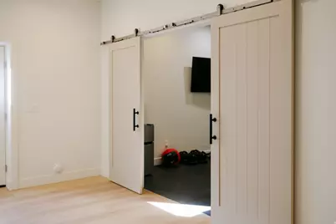
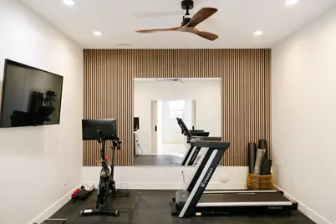
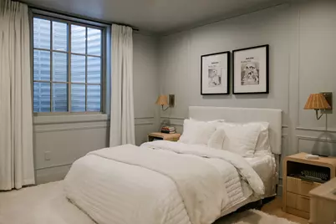
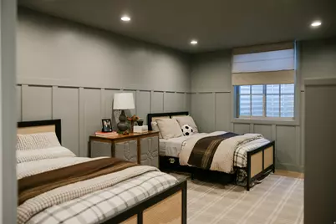
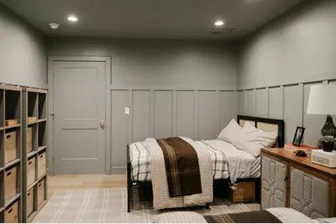
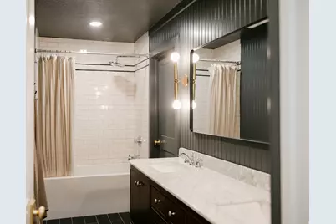
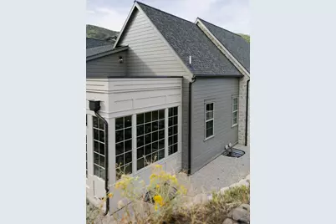
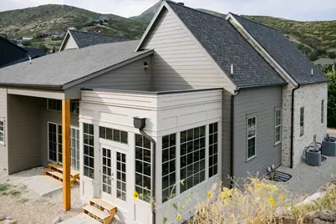
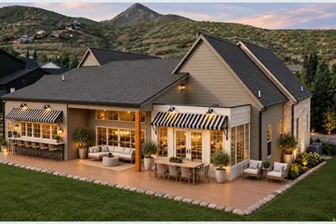
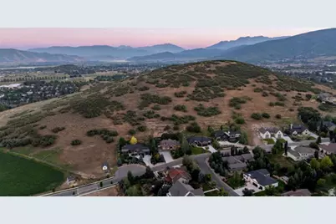
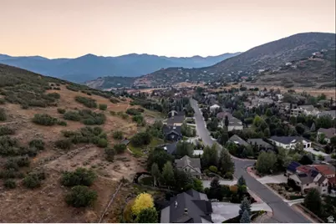
MOUNTAIN-BACKED LUXURY RETREAT WITH PRIVATE LIBRARY DECK & EXCEPTIONAL DESIGN Where the mountains become your backyard. Set against the dramatic beauty of the Wasatch Mountains, this distinctive Midway residence pairs exceptional design with warmth, privacy, and thoughtful functionality. Expansive wood-clad windows frame the surrounding landscape, creating a seamless connection between the home and its extraordinary natural setting. At the center of the home, an expansive open-concept living space was designed for both effortless everyday living and memorable gatherings. A beautifully appointed butler's pantry adds function and sophistication, while a custom private library offers one of the home's most enchanting features: a built-in ladder leading to a secluded upper deck-a quiet retreat for reading, morning coffee, stargazing, or simply taking in the mountain air. Designed with entertaining in mind, the home features pass-through windows, with a pull down screen, opening directly to the outside deck, thoughtfully designed for an outdoor bar and creating an effortless connection between the kitchen and outdoor living space. The secluded Master wing feels intentionally removed from the rest of the home. It features two separate entrances, one from the bedroom and one from the bathroom, each equipped with master keypads and thumbprint technology-providing convenient access and two points of exit. Its beautifully designed bath features a dramatic fluted soaking tub positioned to capture views of the night sky. The oversized primary closet includes custom cabinetry and clever pull-down rods for effortless seasonal organization, while a private en-suite laundry room adds an exceptional level of convenience. Wellness and recreation are equally well considered, with a dedicated private gym and an oversized third-car garage featuring a taller door designed to accommodate a boat, RV, or other recreational vehicles. The garage is designed for real-life living, featuring a convenient utility sink ideal for washing muddy gear, pets, or anything that needs a little extra cleanup, along with a doggie door for easy access to the outdoors. The fully finished basement offers exceptional flexibility and has been thoughtfully plumbed and designed for a full kitchen, creating an ideal opportunity for a future secondary living space, guest accommodations, or entertaining area. Outside, the Wasatch Mountains provide a breathtaking natural backdrop. Completed retaining walls and professionally prepared landscape plans and renderings offer a thoughtfully envisioned future outdoor retreat, including designated areas for outdoor living, a sauna, and cold plunge. A heated driveway provides welcome comfort through Utah winters, while an oversized copper gas lantern creates a warm, memorable arrival. Copper roofing over the large bay windows ties th design elements together. From the architectural windows and natural materials to the private library retreat and highly considered primary suite, every element of this residence reflects intentional design. A rare opportunity to own a truly distinctive Midway home where sophisticated living, exceptional craftsmanship, and an extraordinary mountain setting come together.
Full Property Details
Full Property Details for 400 E Saddle Dr #36
General
- Price: $2,650,000
- HOA FEE: $150/month
- Taxes: $3,246
- Status: Under Contract
- Type: Single Family
- Source: WFR
- MLS ID: 2183592
- Updated: 9/23/2026
- Added to Site: 34 day(s) ago
Interior
- Interior Features: Bath: Primary, Bath: Sep. Tub/Shower, Closet: Walk-In, Den/Office, Disposal, French Doors, Gas Log, Great Room, Oven: Double, Oven: Gas, Oven: Wall, Range: Countertop, Range: Gas, Vaulted Ceilings, Instantaneous Hot Water, Theater Room, Smart Thermostat(s)
- Fireplace: Yes
- Number of Fireplaces: 1
- Appliances: Ceiling Fan, Microwave, Range Hood, Refrigerator, Water Softener Owned
- Flooring: Tile
Rooms
Bathrooms
- Total Bathrooms: 4
- Full Bathrooms: 3
- Half Bathrooms: 1
Bedrooms
- Total Bedrooms: 5
- Primary Bedroom: Floor: 1st
Other Rooms
- Laundry: Gas Dryer Hookup
Additional Information
- Shared Amenities: Biking Trails, Hiking Trails, Pets Permitted, Picnic Area, Playground, Snow Removal
Exterior
- Exterior Features: Balcony, Basement Entrance, Bay Box Windows, Deck; Covered, Entry (Foyer), Lighting, Porch: Open, Sliding Glass Doors, Walkout, Patio: Open
- Porch/Patio/Deck: Porch: Open, Patio: Open
Parking
- Garage: Yes
- Attached garage: Yes
- Garage Spaces: 3
- Covered Spaces: 3
- Total Spaces: 10
- Parking Features: Attached, Extra Height, Extra Width, Electric Vehicle Charging Station
Location
- Area: Midway
- County: Wasatch
- Subdivision: BURGI HILL RANCHES PUD
- Direction Faces: North
School Information
- Elem School District: Wasatch
- Midd School District: Wasatch
- High School District: Wasatch
- Elementary School: Midway
- Middle School: Rocky Mountain
Community
- Association: Yes
Heating & Cooling
- Central air: Yes
- Air Conditioning: Yes
- Cooling Type: Central Air
- Heating Type: Forced Air
Utilities
- Sewer: Sewer: Connected, Sewer: Public
- Water: Culinary, Irrigation
- Utility Description: Natural Gas Connected, Electricity Connected, Sewer Connected, Sewer: Public, Water Connected
Structural Information
- Architectural Style: Rambler/Ranch
- Construction: Asphalt, Stone, Cement Siding
- Exterior Const.: Asphalt, Stone, Cement Siding
- Basement Desc.: Entrance, Full
- Roof: Asphalt, Membrane
- Windows: Drapes
- Doors: French Doors
- Stories/Levels: 2
- Square Feet: 5,006
- Living Area: 5,006 Sq. Ft.
- Current Bldg. Use: Single Family
- Year Built: 2026
- Property Condition: Blt./Standing
Lot Features
- Property View: Mountain(s), Valley
- Lot Size (Acres): 0.43
- Lot Size (Sq. Ft.): 18,730.8
- Lot Size: .43
- Lot Dimensions: 93.8 x 180.4 x 105.0
- Frontage Feet: 93.8
- Landscape: Landscaping: Part
- Topography: Road: Paved, Secluded Yard, Sprinkler: Auto-Part, View: Mountain, View: Valley, Wooded, Drip Irrigation: Auto-Part
- Lot Features: Road: Paved, Secluded, Sprinkler: Auto-Part, View: Mountain, View: Valley, Wooded, Drip Irrigation: Auto-Part
- Trees/Vegetation: Landscaping: Part
- Zoning: R-1
Financial Considerations
- Association Fee: $150
- Assoc Fee Freq.: Monthly
- Tax Amount: $3,246
Disclosures and Reports
- Inclusions: Ceiling Fan, Microwave, Range, Range Hood, Refrigerator, Water Softener: Own, Smart Thermostat(s)
- Property ID: 00-0020-5535
Listed by Utah Land Co. LLC
Get Pre-Approved Today
Schools
Schools serving 400 E Saddle Dr #36
School District:Wasatch School District
| Name | Grades | Distance |
|---|---|---|
Midway School 225 South 100 East, Midway, UT 84049 | K-5 | 2.1 mi |
Rocky Mountain Middle School 800 School House Way, Heber City, UT 84032 | 6-8 | 3.5 mi |
Wasatch High School 930 500 East, Heber City, UT 84032 | 9-12 | 4.1 mi |
Disclaimer:
School attendance boundaries provided by ATTOM Data Solutions and are for reference only. Contact the school directly to verify enrollment eligibility.
Price & Sales History for 400 E Saddle Dr #36
Date
Details
Price
Change
Source
9/05/2026
Listed
$2,650,000
—
MLS
Disclaimer: Historical sales information is derived from public records provided by the county offices. Information is not guaranteed and should be independently verified.

Estimate the Cost
Estimate the Cost for 400 E Saddle Dr #36
400 E Saddle Dr #36, Midway, UT 84049 (MLS# 2183592) is a Single Family property with 5 bedrooms, 3 full bathrooms and 1 partial bathroom. 400 E Saddle Dr #36 is currently listed for $2,650,000 and was received on September 05, 2026. Want to learn more about 400 E Saddle Dr #36? Do you have questions about finding other Single Family real estate for sale in Midway? You can browse all Midway real estate or contact a Coldwell Banker agent to request more information.