This is a carousel with tiles that activate property listing cards. Use the previous and next buttons to navigate.
1/55
$1,950,000 Just Listed
This is a carousel with tiles that activate property listing cards. Use the previous and next buttons to navigate.
1/55
Property Description
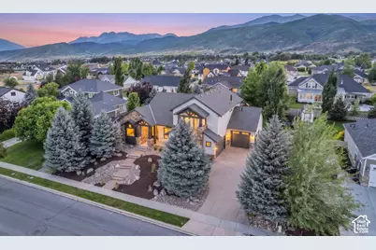
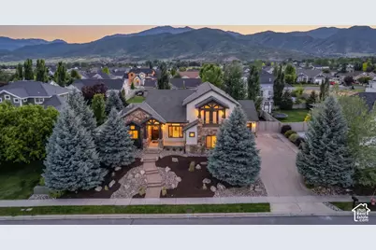
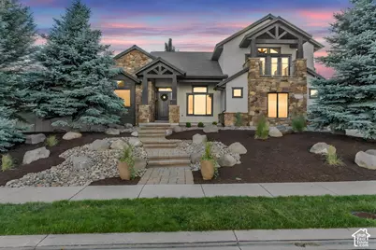
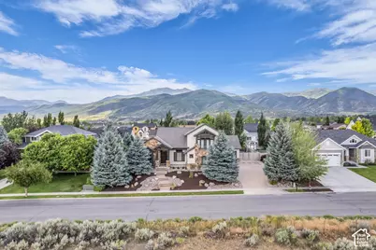
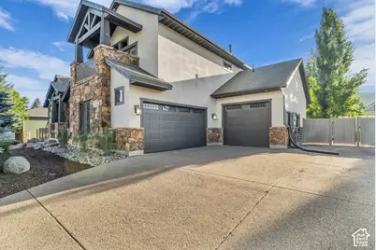
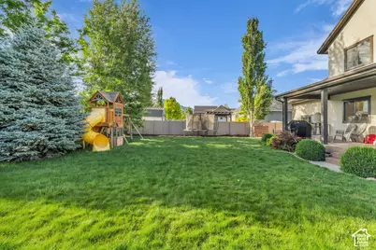
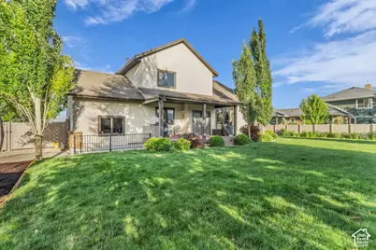
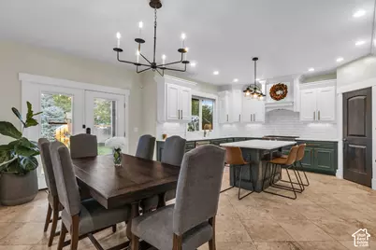
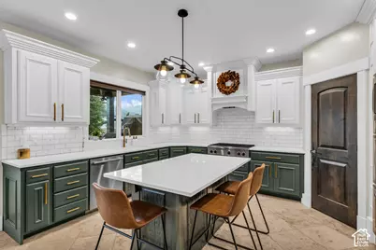
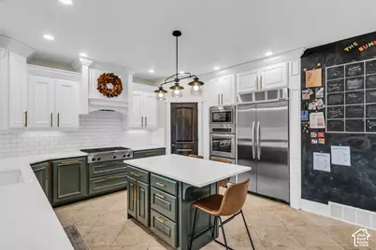
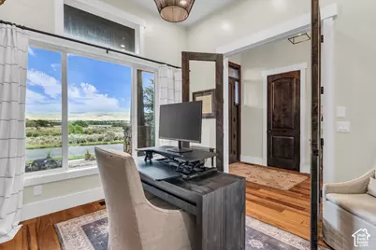
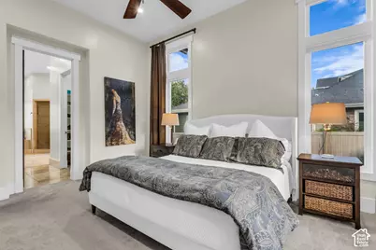
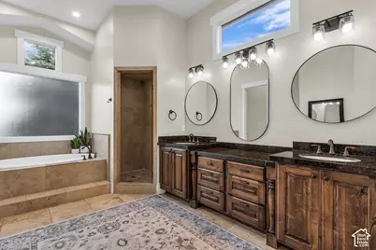
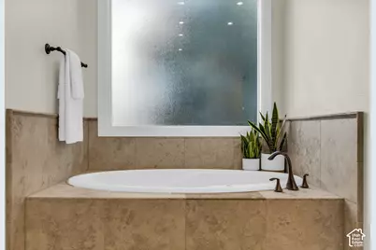
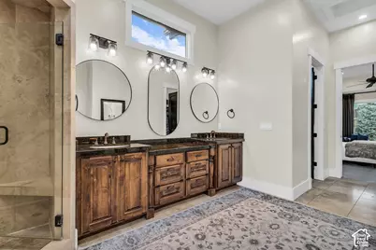
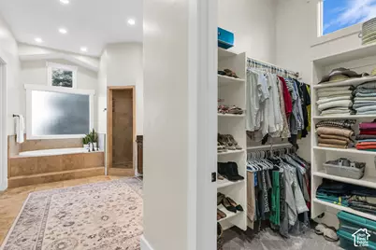
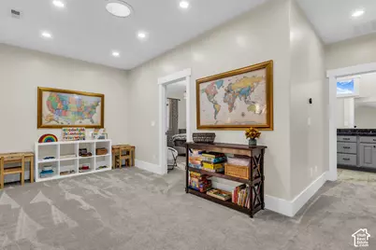
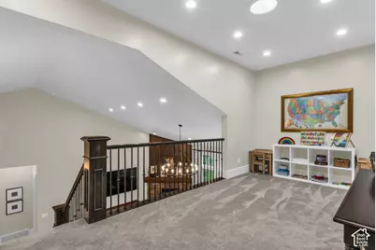
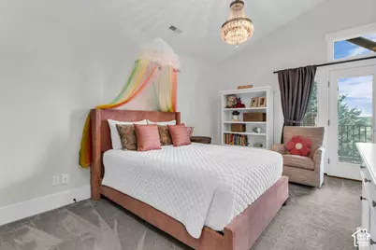
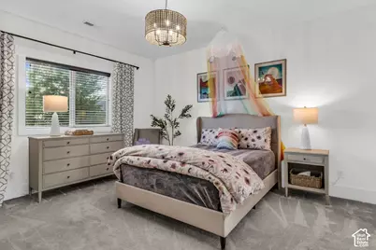
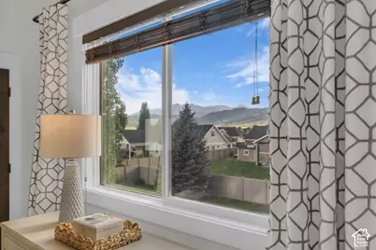
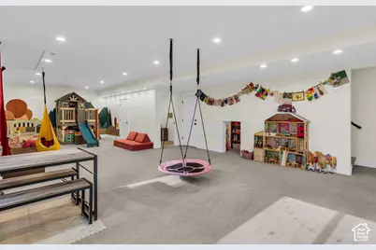
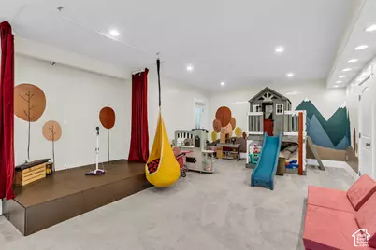
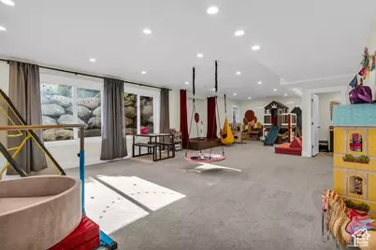
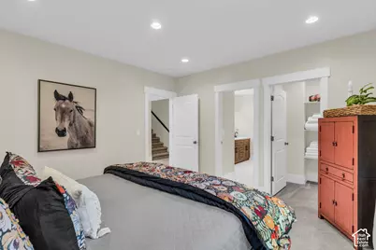
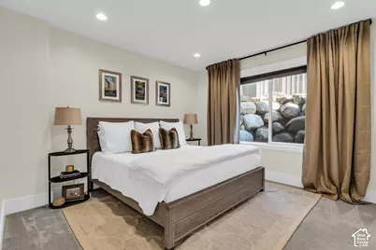
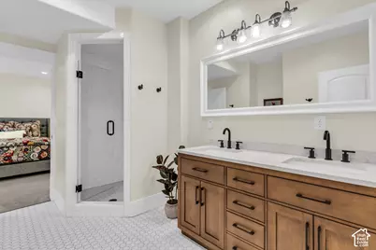
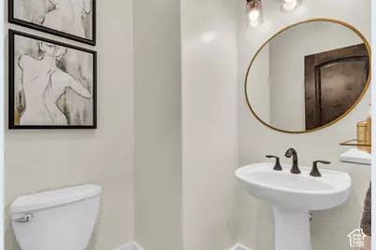
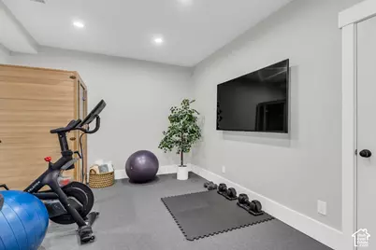
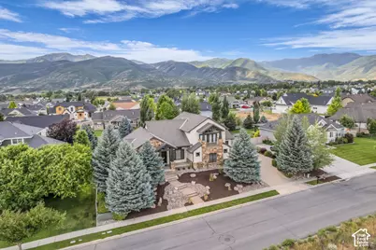
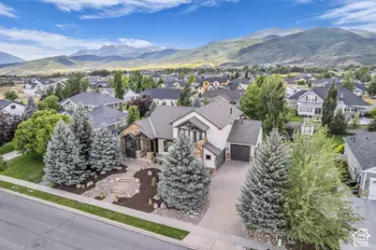
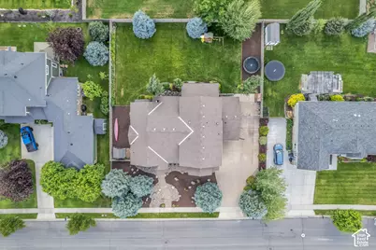
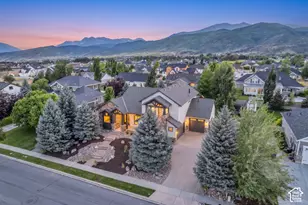
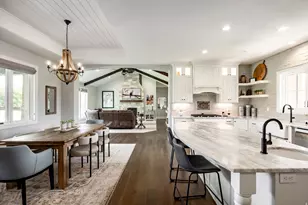
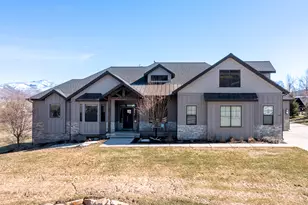
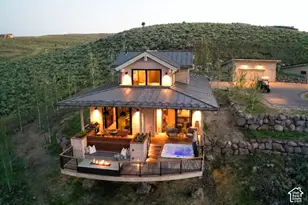
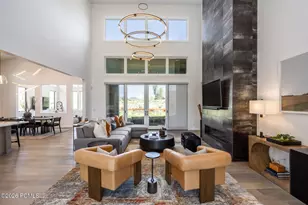
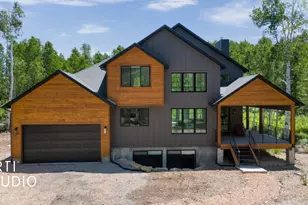
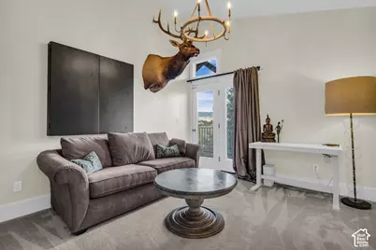
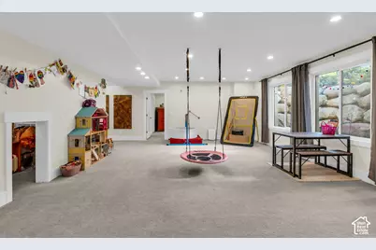
Welcome home to Midway! Perfectly positioned to capture mountain views in all directions, this stunning custom home blends high-end updates with everyday livability. The main level is an entertainer's dream, featuring a wide-open floor plan that flows seamlessly into a recently updated, chef-ready kitchen complete with new countertops and backsplash, a built in fridge and top tier appliances. Step outside to find a beautifully landscaped, meticulously maintained yard that serves as your private mountain oasis. When it's time to unwind, the grand master suite is a true sanctuary. Boasting soaring ceilings, a massive spa-like bathroom, and generous his-and-hers closets, it's the perfect place to recharge. The lower level is purpose-built for family life and wellness. Let the kids take over the dedicated downstairs hangout area while you hit your private home gym-complete with a sauna to thaw out after a long day on the slopes. Top it all off with a massive, oversized 3-car garage with plenty of room for your vehicles, bikes, and outdoor gear. Beyond the property lines, the location is unbeatable. You are just minutes from the artisan bakeries and restaurants of charming downtown Midway, and only a quick, scenic drive to world-class skiing at the new Deer Valley East Village. This isn't just a home; it's the mountain lifestyle at its absolute best.
Full Property Details
Full Property Details for 408 S Fox Den Rd
General
- Price: $1,950,000
- HOA FEE: $27/month
- HOA FEE FREQ.: Annually
- Taxes: $5,953
- Status: Active
- Type: Single Family
- Source: WFR
- MLS ID: 2170902
- Updated: 7/9/2026
- Added to Site: 2 day(s) ago
Interior
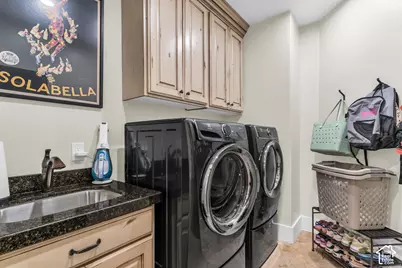
- Interior Features: Alarm: Fire, Alarm: Security, Bath: Primary, Bath: Sep. Tub/Shower, Central Vacuum, Closet: Walk-In, Den/Office, Disposal, Gas Log, Great Room, Jetted Tub, Kitchen: Updated, Oven: Double, Oven: Gas, Oven: Wall, Range: Countertop, Range: Gas, Vaulted Ceilings
- Fireplace: Yes
- Number of Fireplaces: 1
- Fireplace(s): Insert
- Appliances: Ceiling Fan, Microwave, Range Hood, Refrigerator, Water Softener Owned
- Flooring: Carpet, Hardwood, Tile, Travertine
Rooms
Bathrooms
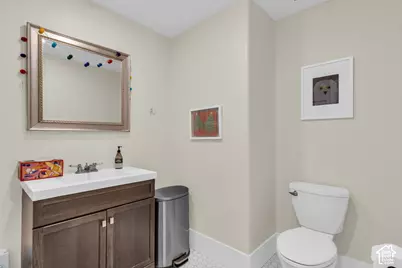
- Total Bathrooms: 5
- Full Bathrooms: 3
- Half Bathrooms: 2
Bedrooms
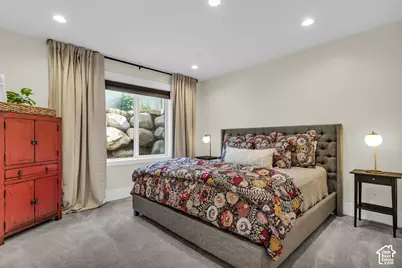
- Total Bedrooms: 6
- Primary Bedroom: Floor: 1st
Other Rooms
- Laundry: Electric Dryer Hookup
Additional Information
- Equipment: Alarm System, Fireplace Insert, Storage Shed(s), Swing Set, Window Coverings
Exterior
- Exterior Features: Balcony, Basement Entrance, Double Pane Windows, Entry (Foyer), Patio: Covered, Skylights, Sliding Glass Doors
- Porch/Patio/Deck: Covered
Parking
- Garage: Yes
- Attached garage: Yes
- Garage Spaces: 3
- Covered Spaces: 3
- Total Spaces: 3
- Parking Features: Parking: Uncovered, Rv Parking
Location
- Area: Midway
- County: Wasatch
- Subdivision: FOX POINTE SUBDIVISION
- Direction Faces: East
School Information
- Elem School District: Wasatch
- Midd School District: Wasatch
- High School District: Wasatch
- Elementary School: Midway
- Middle School: Rocky Mountain
- High School: Wasatch
Community
- Association: Yes
Heating & Cooling
- Central air: Yes
- Air Conditioning: Yes
- Cooling Type: Central Air
- Heating Type: Forced Air, Gas: Radiant, Radiant Floor
Utilities
- Sewer: Sewer: Connected, Sewer: Public
- Water: Culinary
- Utility Description: Natural Gas Connected, Electricity Connected, Sewer Connected, Sewer: Public, Water Connected
Structural Information
- Architectural Style: Stories: 2
- Construction: Cedar, Stone, Stucco
- Exterior Const.: Cedar, Stone, Stucco
- Basement Desc.: Entrance, Full
- Roof: Asphalt
- Windows: Blinds, Drapes
- Stories/Levels: 3
- Square Feet: 5,138
- Living Area: 5,138 Sq. Ft.
- Current Bldg. Use: Single Family
- Year Built: 2007
- Property Condition: Blt./Standing
Lot Features
- Property View: Mountain(s), Valley
- Lot Size (Acres): 0.34
- Lot Size (Sq. Ft.): 14,810.4
- Lot Size: .34
- Landscape: Landscaping: Full, Mature Trees, Pines
- Topography: Fenced: Part, Road: Paved, Sidewalks, Sprinkler: Auto-Full, Terrain, Flat, View: Mountain, View: Valley, Drip Irrigation: Auto-Part
- Lot Features: Fenced: Part, Road: Paved, Sidewalks, Sprinkler: Auto-Full, View: Mountain, View: Valley, Drip Irrigation: Auto-Part
- Trees/Vegetation: Landscaping: Full, Mature Trees, Pines
Financial Considerations
- Association Fee: $320
- Assoc Fee Freq.: Annually
- Tax Amount: $5,953
- Terms: Cash, Conventional
Disclosures and Reports
- Exclusions: Video Camera(s)
- Inclusions: Alarm System, Ceiling Fan, Fireplace Insert, Microwave, Range, Range Hood, Refrigerator, Storage Shed(s), Swing Set, Water Softener: Own, Window Coverings, Video Door Bell(s), Smart Thermostat(s)
- Property ID: 00-0020-5283
Listed by Engel & Volkers Park City

Get Pre-Approved Today
Schools
Schools serving 408 S Fox Den Rd
School District:Wasatch School District
| Name | Grades | Distance |
|---|---|---|
Midway School 225 South 100 East, Midway, UT 84049 | K-5 | 0.4 mi |
Rocky Mountain Middle School 800 School House Way, Heber City, UT 84032 | 6-8 | 2 mi |
Wasatch High School 930 500 East, Heber City, UT 84032 | 9-12 | 3 mi |
Disclaimer:
School attendance boundaries provided by ATTOM Data Solutions and are for reference only. Contact the school directly to verify enrollment eligibility.
Price & Sales History for 408 S Fox Den Rd
Date
Details
Price
Change
Source
7/09/2026
Listed
$1,950,000
—
MLS
Disclaimer: Historical sales information is derived from public records provided by the county offices. Information is not guaranteed and should be independently verified.
Tax History
Tax History for 408 S Fox Den Rd
Year
Property Taxes
Change
Tax Assessment
Change
2025
$5,953
2%
$1,174,565
1%
2024
$5,857
-15%
$1,168,709
-13%
2023
$6,914
5%
$1,349,190
12%
2022
$6,615
25%
$1,199,430
62%
2021
$5,280
-3%
$739,850
—
2020
$5,445
36%
$739,850
126%
2019
$4,007
—
$327,371
—
2018
$4,007
3%
$327,371
4%
2017
$3,873
5%
$314,533
8%
2016
$3,693
5%
$292,533
—
2015
$3,509
34%
$292,533
-26%
2014
$2,627
—
$397,697
5%
2013
$2,626
—
$380,197
—
Disclaimer: Historical tax information is derived from public records provided by the county offices. Information is not guaranteed and should be independently verified.
Estimate the Cost
Estimate the Cost for 408 S Fox Den Rd
408 S Fox Den Rd, Midway, UT 84049 (MLS# 2170902) is a Single Family property with 6 bedrooms, 3 full bathrooms and 2 partial bathrooms. 408 S Fox Den Rd is currently listed for $1,950,000 and was received on July 09, 2026. Want to learn more about 408 S Fox Den Rd? Do you have questions about finding other Single Family real estate for sale in Midway? You can browse all Midway real estate or contact a Coldwell Banker agent to request more information.