




This is a carousel with tiles that activate property listing cards. Use the previous and next buttons to navigate.
1/59
$799,000
This is a carousel with tiles that activate property listing cards. Use the previous and next buttons to navigate.
1/59
Property Description
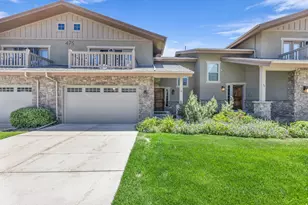
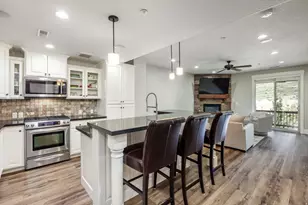
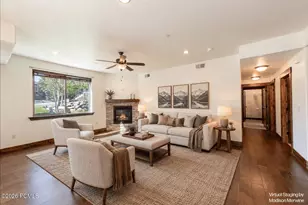
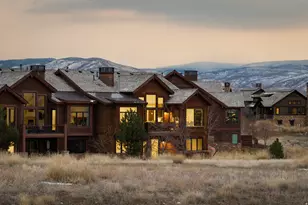
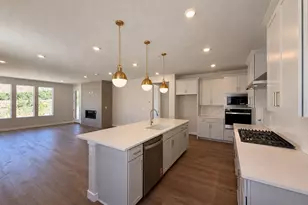
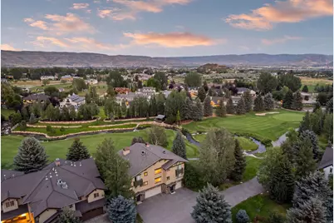
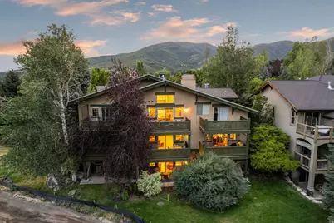
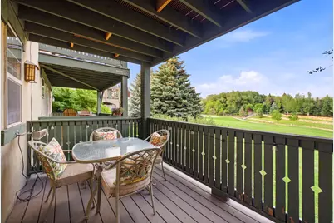
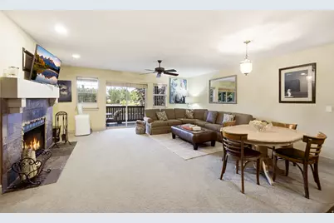
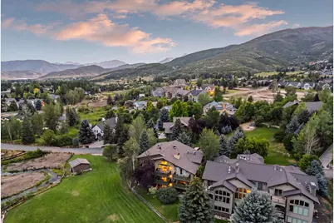
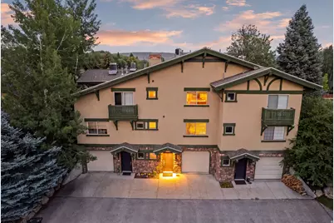
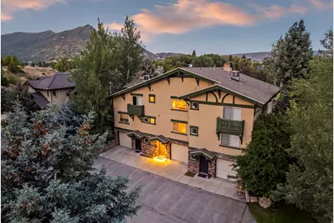
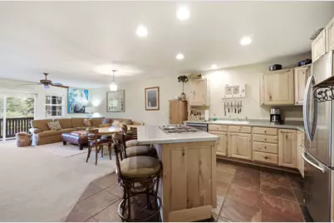
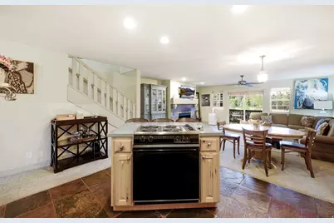
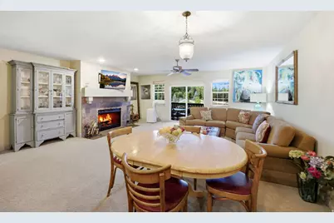
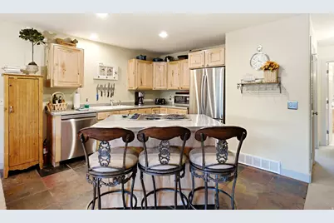
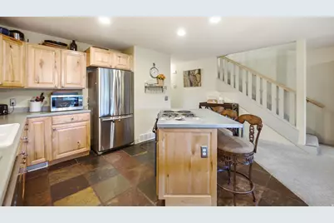
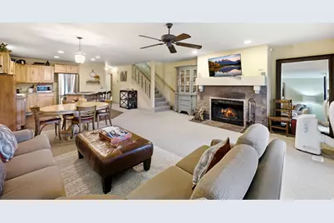
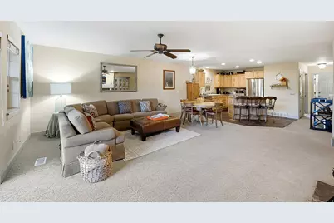
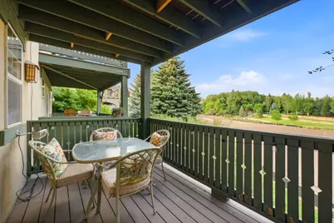
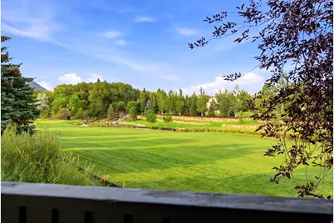
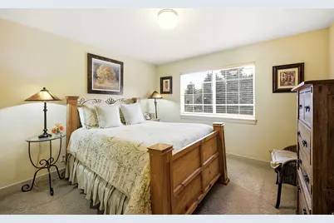
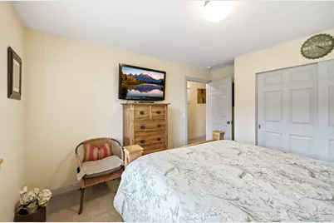
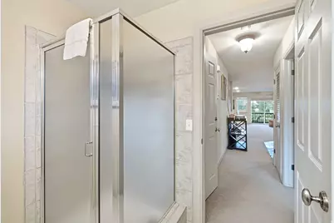
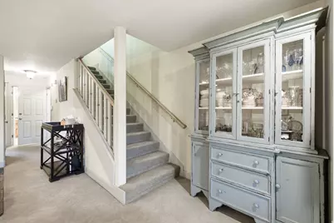
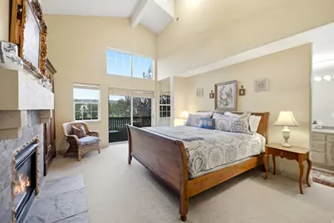
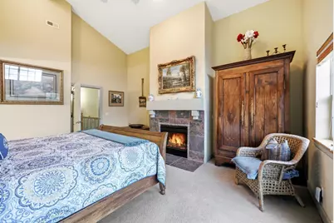
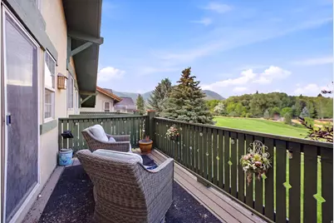
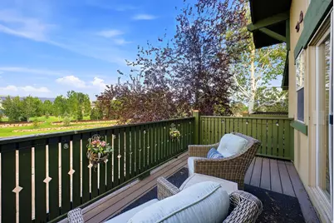
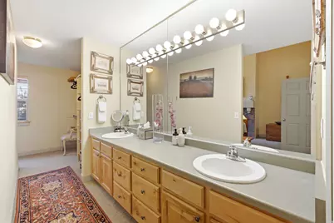
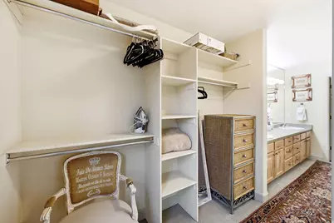
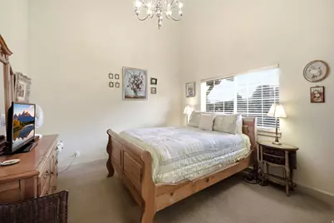
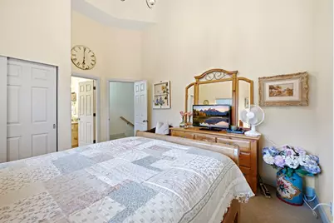
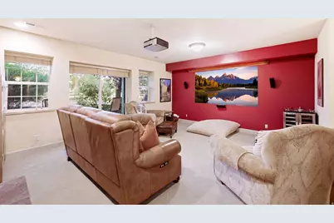
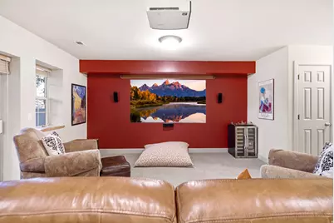
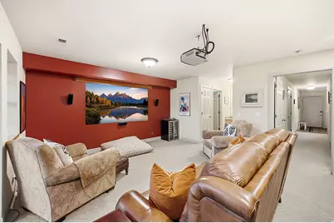
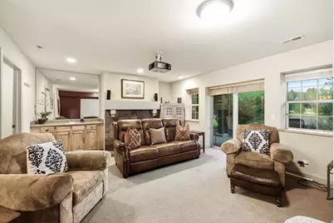
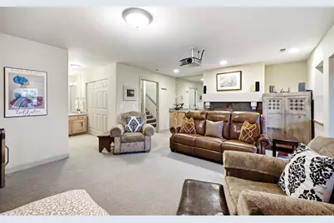
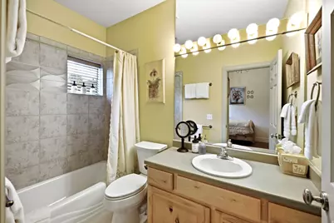
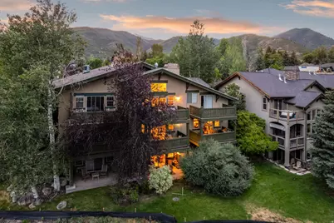
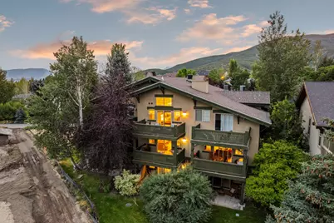
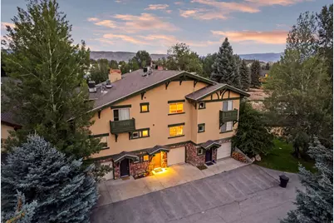
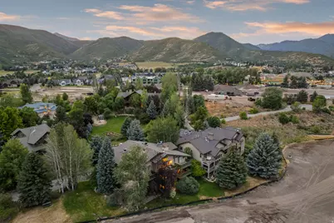
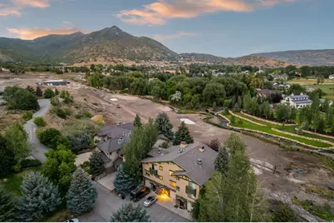
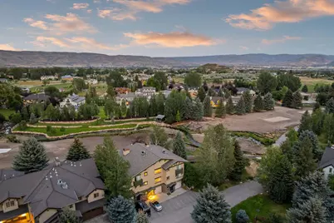
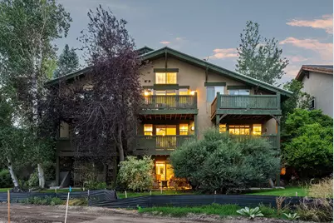
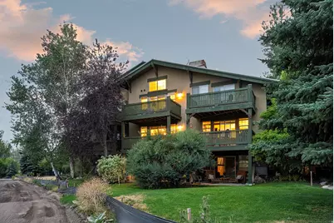
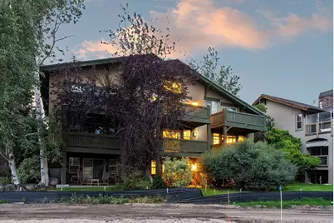
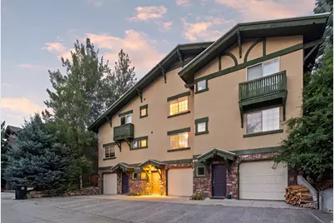
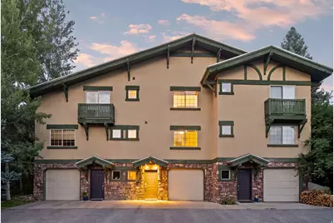
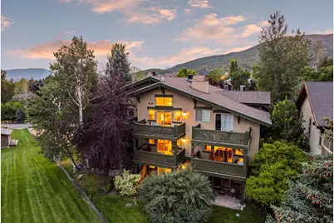
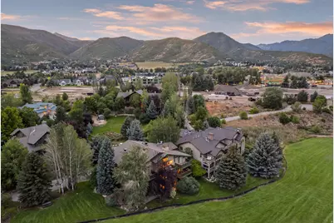
Front Row to Midway's New Homestead Golf Course. Perfectly positioned along the16th fairway of the multi-million dollar newly redesigned Homestead Golf Course, this beautifully situated townhome offers a rare opportunity to own in one of Midway's most coveted locations. As the Homestead Golf Course undergoes its remarkable transformation into a premier mountain golf destination-scheduled for completion inSummer 2027. Wake each morning to tranquil views of the fairway, towering mature trees, and the soothing sounds of the natural stream that meanders through the neighborhood and golf course. The setting is exceptionally peaceful while remaining just a short stroll from the heart of historic Midway. Designed for both everyday living and entertaining, the great room features an open-concept kitchen, generous living area, and windows that showcase the surrounding scenery. Step onto the deck to enjoy panoramic golf course views, mountain air, and unforgettable sunsets. The main level includes a spacious guest bedroom and full bath, providing convenient single-level living. Upstairs are two generously sized bedroom suites, each featuring vaulted ceilings and private en-suite bathrooms. The lower-level family room provides outstanding flexibility and can easily function as a media room, recreation space, home office, or fourth bedroom. Beyond the home, enjoy the lifestyle that makes Midway one of Utah's most desirable mountain communities. Walk to charming Main Street for acclaimed restaurants, boutique shopping, cafs, and year-round festivals. World-class skiing in Deer Valley and Park City, championship golf, blue-ribbon fly fishing, boating, hiking, biking, and countless outdoor adventures are all within easy reach.
Full Property Details
Full Property Details for 538 Mountain Springs Dr
General
- Price: $799,000
- HOA FEE: $117/month
- HOA FEE FREQ.: Quarterly
- Taxes: $6,382
- Status: Active
- Type: Townhouse
- Source: WFR
- MLS ID: 2174650
- Updated: 8/31/2026
- Added to Site: 68 day(s) ago
Interior
- Interior Features: Bath: Primary, Bath: Sep. Tub/Shower, Disposal, Great Room, Range: Countertop, Range: Gas, Range/Oven: Built-In, Vaulted Ceilings
- Fireplace: Yes
- Number of Fireplaces: 2
- Appliances: Dryer, Refrigerator, Washer
- Flooring: Carpet, Tile
Rooms
Bathrooms
- Total Bathrooms: 3
- Full Bathrooms: 3
Bedrooms
- Total Bedrooms: 3
- Primary Bedroom: Floor: 3rd
Additional Information
- Shared Amenities: Pets Permitted, Snow Removal
Exterior
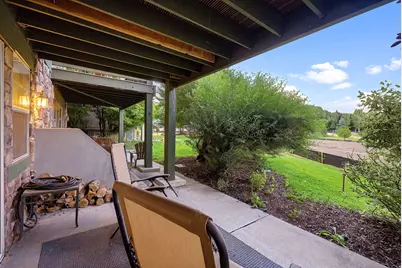
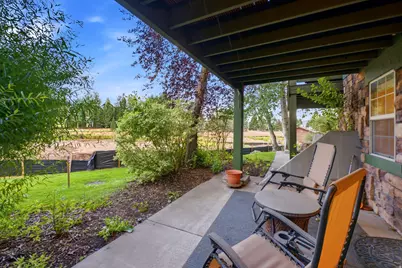
- Exterior Features: Deck; Covered, Patio: Covered, Sliding Glass Doors
- Porch/Patio/Deck: Covered
Parking
- Garage: Yes
- Attached garage: Yes
- Garage Spaces: 1
- Covered Spaces: 1
- Total Spaces: 1
- Parking Features: Attached
Location
- Area: Midway
- County: Wasatch
- Subdivision: SWISS CREEK CHALETS
School Information
- Elem School District: Wasatch
- Midd School District: Wasatch
- High School District: Wasatch
- Elementary School: Midway
- Middle School: Wasatch
- High School: Wasatch
Community
- Association: Yes
Heating & Cooling
- Central air: Yes
- Air Conditioning: Yes
- Cooling Type: Central Air
- Heating Type: Forced Air
Utilities
- Sewer: Sewer: Connected, Sewer: Public
- Water: Culinary
- Utility Description: Natural Gas Connected, Electricity Connected, Sewer Connected, Sewer: Public, Water Connected
Structural Information
- Architectural Style: Townhouse; Row-end
- Construction: Stone, Stucco
- Exterior Const.: Stone, Stucco
- Basement Desc.: None
- Roof: Asphalt
- Stories/Levels: 3
- Square Feet: 2,587
- Living Area: 2,587 Sq. Ft.
- Current Bldg. Use: Residential
- Year Built: 1996
- Property Condition: Blt./Standing
Lot Features
- Property View: Mountain(s)
- Lot Size (Acres): 0.03
- Lot Size (Sq. Ft.): 1,306.8
- Lot Size: .03
- Landscape: Landscaping: Part, Mature Trees
- Topography: View: Mountain, Adjacent to Golf Course, View: Water
- Lot Features: View: Mountain, Near Golf Course, View: Water
- Trees/Vegetation: Landscaping: Part, Mature Trees
Financial Considerations
- Association Fee: $350
- Assoc Fee Freq.: Quarterly
- Tax Amount: $6,382
- Terms: Cash, Conventional
Disclosures and Reports
- Inclusions: Dryer, Range, Refrigerator, Washer
- Property ID: 00-0015-2822
Listed by KW Park City Keller Williams Real Estate
Get Pre-Approved Today
Schools
Schools serving 538 Mountain Springs Dr
School District:Wasatch School District
| Name | Grades | Distance |
|---|---|---|
Midway School 225 South 100 East, Midway, UT 84049 | K-5 | 1.1 mi |
Rocky Mountain Middle School 800 School House Way, Heber City, UT 84032 | 6-8 | 3.4 mi |
Wasatch High School 930 500 East, Heber City, UT 84032 | 9-12 | 4.3 mi |
Disclaimer:
School attendance boundaries provided by ATTOM Data Solutions and are for reference only. Contact the school directly to verify enrollment eligibility.
Price & Sales History for 538 Mountain Springs Dr
Date
Details
Price
Change
Source
7/28/2026
Listed
$799,000
—
MLS
Disclaimer: Historical sales information is derived from public records provided by the county offices. Information is not guaranteed and should be independently verified.

Estimate the Cost
Estimate the Cost for 538 Mountain Springs Dr
538 Mountain Springs Dr, Midway, UT 84049 (MLS# 2174650) is a Townhouse property with 3 bedrooms and 3 full bathrooms. 538 Mountain Springs Dr is currently listed for $799,000 and was received on July 28, 2026. Want to learn more about 538 Mountain Springs Dr? Do you have questions about finding other Townhouse real estate for sale in Midway? You can browse all Midway real estate or contact a Coldwell Banker agent to request more information.