This is a carousel with tiles that activate property listing cards. Use the previous and next buttons to navigate.
1/50
$1,437,000
This is a carousel with tiles that activate property listing cards. Use the previous and next buttons to navigate.
1/50
Property Description
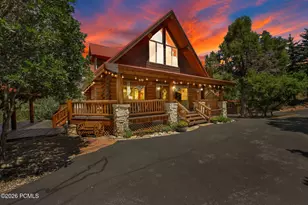
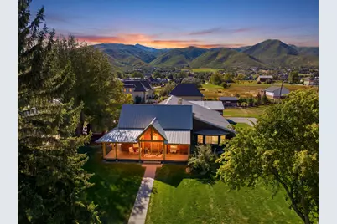
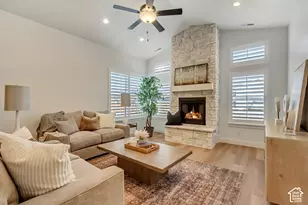
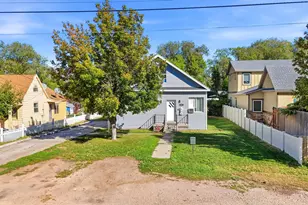
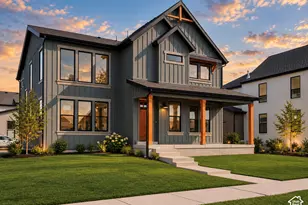
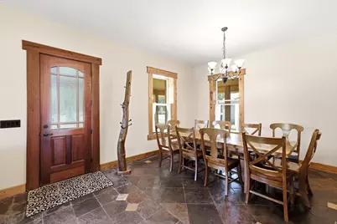
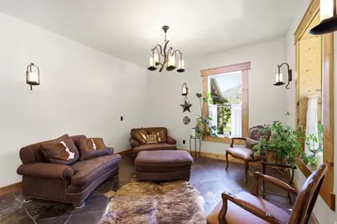
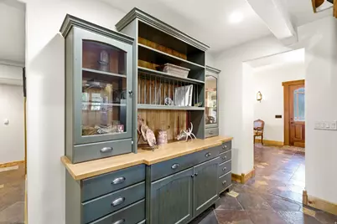
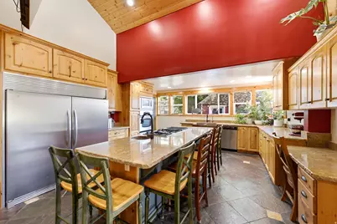
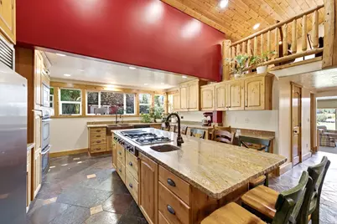
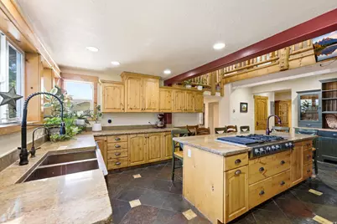
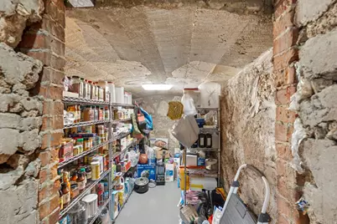
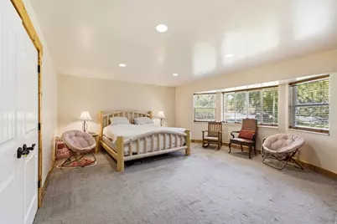
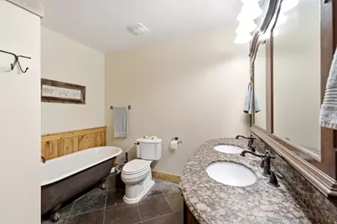
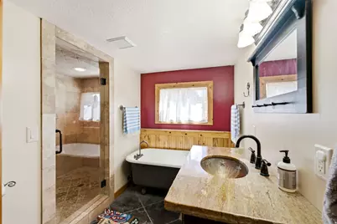
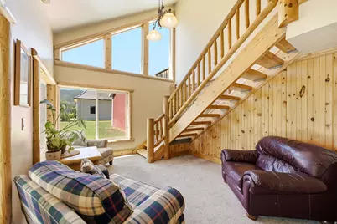
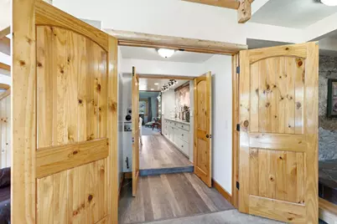
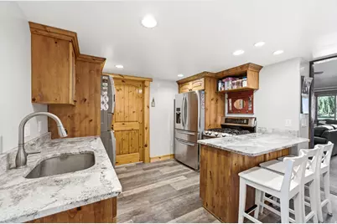
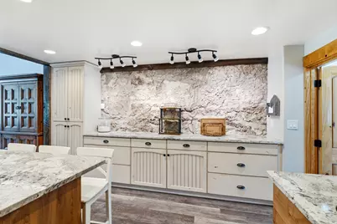
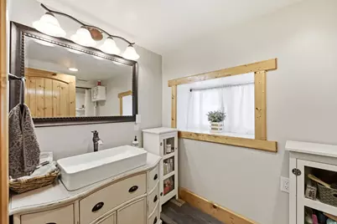
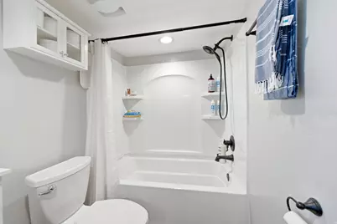
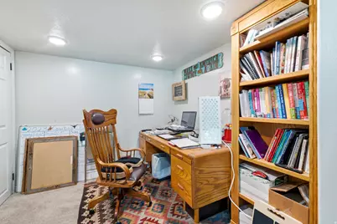
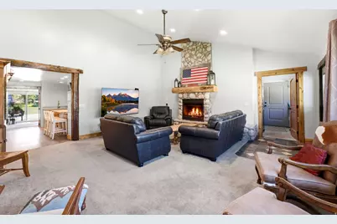
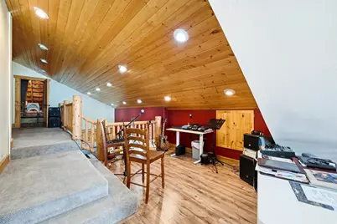
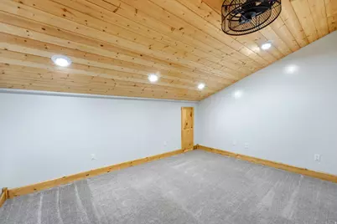
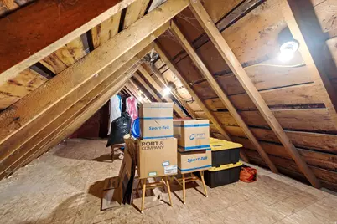
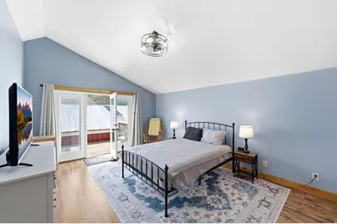
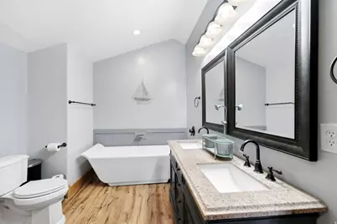
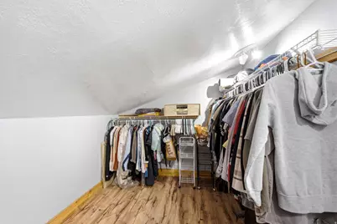
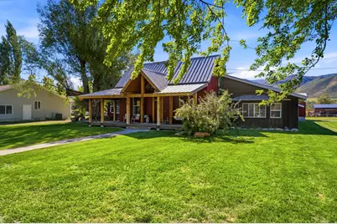
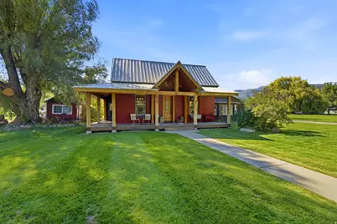
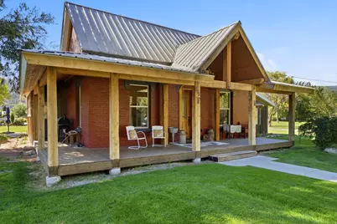
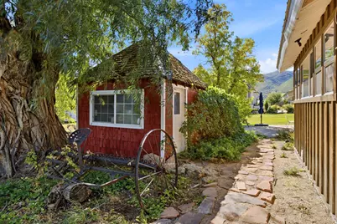
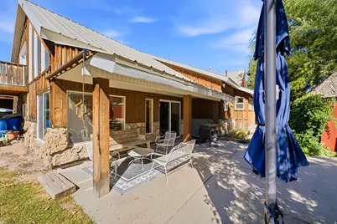
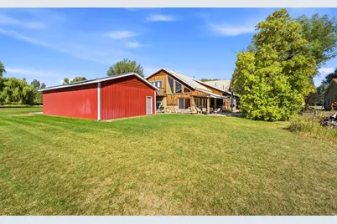
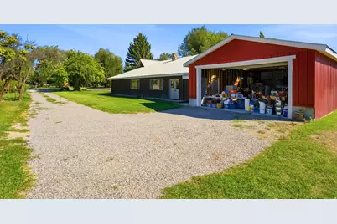
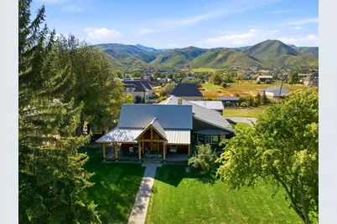
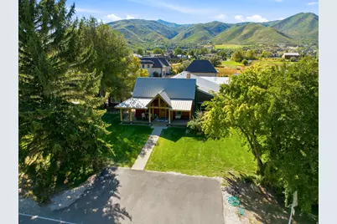
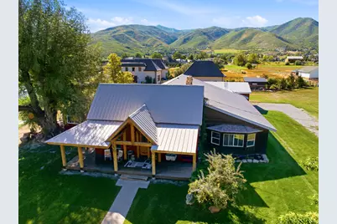
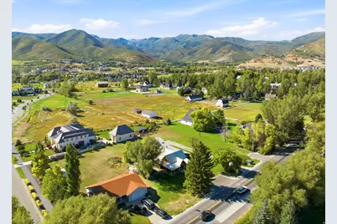
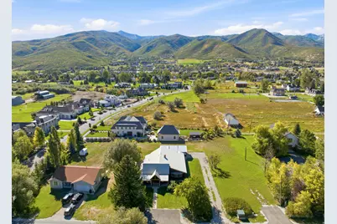
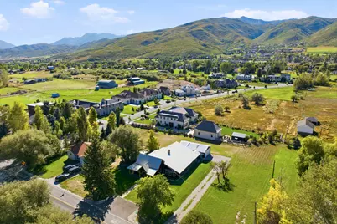
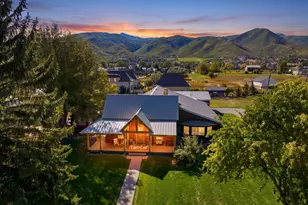
Tucked in the heart of Midway on over half an acre, this 1896 farmhouse pairs old-world character with real modern livability -- and at today's price, it's a genuine value against current Midway land and acreage comps. Start outside: a 4-car tandem attached shop with heat, water hookups, RV parking and extra height/width, plus a full-length covered porch and open patio looking out at Mt. Timpanogos. Inside, the layout works for multi-generational living or rental income -- a private main-level apartment has its own entrance, full kitchen, living room with a stone fireplace, bedroom, bathroom and laundry hookups, completely separate from the rest of the house. The main home itself keeps its original formal living and dining rooms up front, then opens into a large addition: a vaulted gourmet kitchen, a great room, and a pantry converted from the old cellar. 1 more HUGE bedroom and two more full baths round out the main floor, including clawfoot-tub bathrooms with walk-in showers. Upstairs is a full primary retreat -- Bedroom, Oversized Bathroom featuring dual vanities, a soaking tub, separate shower, big walk-in closet, and a private balcony looking up Snake Creek Canyon & Wilson Peak-- plus a loft and den for an office or extra flex space, with attic access into the original house for storage. Radiant in-floor heat throughout, granite counters, double and wall ovens. Minutes from Wasatch State Park, Midway's golf courses, and quick HWY 40 access to Park City and SLC. Only 50 min to SL International Airport. Square footage figures are provided as a courtesy estimate only and were obtained from previous listing. Buyer is advised to obtain an independent measurement.
Full Property Details
Full Property Details for 585 N Center St
General
- Price: $1,437,000
- Taxes: $3,370
- Status: Active
- Type: Single Family
- Source: WFR
- MLS ID: 2183333
- Updated: 9/23/2026
- Added to Site: 35 day(s) ago
Interior
- Interior Features: Bath: Primary, Bath: Sep. Tub/Shower, Closet: Walk-In, Den/Office, Disposal, Great Room, Kitchen: Second, Kitchen: Updated, Mother-in-Law Apt., Oven: Double, Oven: Wall, Range: Countertop, Range: Gas, Range/Oven: Free Stdng., Vaulted Ceilings, Granite Countertops
- Fireplace: Yes
- Number of Fireplaces: 1
- Fireplace(s): Insert
- Appliances: Ceiling Fan, Microwave, Refrigerator
- Flooring: Carpet, Slate, Vinyl
Rooms
Bathrooms
- Total Bathrooms: 4
- Full Bathrooms: 4
Bedrooms
- Total Bedrooms: 3
- Primary Bedroom: Floor: 1st, Floor: 2nd
Other Rooms
- Laundry: Electric Dryer Hookup
Additional Information
- Equipment: Fireplace Insert, Storage Shed(s)
Exterior
- Exterior Features: Balcony, Double Pane Windows, Patio: Covered, Porch: Open
- Porch/Patio/Deck: Covered, Porch: Open
Parking
- Garage: Yes
- Attached garage: Yes
- Garage Spaces: 4
- Covered Spaces: 4
- Total Spaces: 8
- Parking Features: Parking: Uncovered, Rv Parking, 2 Car Deep (Tandem), Attached, Extra Height, Extra Width, Heated, Opener, Extra Length
Location
- Area: Midway
- County: Wasatch
- Subdivision: POPE SMALL SUBDIVISION
- Direction Faces: East
School Information
- Elem School District: Wasatch
- Midd School District: Wasatch
- High School District: Wasatch
- Elementary School: Midway
- Middle School: Rocky Mountain
- High School: Wasatch
Heating & Cooling
- Air Conditioning: Yes
- Cooling Type: Natural Ventilation
- Heating Type: Gas: Radiant, Radiant Floor
Utilities
- Sewer: Sewer: Connected, Sewer: Public
- Water: Culinary, Irrigation: Pressure, Secondary
- Utility Description: Natural Gas Connected, Electricity Connected, Sewer Connected, Sewer: Public, Water Connected
Structural Information
- Architectural Style: Stories: 2
- Construction: Brick, Cedar, Metal Siding
- Exterior Const.: Brick, Cedar, Metal Siding
- Basement Desc.: None
- Roof: Metal
- Disability Access: Single Level Living
- Stories/Levels: 2
- Square Feet: 4,142
- Living Area: 4,142 Sq. Ft.
- Current Bldg. Use: Single Family
- Year Built: 1896
- Property Condition: Blt./Standing
Lot Features
- Property View: Mountain(s)
- Lot Size (Acres): 0.57
- Lot Size (Sq. Ft.): 24,829.2
- Lot Size: .57
- Landscape: Landscaping: Full, Mature Trees
- Topography: Fenced: Part, Road: Paved, Terrain, Flat, View: Mountain
- Lot Features: Fenced: Part, Road: Paved, View: Mountain
- Trees/Vegetation: Landscaping: Full, Mature Trees
Financial Considerations
- Tax Amount: $3,370
- Terms: Cash, Conventional
Disclosures and Reports
- Exclusions: Dryer, Washer
- Inclusions: Ceiling Fan, Fireplace Insert, Microwave, Refrigerator, Storage Shed(s)
- Property ID: 00-0017-2374
Listed by Allstar Realty Heber LLC
Get Pre-Approved Today
Schools
Schools serving 585 N Center St
School District:Wasatch School District
| Name | Grades | Distance |
|---|---|---|
Midway School 225 South 100 East, Midway, UT 84049 | K-5 | 1 mi |
Rocky Mountain Middle School 800 School House Way, Heber City, UT 84032 | 6-8 | 3 mi |
Wasatch High School 930 500 East, Heber City, UT 84032 | 9-12 | 3.9 mi |
Disclaimer:
School attendance boundaries provided by ATTOM Data Solutions and are for reference only. Contact the school directly to verify enrollment eligibility.
Price & Sales History for 585 N Center St
Date
Details
Price
Change
Source
9/04/2026
Listed
$1,437,000
—
MLS
Disclaimer: Historical sales information is derived from public records provided by the county offices. Information is not guaranteed and should be independently verified.

Estimate the Cost
Estimate the Cost for 585 N Center St
585 N Center St, Midway, UT 84049 (MLS# 2183333) is a Single Family property with 3 bedrooms and 4 full bathrooms. 585 N Center St is currently listed for $1,437,000 and was received on September 04, 2026. Want to learn more about 585 N Center St? Do you have questions about finding other Single Family real estate for sale in Midway? You can browse all Midway real estate or contact a Coldwell Banker agent to request more information.