








This is a carousel with tiles that activate property listing cards. Use the previous and next buttons to navigate.
1/56
$360,000 Just Listed
This is a carousel with tiles that activate property listing cards. Use the previous and next buttons to navigate.
1/56
Property Description
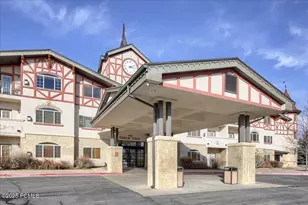
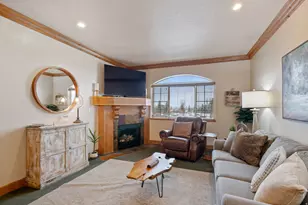
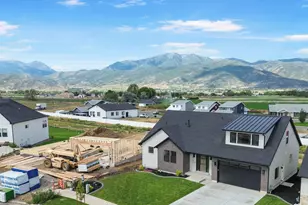
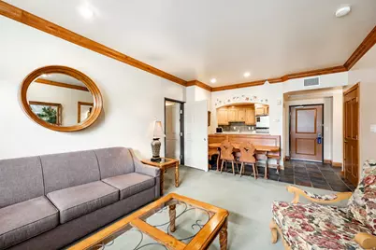
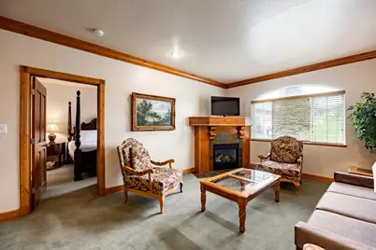
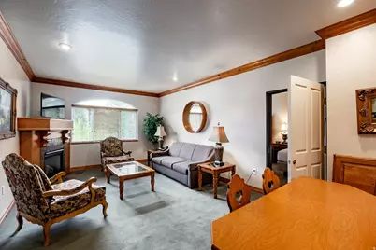
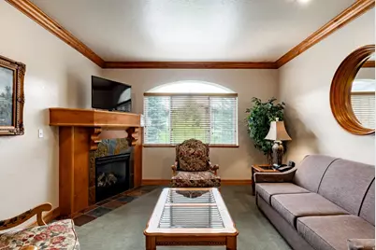
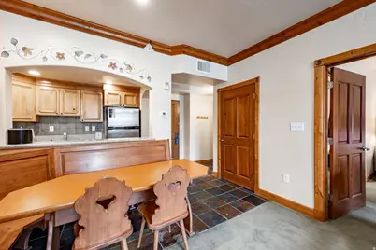
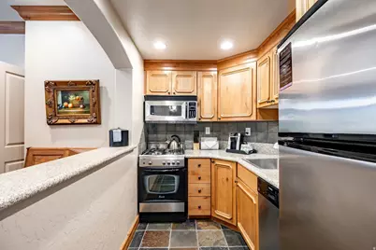
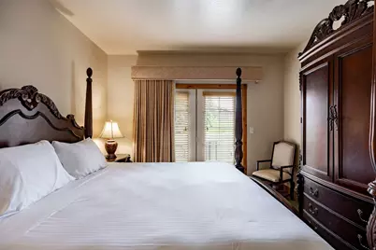
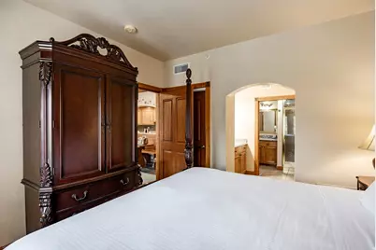
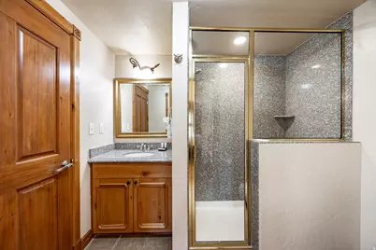
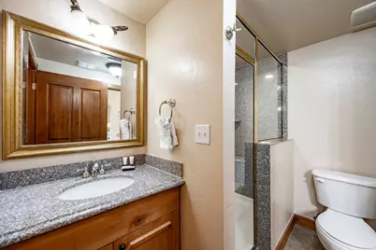
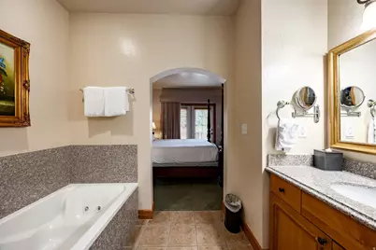
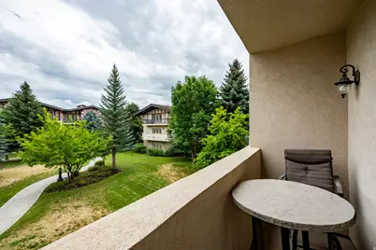
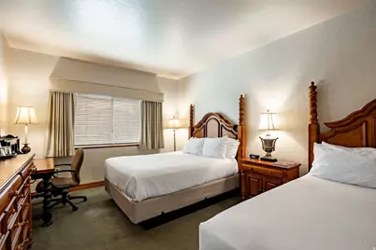
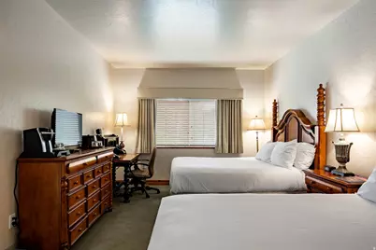
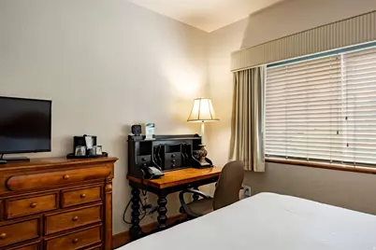
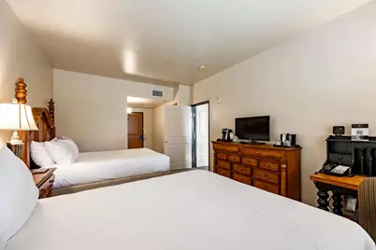
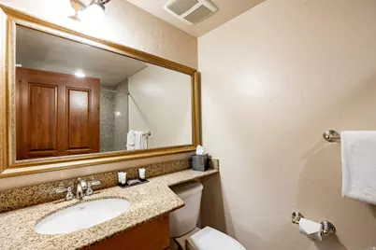
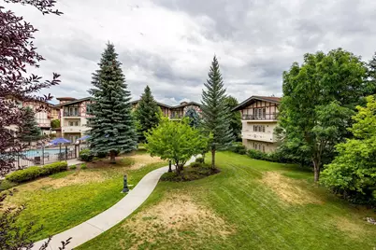
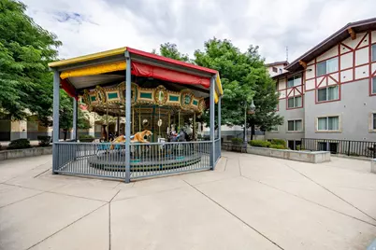
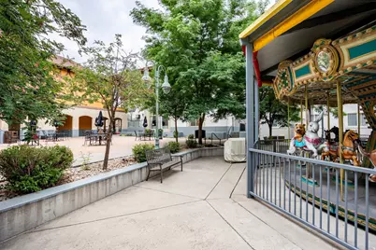
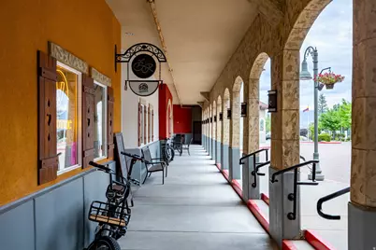
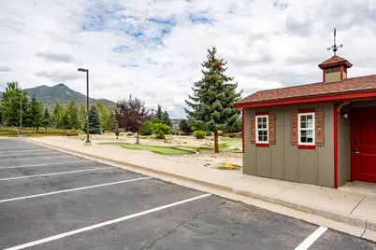
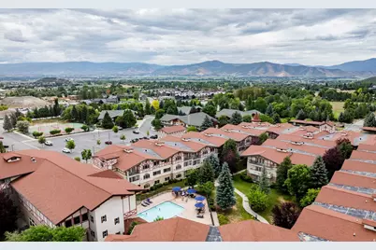
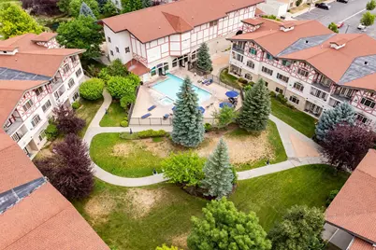
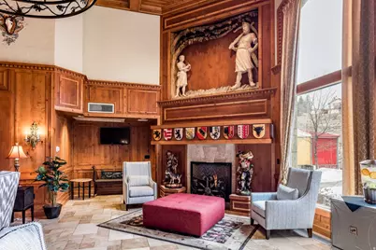
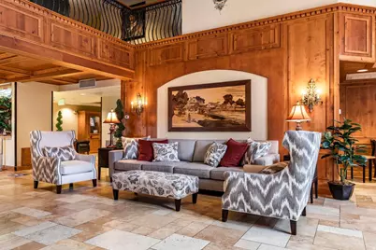
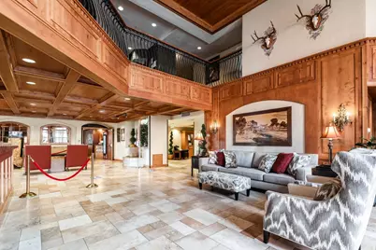
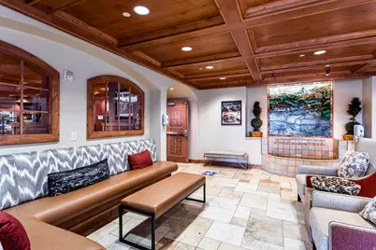
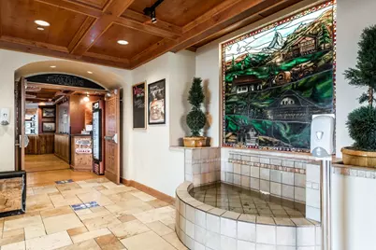
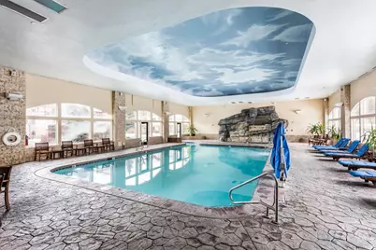
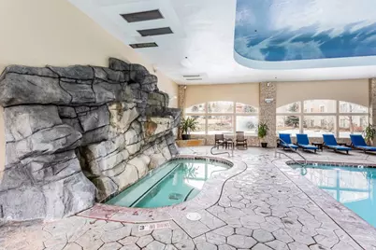
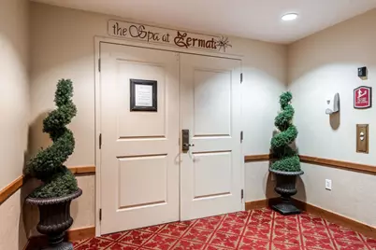
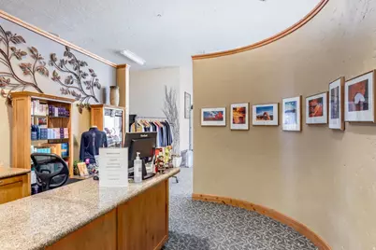
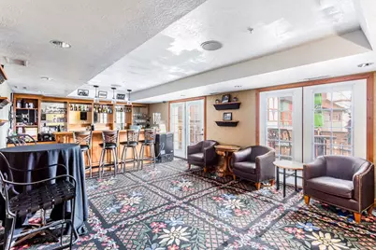
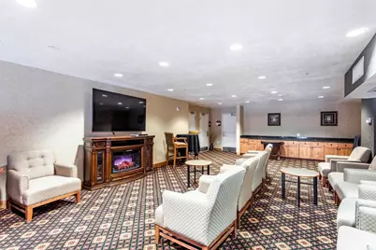
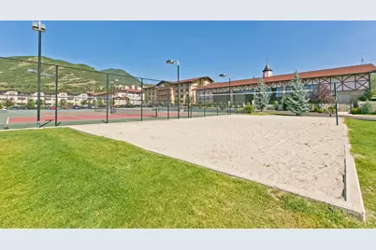
Picture waking to mountain light spilling across the Wasatch Back, breakfast from the bakery just downstairs, and a day that belongs entirely to you. That is life at the Villas at Zermatt Resort, and this second-floor, two-bed, two-bath residence is one of the special ones. Step onto your private balcony, set for two, and take it all in as the resort pool shimmers below and the peaks rise beyond. As a rare interior-facing unit, it puts you right in the heart of it all. Inside, it flexes to fit your life. A true lockout design gives you two homes in one, with a full retreat on one side (king bedroom, living room, kitchen, and bath) and a boutique-style suite on the other (two queen beds and its own bath). Open it up for a full house of guests, or close the door and rent the other half. Either way it comes fully furnished with the pull-out sofa included, so it is turnkey from the very first day. Then there is the resort itself, where the amenities are the real story. Spend your mornings at the spa, your afternoons drifting between the indoor and outdoor pools, and your workouts with a view. There is tennis, sand volleyball, and mini golf when the mood strikes, dinner at the on-site restaurant, a charming carousel on the grounds, and bikes to rent whenever the mountains call you outside. The timing could not be better. Deer Valley's new East Village is rising into the largest ski expansion in North American history, making this corner of the Wasatch more coveted by the season. Add your villa to the rental pool and let it earn its keep, or hold onto every powder day for yourself. Whichever you choose, the mountain escape you have been chasing is finally within reach. Come see it for yourself.
Full Property Details
Full Property Details for 840 Bigler Ln #2014
General
- Price: $360,000
- HOA FEE: $830/month
- Taxes: $3,686
- Status: Active
- Type: Condo
- Source: WFR
- MLS ID: 2174951
- Updated: 7/29/2026
- Added to Site: 3 day(s) ago
Interior
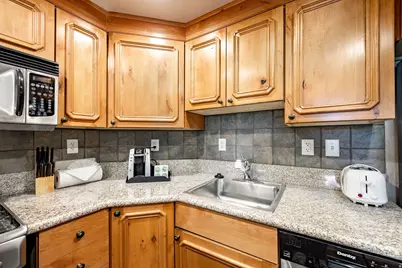
- Interior Features: Bath: Primary, Bath: Sep. Tub/Shower, Disposal, Gas Log, Jetted Tub, Oven: Gas, Range: Gas, Range/Oven: Free Stdng., Granite Countertops
- Fireplace: Yes
- Number of Fireplaces: 1
- Appliances: Microwave, Refrigerator
- Flooring: Carpet, Tile
Rooms
Bathrooms
- Total Bathrooms: 2
- Full Bathrooms: 2
Bedrooms
- Total Bedrooms: 2
Additional Information
- Shared Amenities: Biking Trails, Cable TV, Electricity, Gas, Fitness Center, Hiking Trails, Management, Pets Not Permitted, Picnic Area, Pool, Sauna, Sewer Paid, Spa/Hot Tub, Tennis Court(s), Trash, Water
Exterior
- Exterior Features: Balcony, Double Pane Windows, Entry (Foyer), Lighting
Parking
- Total Spaces: 2
Location
- Area: Midway
- County: Wasatch
- Subdivision: ZERMATT
- Cross Streets: 800
School Information
- Elem School District: Wasatch
- Midd School District: Wasatch
- High School District: Wasatch
- Elementary School: Midway
- Middle School: Wasatch
- High School: Wasatch
Community
- Association: Yes
- Assoc. Fees Include: Cable TV, Electricity, Gas Paid, Sewer, Trash, Water
Heating & Cooling
- Central air: Yes
- Air Conditioning: Yes
- Cooling Type: Central Air
- Heating Type: Forced Air, Gas: Central
Utilities
- Sewer: Sewer: Connected, Sewer: Public
- Water: Culinary
- Utility Description: Natural Gas Connected, Electricity Connected, Sewer Connected, Sewer: Public, Water Connected
Structural Information
- Architectural Style: Condo; Middle Level
- Construction: Brick, Cedar, Stucco
- Exterior Const.: Brick, Cedar, Stucco
- Basement Desc.: None
- Roof: Asphalt
- Windows: Blinds, Drapes
- Disability Access: Accessible Elevator Installed
- Stories/Levels: 1
- Square Feet: 1,063
- Living Area: 1,063 Sq. Ft.
- Current Bldg. Use: Residential
- Year Built: 2005
- Property Condition: Blt./Standing
Lot Features
- Property View: Mountain(s)
- Lot Size (Acres): 0.01
- Lot Size (Sq. Ft.): 435.6
- Lot Size: .01
- Landscape: Landscaping: Full
- Topography: Curb & Gutter, Road: Paved, Sidewalks, Terrain, Flat, View: Mountain
- Lot Features: Curb & Gutter, Road: Paved, Sidewalks, View: Mountain
- Trees/Vegetation: Landscaping: Full
- Zoning: RES
Financial Considerations
- Association Fee: $830
- Assoc Fee Freq.: Monthly
- Tax Amount: $3,686
- Terms: Cash, Conventional
Disclosures and Reports
- Inclusions: Microwave, Refrigerator
- Property ID: 203178
Listed by Summit Sotheby's International Realty
Get Pre-Approved Today
Schools
Schools serving 840 Bigler Ln #2014
School District:Wasatch School District
| Name | Grades | Distance |
|---|---|---|
Midway School 225 South 100 East, Midway, UT 84049 | K-5 | 1.6 mi |
Rocky Mountain Middle School 800 School House Way, Heber City, UT 84032 | 6-8 | 3.9 mi |
Wasatch High School 930 500 East, Heber City, UT 84032 | 9-12 | 4.8 mi |
Disclaimer:
School attendance boundaries provided by ATTOM Data Solutions and are for reference only. Contact the school directly to verify enrollment eligibility.
Price & Sales History for 840 Bigler Ln #2014
Date
Details
Price
Change
Source
7/29/2026
Listed
$360,000
—
MLS
Disclaimer: Historical sales information is derived from public records provided by the county offices. Information is not guaranteed and should be independently verified.

Estimate the Cost
Estimate the Cost for 840 Bigler Ln #2014
840 Bigler Ln #2014, Midway, UT 84049 (MLS# 2174951) is a Condo property with 2 bedrooms and 2 full bathrooms. 840 Bigler Ln #2014 is currently listed for $360,000 and was received on July 29, 2026. Want to learn more about 840 Bigler Ln #2014? Do you have questions about finding other Condo real estate for sale in Midway? You can browse all Midway real estate or contact a Coldwell Banker agent to request more information.