This is a carousel with tiles that activate property listing cards. Use the previous and next buttons to navigate.
1/1
$700,000 Just Listed
This is a carousel with tiles that activate property listing cards. Use the previous and next buttons to navigate.
1/1
Property Description
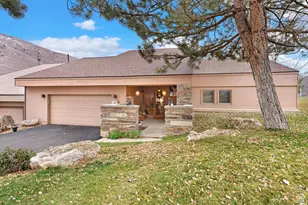
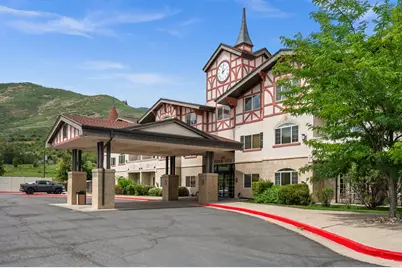
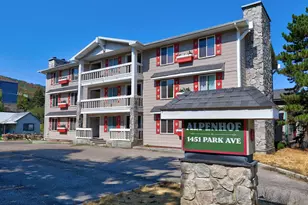
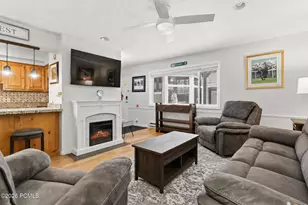
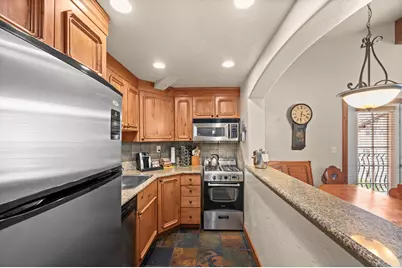
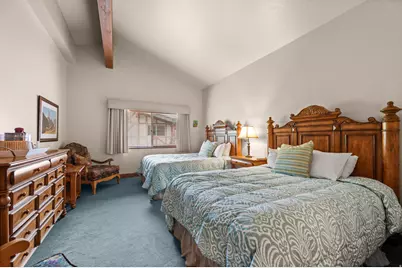
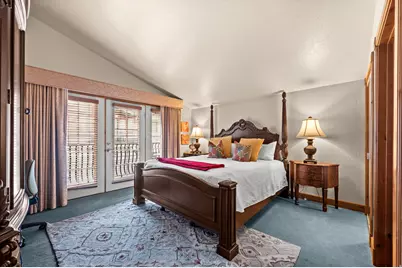
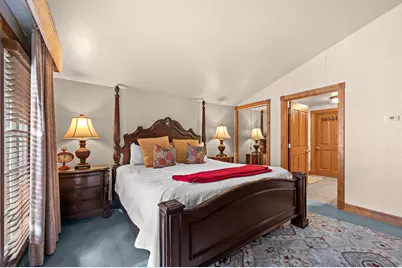
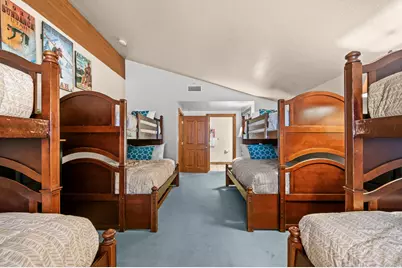
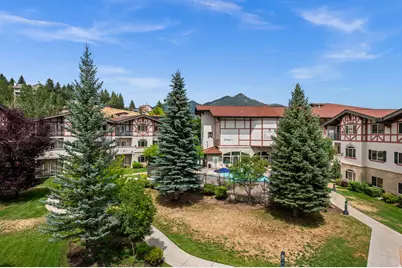
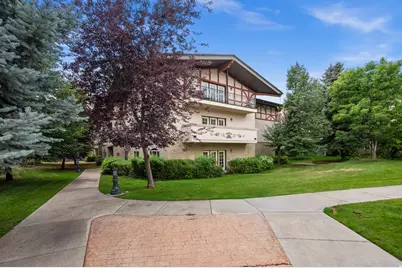
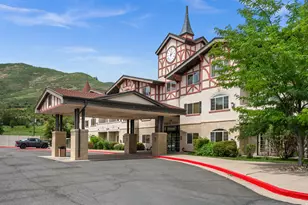
Own the best unit in The Villas at Zermatt Resort: the largest floorplan (sleeps 14 comfortably), top floor, with vaulted ceilings and views overlooking the pool. Located in scenic Midway, this condo blends European-inspired architecture with stunning Wasatch Mountain views, just minutes from world-class recreation. Looking for a cabin but don't want the upkeep? This is a smarter alternative, offering the mountain lifestyle of a cabin, without the maintenance, snow removal, or year-round exposure to the elements. Turnkey and move-in ready, it's perfect for personal use or rental income, with both nightly and long-term rentals permitted. HOA-covered utilities and maintenance mean simple, predictable ownership. Residents enjoy resort-style amenities including an indoor/outdoor pool, full spa, sauna, fitness/wellness center, tennis and pickleball courts, mini golf, sand volleyball, and on-site dining/bakery/pub. Minutes from the new Deer Valley East Village, Deer Creek Reservoir, and championship golf, with Park City just 15 to 20 minutes away, this is mountain living and investment potential in one of Midway's most desirable resort communities.
Full Property Details
Full Property Details for 840 Bigler Ln #3045
General
- Price: $700,000
- HOA FEE: $700/month
- Taxes: $5,539
- Status: Active
- Type: Condo
- Source: WFR
- MLS ID: 2180273
- Updated: Today (8/21/2026)
- Added to Site: Today
Interior
- Interior Features: Disposal, Range/Oven: Free Stdng., Vaulted Ceilings
- Fireplace: Yes
- Number of Fireplaces: 1
- Fireplace(s): Insert
- Appliances: Ceiling Fan, Microwave, Range Hood, Refrigerator
- Flooring: Carpet, Tile
Rooms
Bathrooms
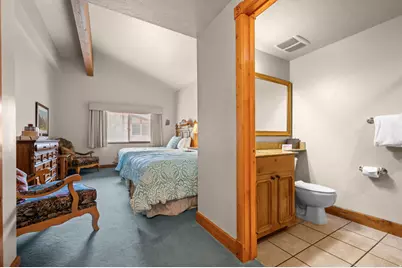
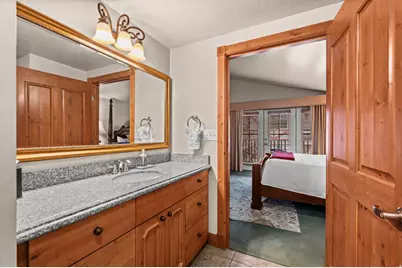
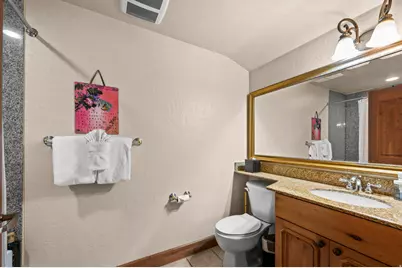
- Total Bathrooms: 3
- Full Bathrooms: 2
- 3/4 Bathrooms: 1
Bedrooms
- Total Bedrooms: 3
- Primary Bedroom: Floor: 1st
Additional Information
- Shared Amenities: Cable TV, Clubhouse, Fitness Center, Insurance, Management, Pets Not Permitted, Pool, Sauna, Sewer Paid, Snow Removal, Spa/Hot Tub, Tennis Court(s), Trash, Water
- Equipment: Fireplace Insert, Window Coverings
Exterior
- Exterior Features: Balcony, Double Pane Windows, Entry (Foyer)
Parking
- Total Spaces: 2
- Parking Features: Parking: Uncovered
Location
- Area: Midway
- County: Wasatch
- Subdivision: ZERMATT RESORT
- Direction Faces: North
School Information
- Elem School District: Wasatch
- Midd School District: Wasatch
- High School District: Wasatch
- Elementary School: Midway
- Middle School: Wasatch
- High School: Wasatch
Community
- Association: Yes
- Assoc. Fees Include: Cable TV, Insurance, Sewer, Trash, Water
Heating & Cooling
- Central air: Yes
- Air Conditioning: Yes
- Cooling Type: Central Air
- Heating Type: Forced Air, Gas: Central
Utilities
- Sewer: Sewer: Connected
- Water: Culinary
- Utility Description: Natural Gas Connected, Electricity Connected, Sewer Connected, Water Connected
Structural Information
- Architectural Style: Condo; Top Level
- Construction: Stucco
- Exterior Const.: Stucco
- Basement Desc.: Slab
- Roof: Asphalt
- Windows: Blinds
- Disability Access: Accessible Elevator Installed, Single Level Living
- Stories/Levels: 1
- Square Feet: 1,823
- Living Area: 1,823 Sq. Ft.
- Current Bldg. Use: Residential
- Year Built: 2002
- Property Condition: Blt./Standing
Lot Features
- Property View: Mountain(s)
- Lot Size (Acres): 0.01
- Lot Size (Sq. Ft.): 435.6
- Lot Size: .01
- Landscape: Landscaping: Full, Mature Trees, Pines
- Topography: Road: Paved, Sprinkler: Auto-Full, Terrain, Flat, View: Mountain
- Lot Features: Road: Paved, Sprinkler: Auto-Full, View: Mountain
- Trees/Vegetation: Landscaping: Full, Mature Trees, Pines
Financial Considerations
- Association Fee: $700
- Assoc Fee Freq.: Monthly
- Tax Amount: $5,539
- Terms: Cash, Conventional, Exchange
Disclosures and Reports
- Inclusions: Ceiling Fan, Fireplace Insert, Microwave, Range, Range Hood, Refrigerator, Window Coverings
- Property ID: 00-0020-1241
Listed by Windermere Real Estate
Get Pre-Approved Today
Schools
Schools serving 840 Bigler Ln #3045
School District:Wasatch School District
| Name | Grades | Distance |
|---|---|---|
Midway School 225 South 100 East, Midway, UT 84049 | K-5 | 1.6 mi |
Rocky Mountain Middle School 800 School House Way, Heber City, UT 84032 | 6-8 | 3.9 mi |
Wasatch High School 930 500 East, Heber City, UT 84032 | 9-12 | 4.8 mi |
Disclaimer:
School attendance boundaries provided by ATTOM Data Solutions and are for reference only. Contact the school directly to verify enrollment eligibility.
Price & Sales History for 840 Bigler Ln #3045
Date
Details
Price
Change
Source
8/21/2026
Listed
$700,000
—
MLS
Disclaimer: Historical sales information is derived from public records provided by the county offices. Information is not guaranteed and should be independently verified.

Tax History
Tax History for 840 Bigler Ln #3045
Year
Property Taxes
Change
Tax Assessment
Change
2025
$3,686
-5%
$400,000
-6%
2024
$3,860
80%
$423,600
84%
2023
$2,141
-7%
$229,760
—
2022
$2,304
-23%
$229,760
—
2021
$2,981
-3%
$229,760
—
2020
$3,074
46%
$229,760
34%
2019
$2,105
—
$172,000
—
2018
$2,105
-1%
$172,000
—
2017
$2,118
20%
$172,000
23%
2016
$1,767
17%
$140,000
11%
2015
$1,506
8%
$125,600
8%
2014
$1,393
-4%
$116,000
—
2013
$1,457
—
$116,000
—
Disclaimer: Historical tax information is derived from public records provided by the county offices. Information is not guaranteed and should be independently verified.
Estimate the Cost
Estimate the Cost for 840 Bigler Ln #3045
840 Bigler Ln #3045, Midway, UT 84049 (MLS# 2180273) is a Condo property with 3 bedrooms, 2 full bathrooms and 1 partial bathroom. 840 Bigler Ln #3045 is currently listed for $700,000 and was received on August 21, 2026. Want to learn more about 840 Bigler Ln #3045? Do you have questions about finding other Condo real estate for sale in Midway? You can browse all Midway real estate or contact a Coldwell Banker agent to request more information.