This is a carousel with tiles that activate property listing cards. Use the previous and next buttons to navigate.
1/30
$477,000 Just Listed
This is a carousel with tiles that activate property listing cards. Use the previous and next buttons to navigate.
1/30
Property Description
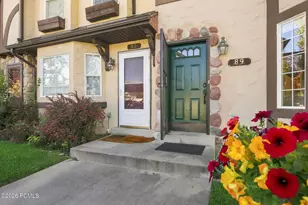
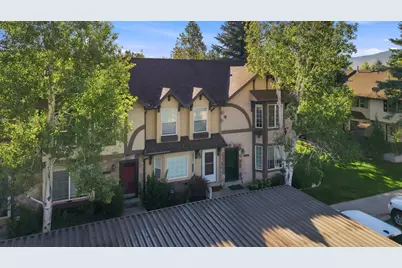
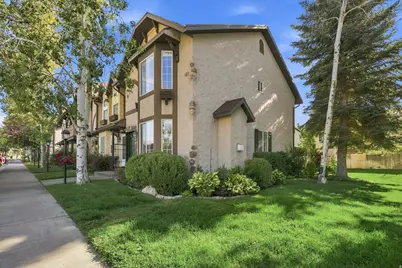
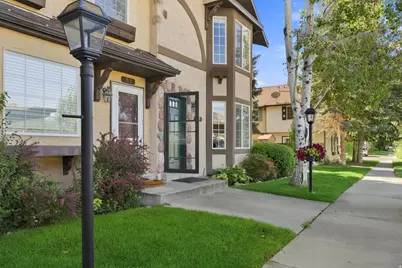
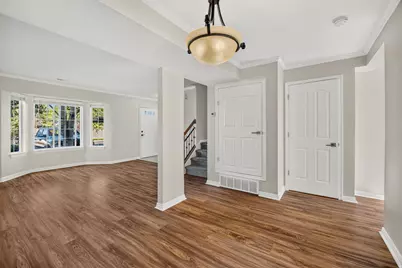
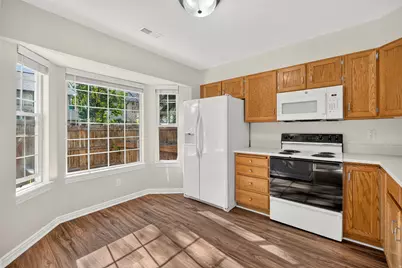
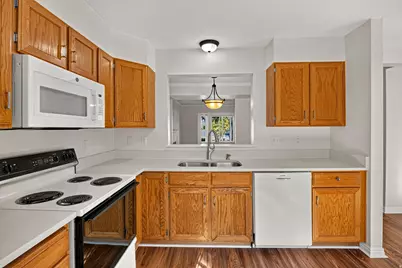
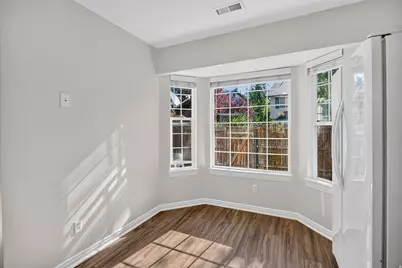
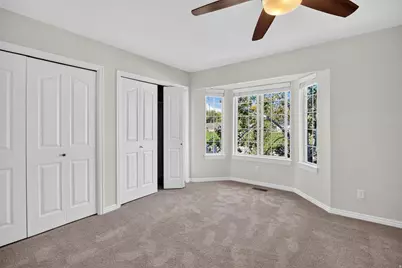
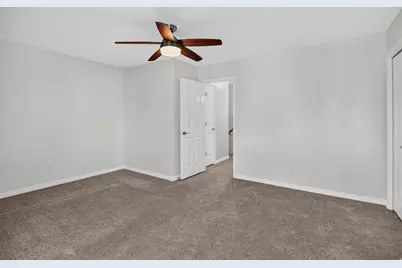
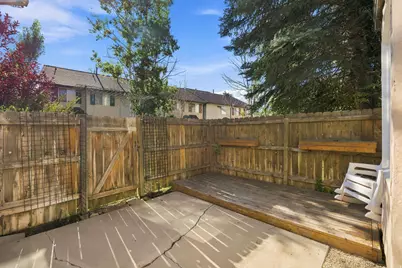
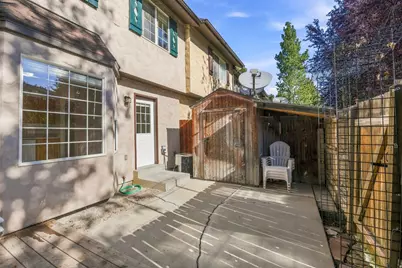
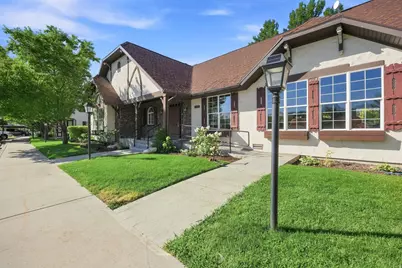
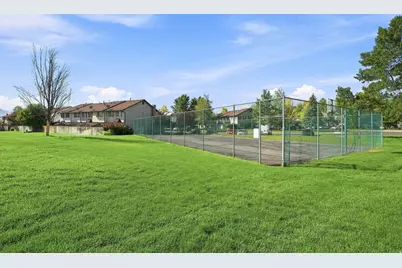
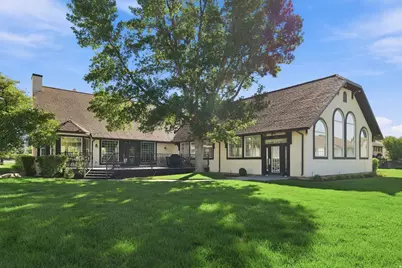
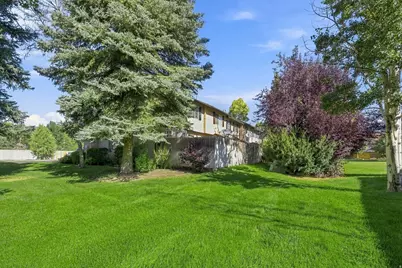
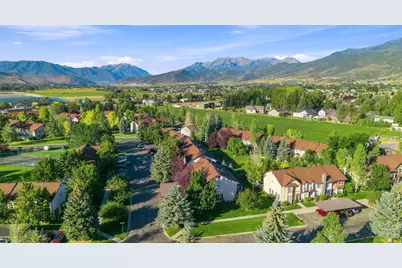
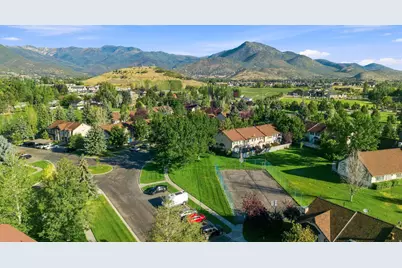
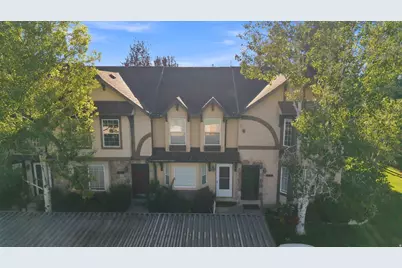
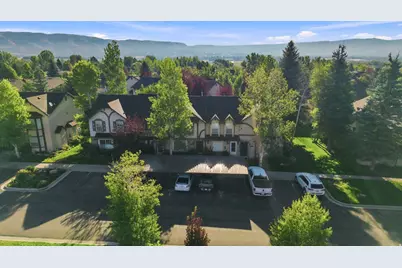
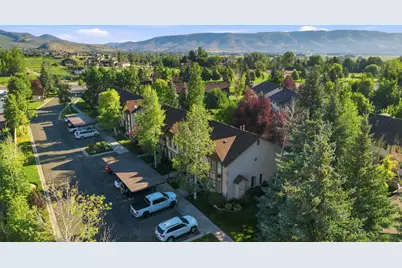
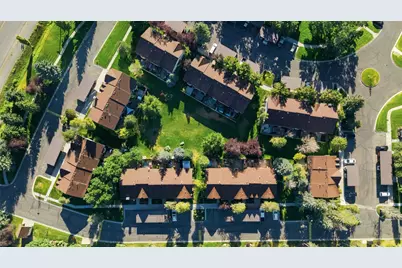
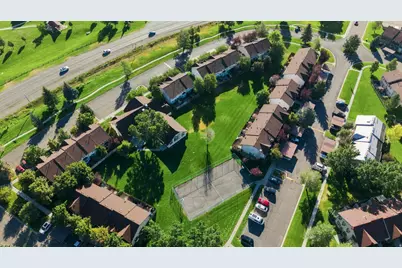
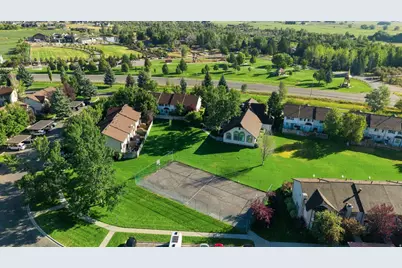
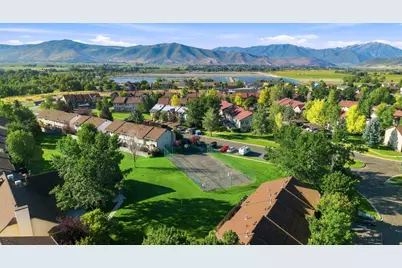
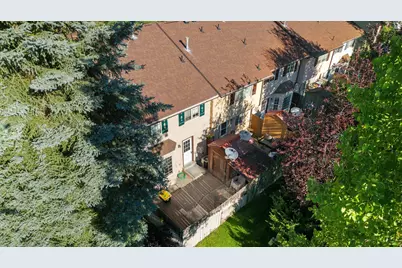
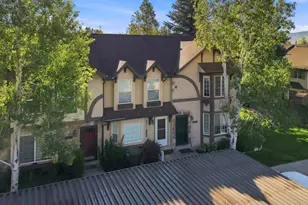
Seller will pay all allowable closing costs for the buyer! Welcome to 89 S Hamlet Circle, a beautifully situated end-unit townhome in the heart of Midway. This 3-bedroom, 2-bath home is tucked into a quiet area of the community and offers beautiful views of Mount Timpanogos. Enjoy the privacy of your own fenced patio, complete with a gate that opens directly to the HOA open space-perfect for walking the dog, letting the kids play, or simply enjoying the mountain setting. The community is located across from the Hamlet Park, the home also connects easily to a paved walking and biking trail that extends all the way to Heber City. The Provo River is within walking distance, while downtown Midway, skiing, hiking, boating, mountain biking, cycling, and year-round recreation are all just minutes away. The HOA offers an impressive collection of amenities, including a heated swimming pool, clubhouse, spa, tennis courts, fitness room, common RV parking, and beautifully maintained community grounds. HOA services also include water, trash, exterior maintenance, snow removal, and lawn care. Whether you're looking for a full-time residence, weekend getaway, or a low-maintenance home base in the Heber Valley, this end-unit townhome offers an exceptional combination of location, recreation, views, and Midway lifestyle. Square footage figures are provided as a courtesy estimate only and were obtained from tax data.
Full Property Details
Full Property Details for 89 S Hamlet Cir W
General
- Price: $477,000
- HOA FEE: $385/month
- Taxes: $2,129
- Status: Active
- Type: Townhouse
- Source: WFR
- MLS ID: 2179182
- Updated: 8/16/2026
- Added to Site: 4 day(s) ago
Interior
- Interior Features: Disposal, Gas Log, Range/Oven: Free Stdng.
- Fireplace: Yes
- Number of Fireplaces: 1
- Fireplace(s): Fireplace Equipment, Insert
- Appliances: Ceiling Fan, Microwave, Refrigerator
- Flooring: Carpet, Tile
Rooms
Bathrooms
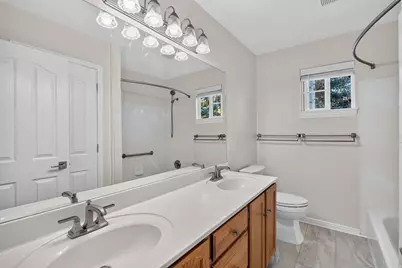
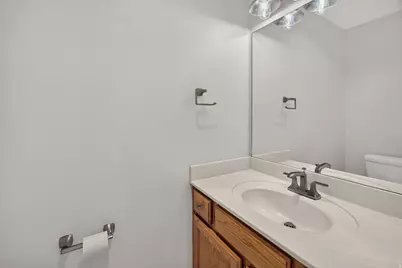
- Total Bathrooms: 2
- Full Bathrooms: 1
- Half Bathrooms: 1
Bedrooms
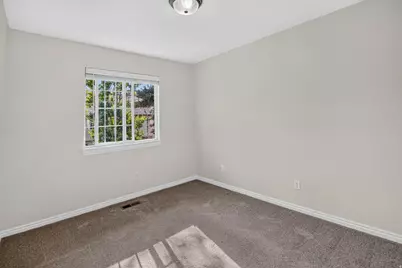
- Total Bedrooms: 3
- Primary Bedroom: Floor: 2nd
Other Rooms
- Laundry: Electric Dryer Hookup
Additional Information
- Shared Amenities: Barbecue, Clubhouse, RV Parking, Fitness Center, Insurance, Maintenance, Pet Rules, Pets Permitted, Pool, Sewer Paid, Snow Removal, Spa/Hot Tub, Trash, Water
- Pool: Yes
- Private Pool: Yes
- Pool Description: Heated, In Ground, Indoor, With Spa
- Spa: Yes
- Equipment: Fireplace Equipment, Fireplace Insert, Window Coverings
Exterior
- Exterior Features: Bay Box Windows, Double Pane Windows, Patio: Open
- Porch/Patio/Deck: Patio: Open
Parking
- Carports: Yes
- Carport Spaces: 1
- Covered Spaces: 1
- Total Spaces: 3
- Parking Features: Covered, Parking: Uncovered, Rv Parking
Location
- Area: Midway
- County: Wasatch
- Subdivision: HAMLET P.U.D
- Direction Faces: West
School Information
- Elem School District: Wasatch
- Midd School District: Wasatch
- High School District: Wasatch
- Elementary School: Midway
- Middle School: Rocky Mountain
Community
- Association: Yes
- Assoc. Fees Include: Insurance, Maintenance Grounds, Sewer, Trash, Water
Heating & Cooling
- Central air: Yes
- Air Conditioning: Yes
- Cooling Type: Central Air
- Heating Type: Forced Air, Gas: Central
Utilities
- Sewer: Sewer: Connected
- Water: Culinary
- Utility Description: Natural Gas Connected, Electricity Connected, Sewer Connected, Water Connected
Structural Information
- Architectural Style: Townhouse; Row-end
- Construction: Asphalt, Stone, Stucco
- Exterior Const.: Asphalt, Stone, Stucco
- Basement Desc.: None
- Roof: Asphalt
- Windows: Blinds
- Stories/Levels: 2
- Square Feet: 1,273
- Living Area: 1,273 Sq. Ft.
- Current Bldg. Use: Residential
- Year Built: 1995
- Property Condition: Blt./Standing
Lot Features
- Property View: Mountain(s)
- Lot Size (Acres): 0.02
- Lot Size (Sq. Ft.): 871.2
- Lot Size: .02
- Landscape: Landscaping: Full, Mature Trees
- Topography: Curb & Gutter, Fenced: Part, Road: Paved, Sidewalks, Sprinkler: Auto-Full, Terrain, Flat, View: Mountain
- Lot Features: Curb & Gutter, Fenced: Part, Road: Paved, Sidewalks, Sprinkler: Auto-Full, View: Mountain
- Trees/Vegetation: Landscaping: Full, Mature Trees
- Zoning: R-3
Financial Considerations
- Association Fee: $385
- Assoc Fee Freq.: Monthly
- Tax Amount: $2,129
- Terms: Cash, Conventional, FHA, VA Loan
Disclosures and Reports
- Exclusions: Dryer, Washer
- Inclusions: Ceiling Fan, Fireplace Equipment, Fireplace Insert, Microwave, Range, Refrigerator, Window Coverings
- Property ID: 00-0015-3978
Listed by Fathom Realty (Midway)
Get Pre-Approved Today
Schools
Schools serving 89 S Hamlet Cir W
School District:Wasatch School District
| Name | Grades | Distance |
|---|---|---|
Midway School 225 South 100 East, Midway, UT 84049 | K-5 | 0.7 mi |
Rocky Mountain Middle School 800 School House Way, Heber City, UT 84032 | 6-8 | 1.9 mi |
Wasatch High School 930 500 East, Heber City, UT 84032 | 9-12 | 2.8 mi |
Disclaimer:
School attendance boundaries provided by ATTOM Data Solutions and are for reference only. Contact the school directly to verify enrollment eligibility.
Price & Sales History for 89 S Hamlet Cir W
Date
Details
Price
Change
Source
8/16/2026
Listed
$477,000
—
MLS
Disclaimer: Historical sales information is derived from public records provided by the county offices. Information is not guaranteed and should be independently verified.

Estimate the Cost
Estimate the Cost for 89 S Hamlet Cir W
89 S Hamlet Cir W, Midway, UT 84049 (MLS# 2179182) is a Townhouse property with 3 bedrooms, 1 full bathroom and 1 partial bathroom. 89 S Hamlet Cir W is currently listed for $477,000 and was received on August 16, 2026. Want to learn more about 89 S Hamlet Cir W? Do you have questions about finding other Townhouse real estate for sale in Midway? You can browse all Midway real estate or contact a Coldwell Banker agent to request more information.