This is a carousel with tiles that activate property listing cards. Use the previous and next buttons to navigate.
1/51
$659,000 Just Listed
This is a carousel with tiles that activate property listing cards. Use the previous and next buttons to navigate.
1/51
Property Description
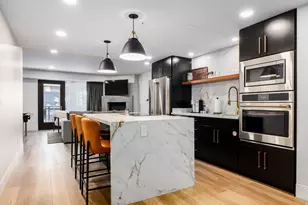
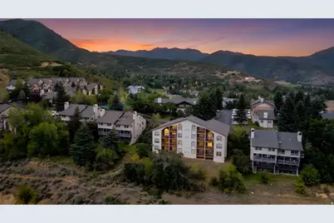
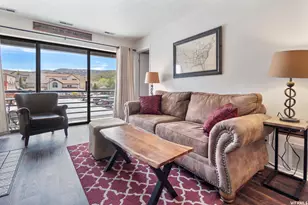
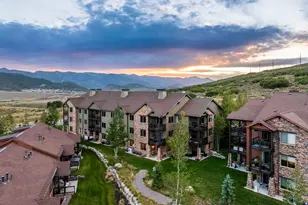
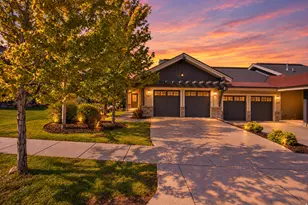
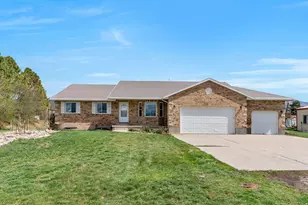
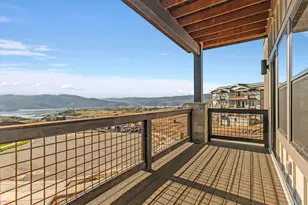
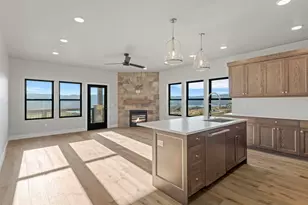
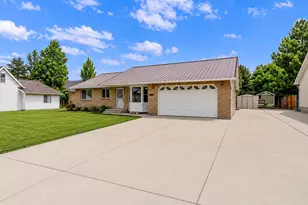
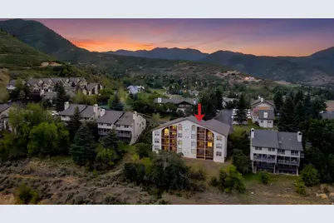
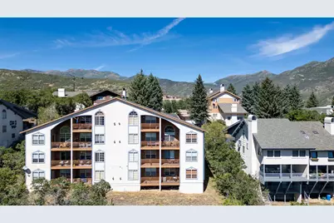
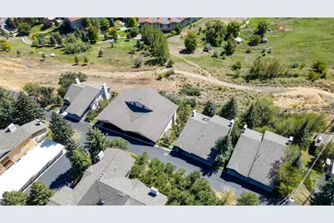
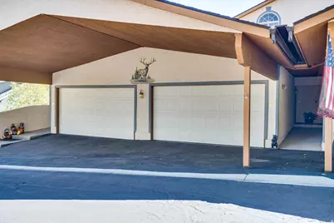
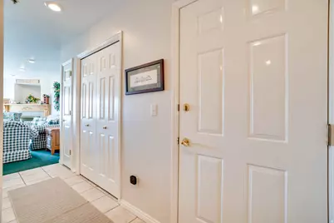
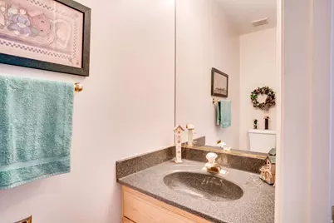
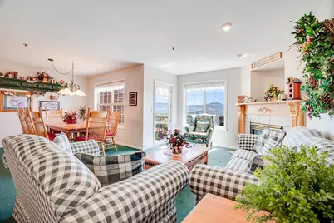
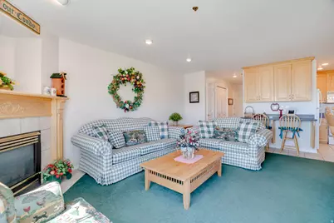
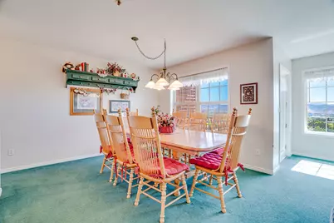
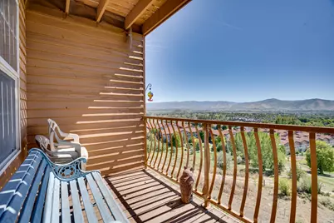
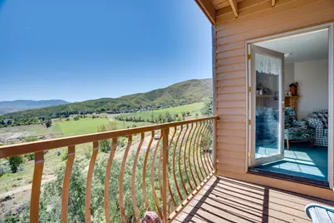
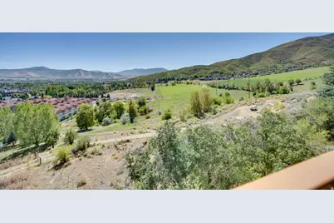
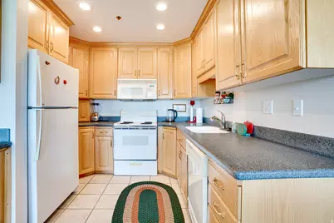
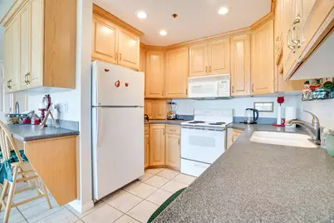
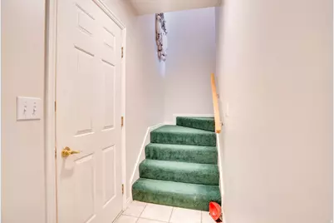
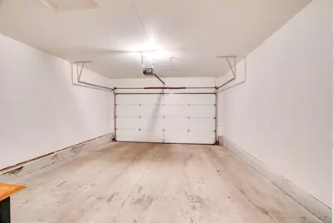
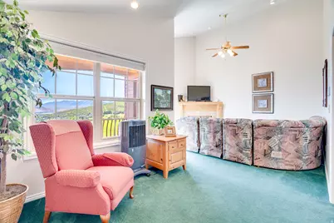
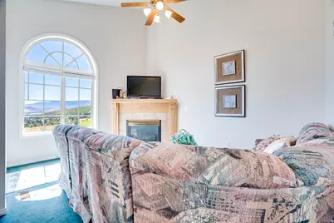
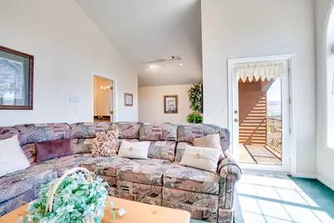
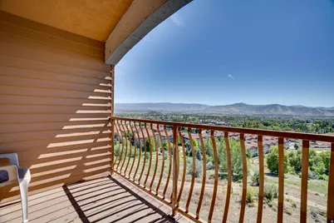
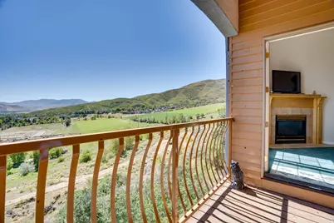
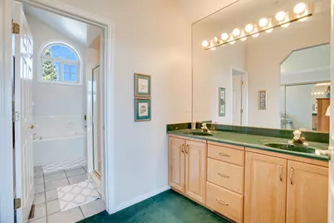
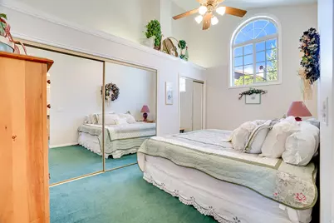
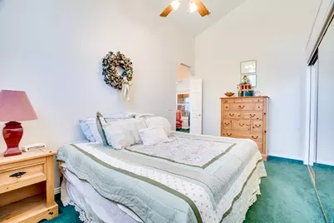
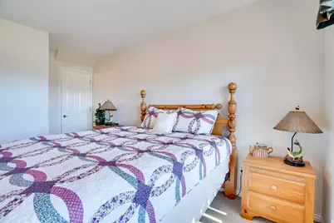
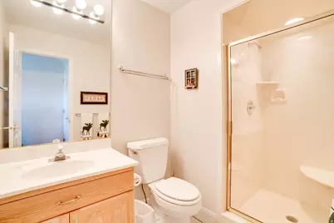
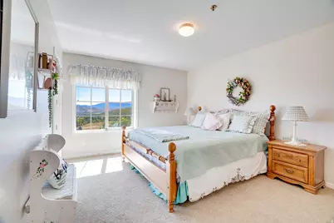
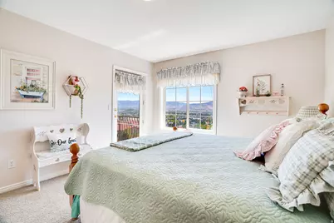
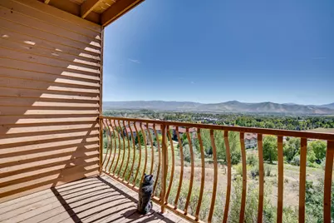
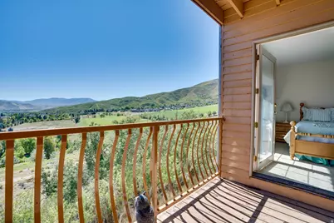
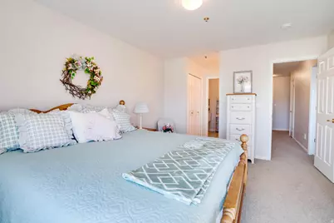
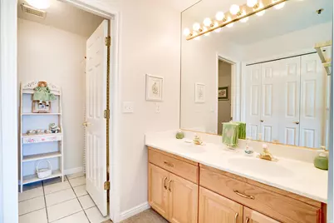
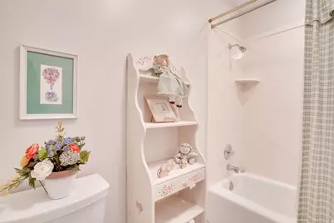
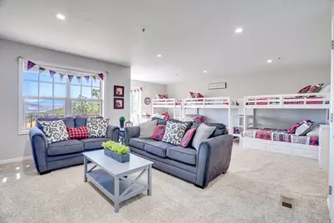
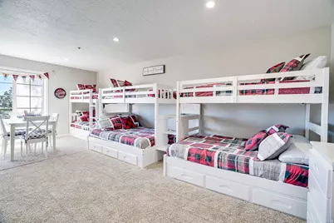
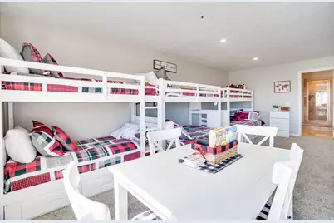
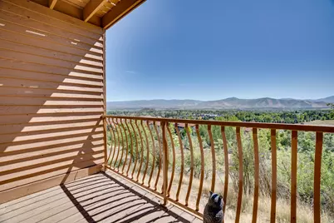
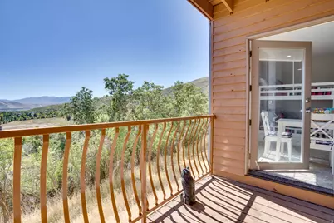
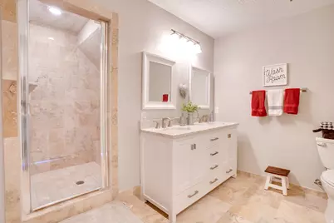
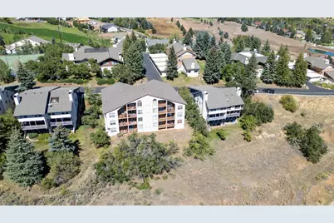
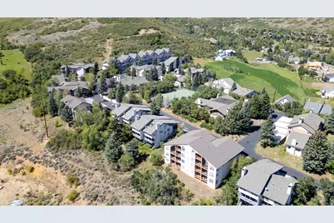
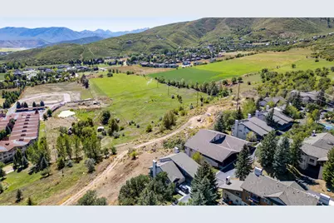
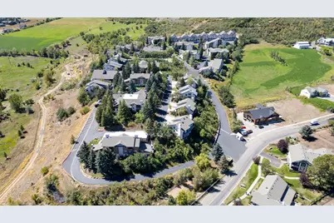
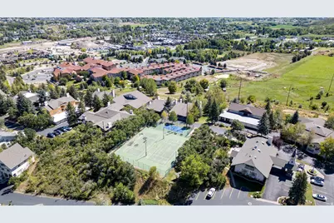
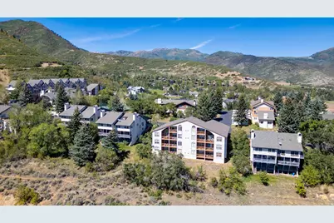
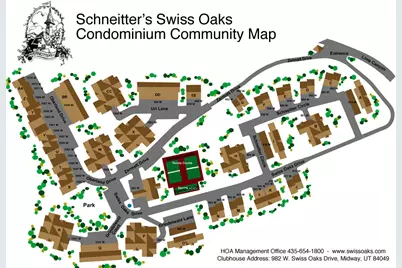
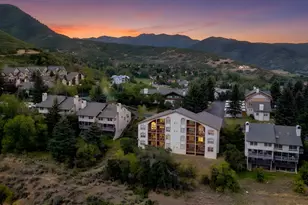
Experience mountain living in the Swiss Oaks community of Midway. This fully furnished turn key property offers offers four en-suite bedrooms, a convenient half bath on the main level, and a versatile layout designed to provide private, unique living spaces across every level. Enjoy incredible panoramic views of Midway and surrounding mountains from this peaceful setting. The two-car garage with attached carport provides ample parking and storage. Swiss Oaks HOA amenities include high-speed internet, hot tub, sauna, racquetball, tennis and pickleball courts, and a clubhouse. Ideally located in charming Midway, with scenic surroundings, and four-season recreation. Enjoy nearby golf, hiking, biking, fly fishing, horseback riding, skiing, Nordic sports, and the famous Homestead Crater. Quick access to Deer Creek and Jordanelle Reservoirs and world-class skiing, dining, shopping, and entertainment in Park City are just a short drive away. A phenomenal opportunity to enjoy the tranquility of Midway with easy access to the best of the Wasatch Back. Buyer to verify all. Square footage figures are provided as a courtesy estimate only. Buyer is advised to obtain an independent measurement.
Full Property Details
Full Property Details for 933 Swiss Oaks Dr
General
- Price: $659,000
- HOA FEE: $500/month
- Taxes: $4,374
- Status: Active
- Type: Condo
- Source: WFR
- MLS ID: 2185242
- Updated: 9/15/2026
- Added to Site: 1 day(s) ago
Interior
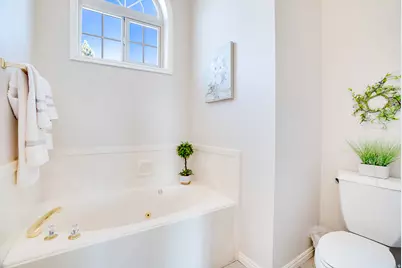
- Interior Features: Bath: Primary, Central Vacuum, Disposal, Gas Log, Intercom, Jetted Tub, Range/Oven: Free Stdng., Vaulted Ceilings
- Fireplace: Yes
- Number of Fireplaces: 2
- Appliances: Ceiling Fan, Dryer, Microwave, Refrigerator, Washer
- Flooring: Carpet, Tile
Rooms
Bathrooms
- Total Bathrooms: 5
- Full Bathrooms: 2
- 3/4 Bathrooms: 2
- Half Bathrooms: 1
Bedrooms
- Total Bedrooms: 4
- Primary Bedroom: Floor: 2nd
Additional Information
- Shared Amenities: Barbecue, Clubhouse, Fitness Center, Insurance, Maintenance, Management, Pets Permitted, Picnic Area, Playground, Racquetball, Sauna, Snow Removal, Spa/Hot Tub, Tennis Court(s), Water
- Spa: Yes
- Equipment: Window Coverings
Exterior
- Exterior Features: Balcony
Parking
- Garage: Yes
- Garage Spaces: 2
- Carports: Yes
- Carport Spaces: 2
- Covered Spaces: 4
- Total Spaces: 4
- Parking Features: Built-In, Opener
Location
- Area: Midway
- County: Wasatch
- Subdivision: SWISS OAKS
- Direction Faces: West
School Information
- Elem School District: Wasatch
- Midd School District: Wasatch
- High School District: Wasatch
- Elementary School: Midway
- Middle School: Wasatch
- High School: Wasatch
Community
- Association: Yes
- Assoc. Fees Include: Insurance, Maintenance Grounds, Water
Heating & Cooling
- Air Conditioning: Yes
- Cooling Type: Natural Ventilation
- Heating Type: Forced Air
Utilities
- Sewer: Sewer: Connected
- Water: Culinary
- Utility Description: Natural Gas Connected, Electricity Connected, Sewer Connected, Water Connected
Structural Information
- Property Detached: Yes
- Architectural Style: Tri/Multi-Level
- Construction: Stucco, Other
- Exterior Const.: Stucco, Other
- Basement Desc.: Daylight
- Roof: Asphalt
- Windows: Blinds
- Stories/Levels: 4
- Square Feet: 2,796
- Living Area: 2,796 Sq. Ft.
- Current Bldg. Use: Residential
- Year Built: 1995
- Property Condition: Blt./Standing
Lot Features
- Property View: Mountain(s), Valley
- Landscape: Landscaping: Full, Mature Trees
- Topography: Terrain: Grad Slope, View: Mountain, View: Valley
- Lot Features: Terrain: Grad Slope, View: Mountain, View: Valley
- Trees/Vegetation: Landscaping: Full, Mature Trees
Financial Considerations
- Association Fee: $500
- Assoc Fee Freq.: Monthly
- Tax Amount: $4,374
- Terms: Cash, Conventional, FHA, VA Loan
Disclosures and Reports
- Inclusions: Ceiling Fan, Dryer, Microwave, Range, Refrigerator, Washer, Window Coverings
- Property ID: 00-0014-9596
Listed by Equity Real Estate (Luxury Group)
Get Pre-Approved Today
Schools
Schools serving 933 Swiss Oaks Dr
School District:Wasatch School District
| Name | Grades | Distance |
|---|---|---|
Midway School 225 South 100 East, Midway, UT 84049 | K-5 | 1.7 mi |
Rocky Mountain Middle School 800 School House Way, Heber City, UT 84032 | 6-8 | 4 mi |
Wasatch High School 930 500 East, Heber City, UT 84032 | 9-12 | 4.9 mi |
Disclaimer:
School attendance boundaries provided by ATTOM Data Solutions and are for reference only. Contact the school directly to verify enrollment eligibility.
Price & Sales History for 933 Swiss Oaks Dr
Date
Details
Price
Change
Source
9/15/2026
Listed
$659,000
—
MLS
Disclaimer: Historical sales information is derived from public records provided by the county offices. Information is not guaranteed and should be independently verified.

Tax History
Tax History for 933 Swiss Oaks Dr
Year
Property Taxes
Change
Tax Assessment
Change
2025
$4,374
-35%
$474,640
-36%
2024
$6,765
59%
$742,400
63%
2023
$4,255
-7%
$456,640
—
2022
$4,579
15%
$456,640
49%
2021
$3,968
-3%
$305,844
—
2020
$4,092
9%
$305,844
—
2019
$3,743
14%
$305,844
14%
2018
$3,284
-1%
$268,284
-5%
2017
$3,303
17%
$283,894
27%
2016
$2,826
5%
$223,894
—
2015
$2,685
—
$223,894
—
2014
$2,689
-8%
$223,894
-4%
2013
$2,915
—
$232,130
—
Disclaimer: Historical tax information is derived from public records provided by the county offices. Information is not guaranteed and should be independently verified.
Estimate the Cost
Estimate the Cost for 933 Swiss Oaks Dr
933 Swiss Oaks Dr, Midway, UT 84049 (MLS# 2185242) is a Condo property with 4 bedrooms, 2 full bathrooms and 3 partial bathrooms. 933 Swiss Oaks Dr is currently listed for $659,000 and was received on September 15, 2026. Want to learn more about 933 Swiss Oaks Dr? Do you have questions about finding other Condo real estate for sale in Midway? You can browse all Midway real estate or contact a Coldwell Banker agent to request more information.