This is a carousel with tiles that activate property listing cards. Use the previous and next buttons to navigate.
1/32
$525,000
This is a carousel with tiles that activate property listing cards. Use the previous and next buttons to navigate.
1/32
Property Description
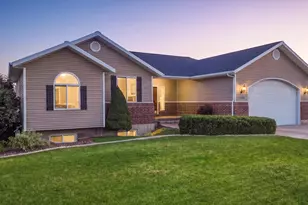
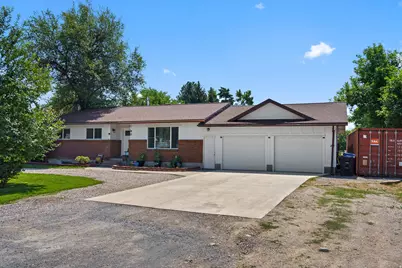
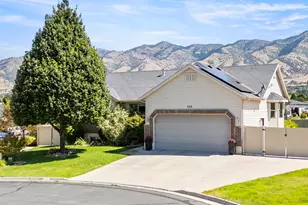
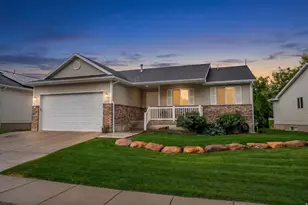
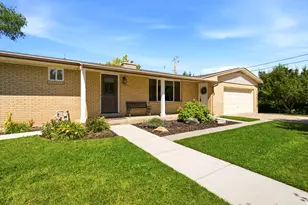
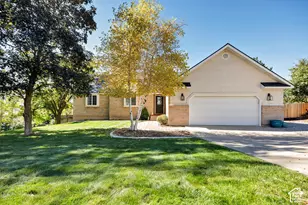
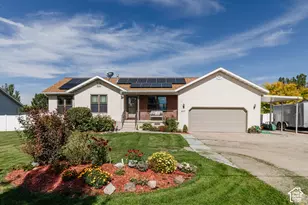
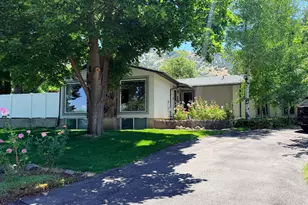
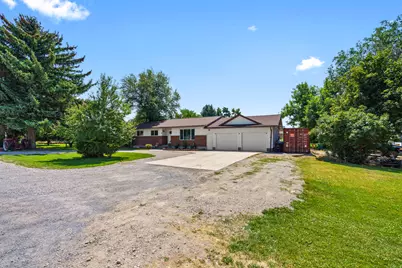
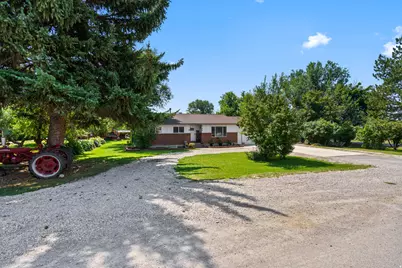
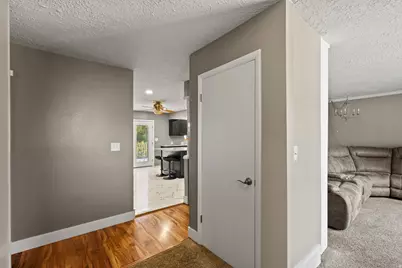
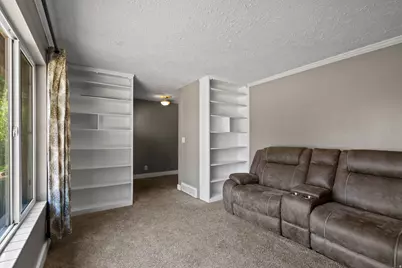
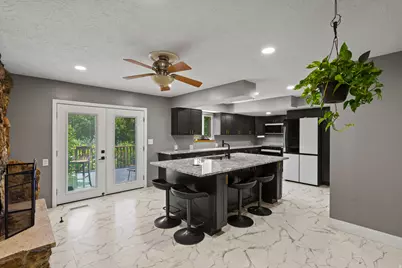
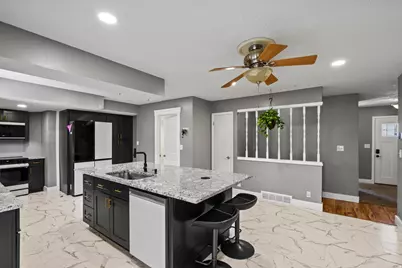
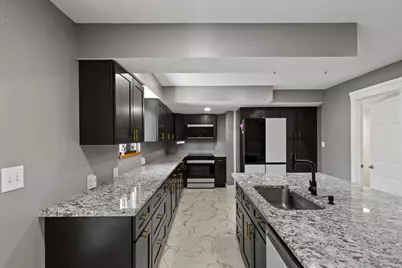
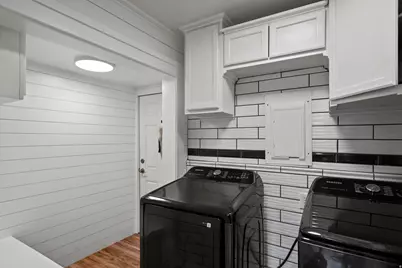
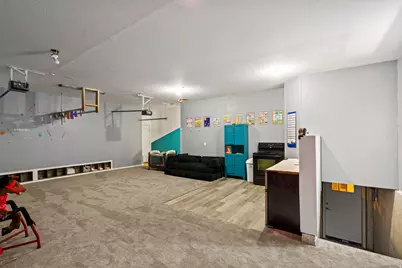
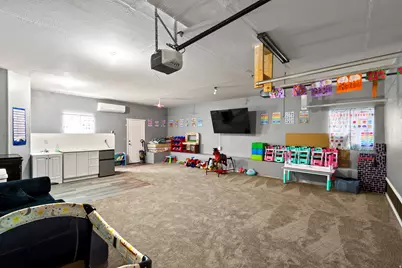
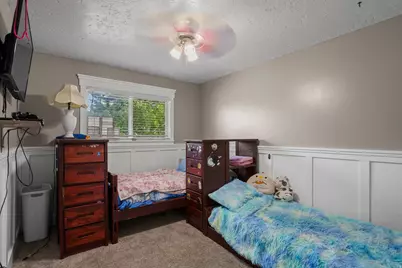
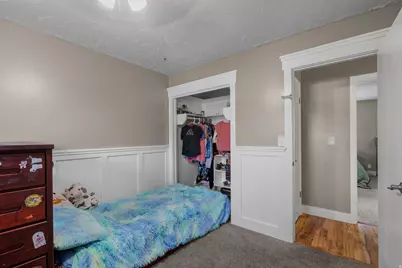
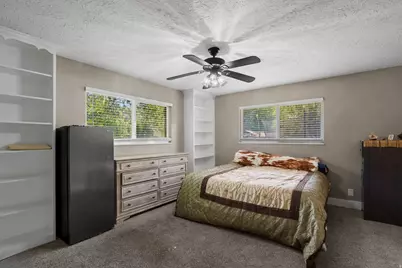
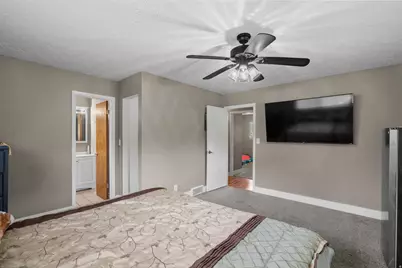
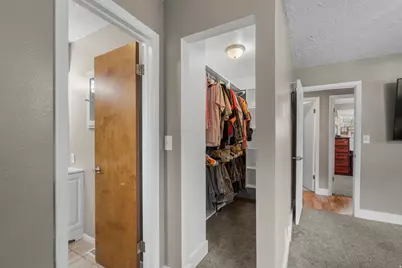
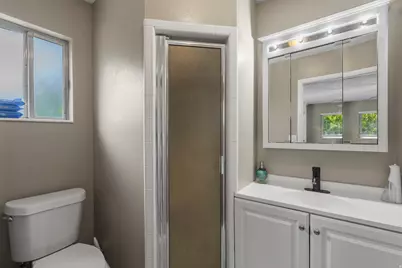
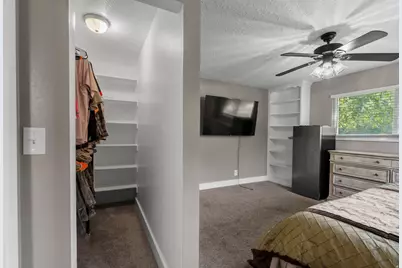
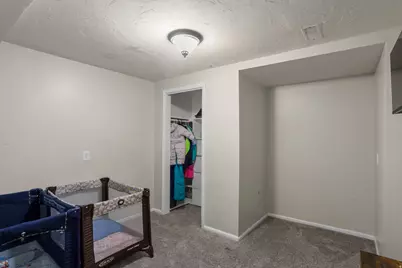
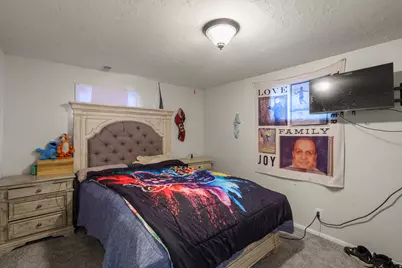
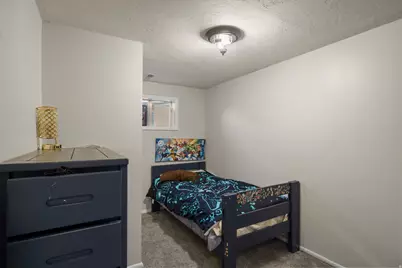
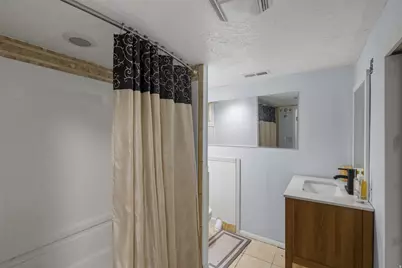
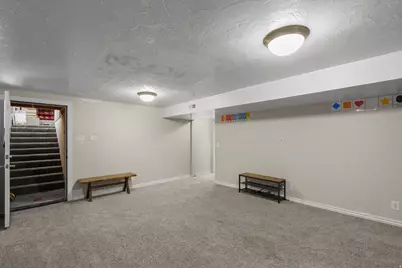
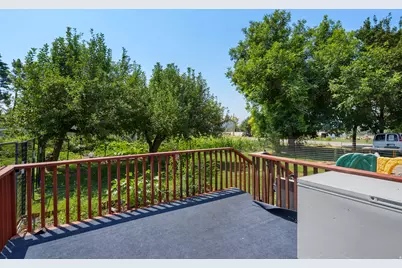
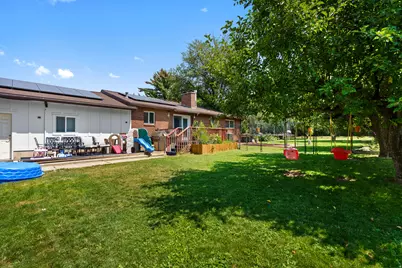
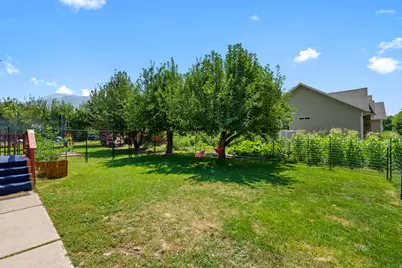
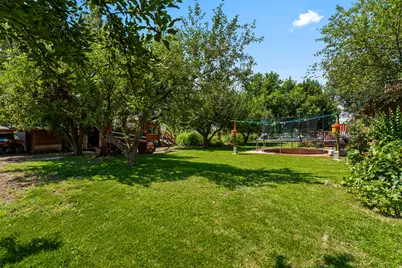
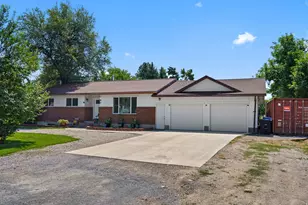
Room to grow, space to breathe. This 6-bed rambler sits on a beautiful half-acre corner lot with RV Parking, mature trees, fruit trees, and a vegetable garden ready to go. Inside, you'll find an updated kitchen, a brand new HVAC system installed July 2026, and a fully finished walkout basement, plumbed for a second kitchen and set up as a possible mother-in-law apartment ideal for multi-gen living. The garage has been converted into a daycare space with its own kitchenette and mini-split, but could easily be converted back to a garage if preferred. Paid off solar system keeps energy costs down. A rare blend of updates, space, and privacy in Millville. Backyard includes 12 Apple trees 2 pear trees 1 cherry tree 2 peach trees 2 plum trees 2 Fig trees and a walnut tree, Raspberries, blackberries, blueberries, grapes (seedless and seeded) and strawberries bushes. Square footage figures are provided as a courtesy estimate only and were obtained from County Records. Buyer is advised to obtain an independent measurement.
Full Property Details
Full Property Details for 90 W 400 N
General
- Price: $525,000
- Taxes: $1,696
- Status: Active
- Type: Single Family
- Source: WFR
- MLS ID: 2176048
- Updated: 8/7/2026
- Added to Site: 13 day(s) ago
Interior
- Interior Features: Bath: Primary, Closet: Walk-In, Den/Office, Disposal, French Doors, Kitchen: Second, Kitchen: Updated, Range/Oven: Free Stdng., Granite Countertops
- Fireplace: Yes
- Number of Fireplaces: 2
- Appliances: Dryer, Microwave, Refrigerator, Washer
- Flooring: Carpet, Laminate, Tile
Rooms
Bathrooms
- Total Bathrooms: 3
- Full Bathrooms: 3
Bedrooms
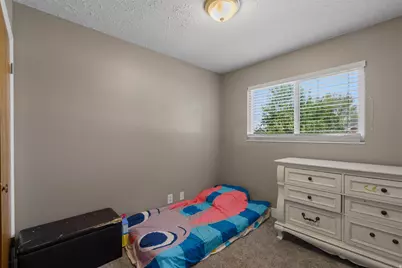
- Total Bedrooms: 6
- Primary Bedroom: Floor: 1st
Other Rooms
- Laundry: Electric Dryer Hookup
Exterior
- Exterior Features: Basement Entrance, Double Pane Windows, Entry (Foyer), Out Buildings, Porch: Open, Sliding Glass Doors, Walkout
- Porch/Patio/Deck: Porch: Open
Parking
- Garage: Yes
- Garage Spaces: 2
- Covered Spaces: 2
- Total Spaces: 8
- Parking Features: Parking: Uncovered, Rv Parking
Location
- Area: Mendon; Petersboro; Providence
- County: Cache
- Cross Streets: 400
- Direction Faces: North
School Information
- Elem School District: Cache
- Midd School District: Cache
- High School District: Cache
- Elementary School: Millville
- Middle School: South Cache
- High School: Ridgeline
Heating & Cooling
- Central air: Yes
- Air Conditioning: Yes
- Cooling Type: Central Air, Active Solar
- Heating Type: Forced Air, Gas: Central, Active Solar
Utilities
- Sewer: Septic Tank
- Water: Culinary, Irrigation, Shares
- Utility Description: Natural Gas Connected, Electricity Connected, Sewer: Septic Tank, Water Connected
Structural Information
- Property Detached: Yes
- Architectural Style: Rambler/Ranch
- Construction: Brick, Clapboard/Masonite
- Exterior Const.: Brick, Clapboard/Masonite
- Basement Desc.: Entrance, Full, Walk-Out Access
- Roof: Asphalt
- Windows: Blinds, Drapes, Part
- Doors: French Doors
- Stories/Levels: 2
- Square Feet: 2,781
- Living Area: 2,781 Sq. Ft.
- Current Bldg. Use: Single Family
- Year Built: 1975
- Property Condition: Blt./Standing
Lot Features
- Property View: Mountain(s)
- Lot Size (Acres): 0.51
- Lot Size (Sq. Ft.): 22,215.6
- Lot Size: .51
- Landscape: Fruit Trees, Landscaping: Full, Mature Trees, Vegetable Garden
- Topography: Corner Lot, Road: Paved, Terrain, Flat, View: Mountain
- Lot Features: Corner Lot, Road: Paved, View: Mountain
- Trees/Vegetation: Fruit Trees, Landscaping: Full, Mature Trees, Vegetable Garden
- Zoning: RES
Green Features
- Energy Generation: Solar
Financial Considerations
- Tax Amount: $1,696
- Terms: Cash, Conventional, FHA, VA Loan
Disclosures and Reports
- Inclusions: Dryer, Microwave, Range, Refrigerator, Washer
- Property ID: 02-128-0013
Listed by Mtn Buff, LLC
Get Pre-Approved Today
Schools
Schools serving 90 W 400 N
School District:Cache School District
| Name | Grades | Distance |
|---|---|---|
Millville School 67 S Main, Millville, UT 84326 | PK-6 | 0.5 mi |
Ridgeline High School 180 North 300 West, Millville, UT 84326 | 9-12 | 0.3 mi |
South Cache 8-9 Center 10 South 480 West, Hyrum, UT 84319 | 7-8 | 4.3 mi |
Disclaimer:
School attendance boundaries provided by ATTOM Data Solutions and are for reference only. Contact the school directly to verify enrollment eligibility.
Price & Sales History for 90 W 400 N
Date
Details
Price
Change
Source
8/07/2026
Listed
$525,000
—
MLS
Disclaimer: Historical sales information is derived from public records provided by the county offices. Information is not guaranteed and should be independently verified.

Tax History
Tax History for 90 W 400 N
Year
Property Taxes
Change
Tax Assessment
Change
2025
$1,697
-24%
$253,840
-18%
2024
$2,221
-6%
$309,485
1%
2023
$2,358
12%
$307,295
18%
2022
$2,104
5%
$261,125
-31%
2021
$2,001
10%
$380,450
16%
2020
$1,817
-5%
$328,050
—
2019
$1,916
12%
$327,858
14%
2018
$1,714
13%
$287,922
113%
2017
$1,511
32%
$135,080
34%
2016
$1,149
—
$101,145
—
Disclaimer: Historical tax information is derived from public records provided by the county offices. Information is not guaranteed and should be independently verified.
Estimate the Cost
Estimate the Cost for 90 W 400 N
90 W 400 N, Millville, UT 84326 (MLS# 2176048) is a Single Family property with 6 bedrooms and 3 full bathrooms. 90 W 400 N is currently listed for $525,000 and was received on August 07, 2026. Want to learn more about 90 W 400 N? Do you have questions about finding other Single Family real estate for sale in Millville? You can browse all Millville real estate or contact a Coldwell Banker agent to request more information.