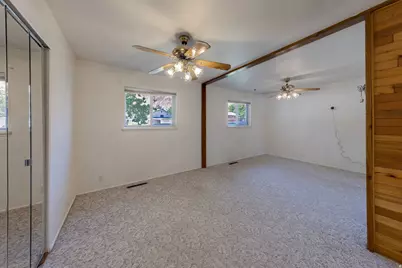
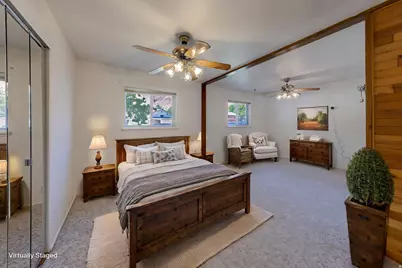
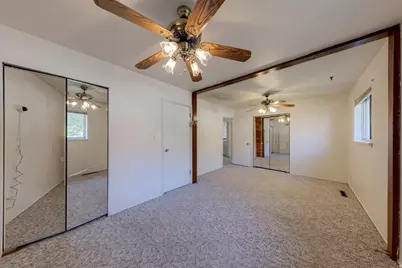
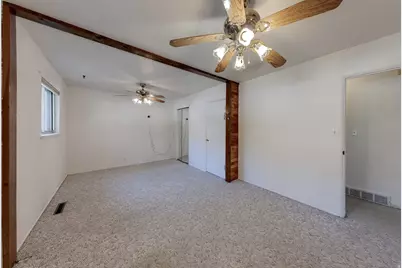

This is a carousel with tiles that activate property listing cards. Use the previous and next buttons to navigate.
1/39
$515,000 Just Listed
This is a carousel with tiles that activate property listing cards. Use the previous and next buttons to navigate.
1/39
Property Description
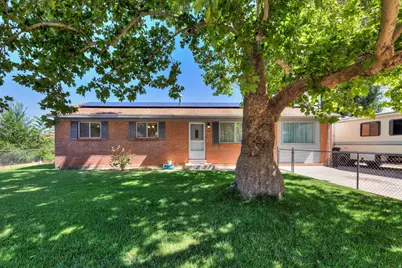
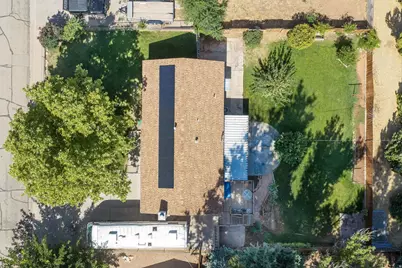
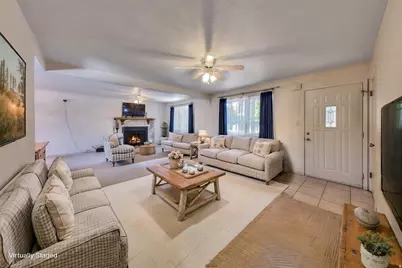
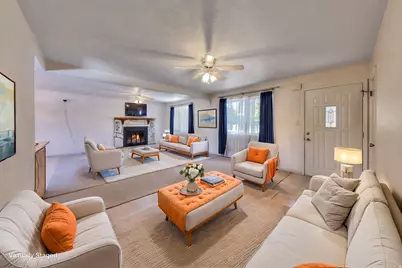
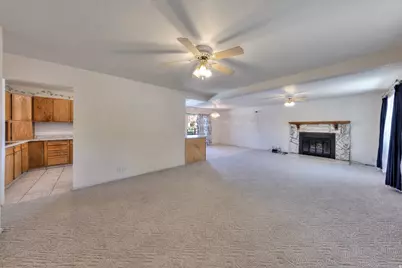
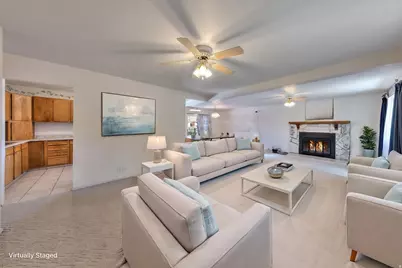
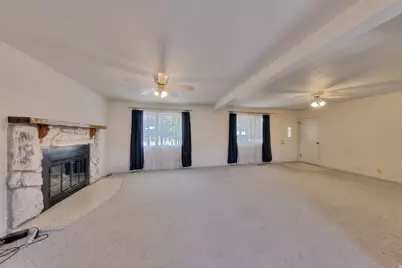
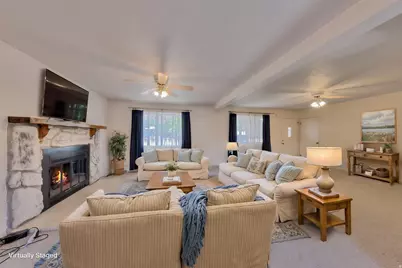
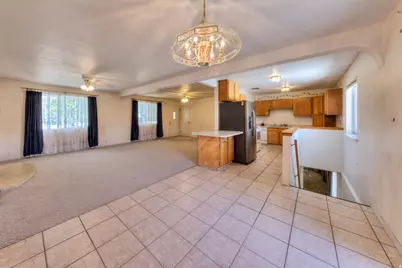
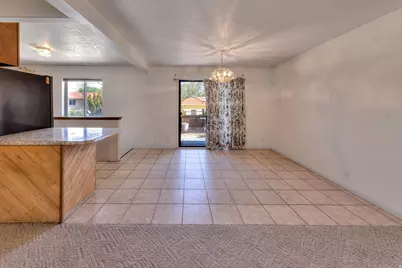
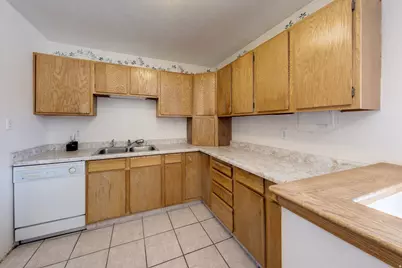
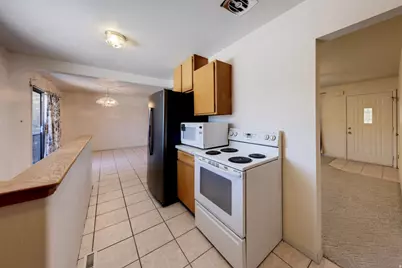
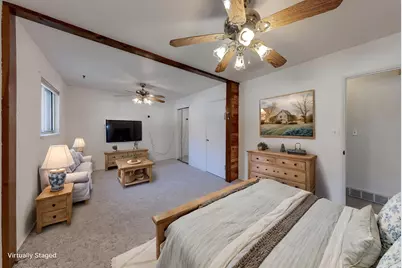
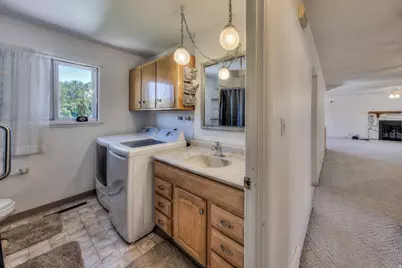
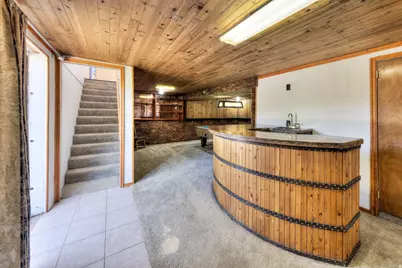
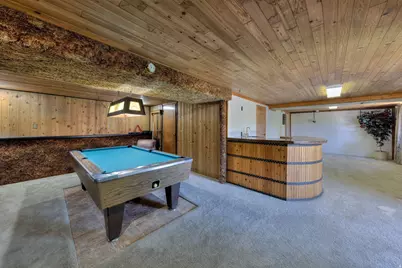
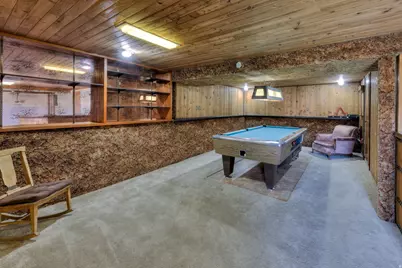
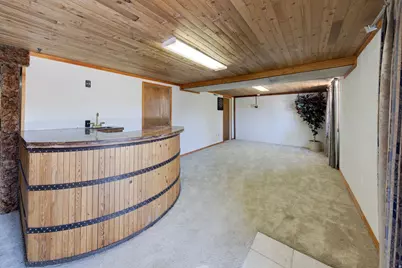
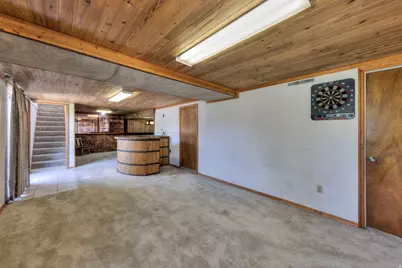
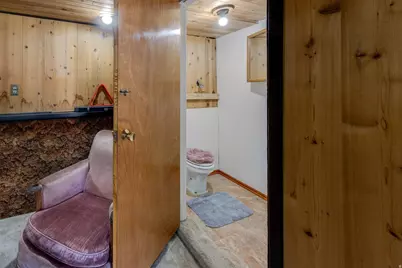
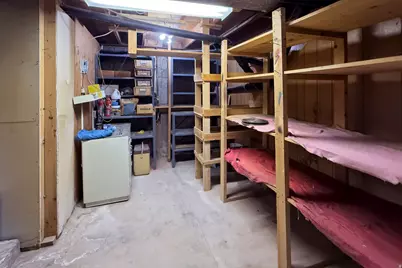
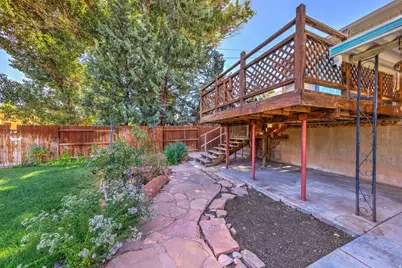
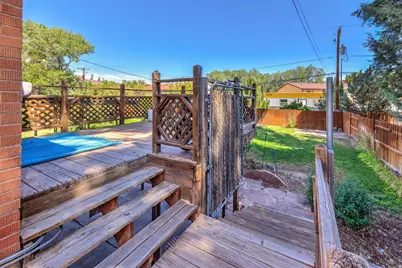
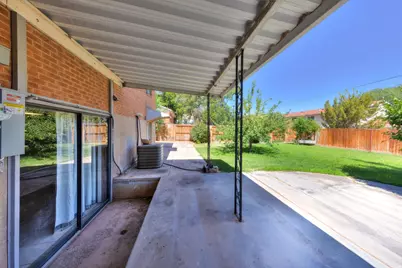
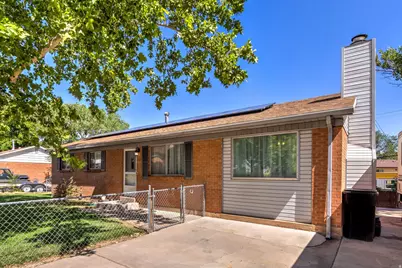
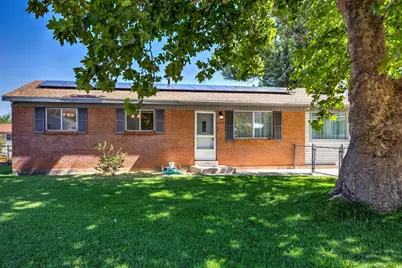
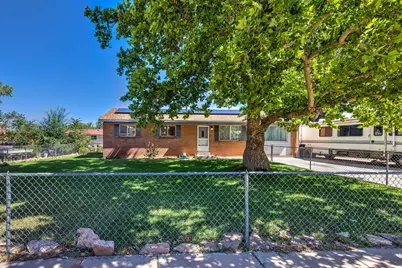
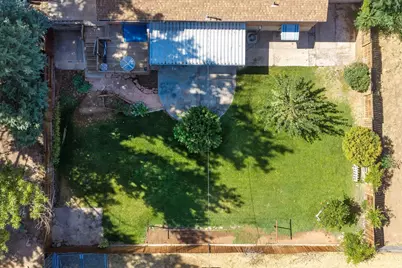
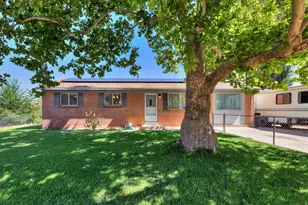
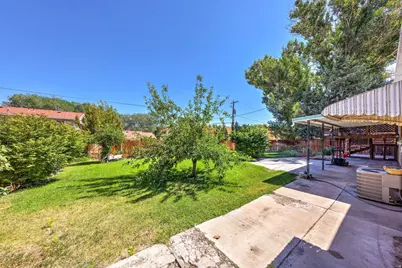
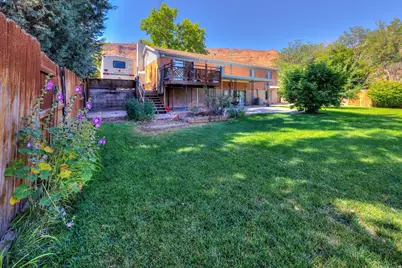
This charming 2-bedroom, 1-bath home is full of warmth, character, and potential. Large windows fill the living spaces with natural light, while the cozy gas fireplace creates the perfect gathering place for relaxing evenings. Step outside to enjoy the beautifully landscaped yard featuring mature shade trees, lush grass, an apple tree, and inviting deck and patio areas that are perfect for entertaining, gardening, or simply enjoying the outdoors. Solar panels help improve energy efficiency and add long-term value. The finished basement offers additional living and entertaining space with a pool table, wet bar, water closet, and direct access to the backyard. Two separate storage rooms provide abundant space for seasonal items, hobbies, or a workshop. While the home has been well cared for, it is ready for a new owner to add their personal style and updates. With its solid features, beautiful yard, and excellent indoor and outdoor living spaces, this property is a wonderful opportunity to create the home of your dreams. Conveniently located close to parks, schools, shopping, and everyday amenities, this home offers the perfect blend of comfort, character, and potential.
Full Property Details
Full Property Details for 427 Huntridge Dr
General
- Price: $515,000
- Taxes: $2,760
- Status: Active
- Type: Single Family
- Source: WFR
- MLS ID: 2171672
- Updated: Today (7/14/2026)
- Added to Site: Today
Interior
- Interior Features: Bar: Wet, Bath: Sep. Tub/Shower, Range/Oven: Free Stdng.
- Fireplace: Yes
- Number of Fireplaces: 1
- Appliances: Ceiling Fan, Dryer, Microwave, Refrigerator, Washer
- Flooring: Carpet, Linoleum, Tile
Rooms
Bathrooms
- Total Bathrooms: 1
- Full Bathrooms: 1
Bedrooms
- Total Bedrooms: 2
Other Rooms
- Laundry: Electric Dryer Hookup
Additional Information
- Equipment: Window Coverings
Exterior
- Exterior Features: Basement Entrance, Double Pane Windows, Patio: Covered, Sliding Glass Doors, Patio: Open
- Porch/Patio/Deck: Covered, Patio: Open
Parking
- Total Spaces: 4
- Parking Features: Parking: Uncovered, Rv Parking
Location
- Area: Moab Valley; Pack Creek
- County: Grand
- Subdivision: MOUNTAIN VIEW
- Direction Faces: South
School Information
- Elem School District: Grand
- Midd School District: Grand
- High School District: Grand
- Elementary School: Helen M. Knight
- High School: Grand County
Heating & Cooling
- Central air: Yes
- Air Conditioning: Yes
- Cooling Type: Central Air, Passive Solar
- Heating Type: Forced Air, Gas: Central, Passive Solar
Utilities
- Sewer: Sewer: Connected
- Water: Culinary
- Utility Description: Natural Gas Connected, Electricity Connected, Sewer Connected, Water Connected
Structural Information
- Architectural Style: Rambler/Ranch
- Construction: Brick
- Exterior Const.: Brick
- Basement Desc.: Daylight, Entrance, Partial
- Roof: Asphalt
- Windows: Blinds, Drapes
- Stories/Levels: 2
- Square Feet: 2,244
- Living Area: 2,244 Sq. Ft.
- Current Bldg. Use: Single Family
- Year Built: 1961
- Property Condition: Blt./Standing
Lot Features
- Property View: View: Red Rock
- Lot Size (Acres): 0.22
- Lot Size (Sq. Ft.): 9,583.2
- Lot Size: .22
- Landscape: Fruit Trees, Landscaping: Full, Mature Trees
- Topography: Curb & Gutter, Fenced: Full, Road: Paved, Sidewalks, Sprinkler: Auto-Full, Terrain, Flat, View: Red Rock
- Lot Features: Curb & Gutter, Fenced: Full, Road: Paved, Sidewalks, Sprinkler: Auto-Full, View: Red Rock
- Trees/Vegetation: Fruit Trees, Landscaping: Full, Mature Trees
- Zoning: R-2
Green Features
- Energy Generation: Solar
Financial Considerations
- Tax Amount: $2,760
- Terms: Cash, Conventional
Disclosures and Reports
- Exclusions: Alarm System
- Inclusions: Ceiling Fan, Dryer, Microwave, Range, Refrigerator, Washer, Window Coverings
- Property ID: 01-0MMV-0105
Listed by Summit Sotheby's International Realty

Get Pre-Approved Today
Schools
Schools serving 427 Huntridge Dr
School District:Grand School District
| Name | Grades | Distance |
|---|---|---|
Helen M. Knight School 505 North Mivida Drive, Moab, UT 84532 | K-6 | 1 mi |
Grand County Middle School 439 South 100 East, Moab, UT 84532 | 7-8 | 0.4 mi |
Grand County High School 608 South 400 East, Moab, UT 84532 | 9-12 | 0.7 mi |
Disclaimer:
School attendance boundaries provided by ATTOM Data Solutions and are for reference only. Contact the school directly to verify enrollment eligibility.
Price & Sales History for 427 Huntridge Dr
Date
Details
Price
Change
Source
7/14/2026
Listed
$515,000
—
MLS
Disclaimer: Historical sales information is derived from public records provided by the county offices. Information is not guaranteed and should be independently verified.
Tax History
Tax History for 427 Huntridge Dr
Year
Property Taxes
Change
Tax Assessment
Change
2025
$2,760
-3%
$476,050
—
2024
$2,848
33%
$476,050
12%
2023
$2,137
14%
$425,696
36%
2021
$1,868
-19%
$312,899
-22%
2022
$2,318
79%
$400,918
91%
2020
$1,297
6%
$209,469
—
2019
$1,224
1%
$209,469
—
2018
$1,213
-4%
$209,469
100%
2017
$1,257
1%
100%
2016
$1,244
—
—
Disclaimer: Historical tax information is derived from public records provided by the county offices. Information is not guaranteed and should be independently verified.
Estimate the Cost
Estimate the Cost for 427 Huntridge Dr
427 Huntridge Dr, Moab, UT 84532 (MLS# 2171672) is a Single Family property with 2 bedrooms and 1 full bathroom. 427 Huntridge Dr is currently listed for $515,000 and was received on July 14, 2026. Want to learn more about 427 Huntridge Dr? Do you have questions about finding other Single Family real estate for sale in Moab? You can browse all Moab real estate or contact a Coldwell Banker agent to request more information.