This is a carousel with tiles that activate property listing cards. Use the previous and next buttons to navigate.
1/40
$474,000 Just Listed
This is a carousel with tiles that activate property listing cards. Use the previous and next buttons to navigate.
1/40
Property Description

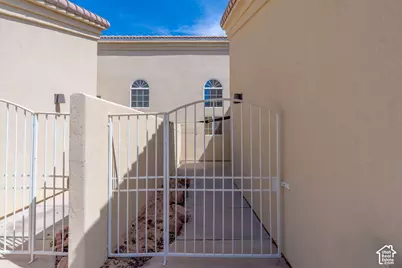
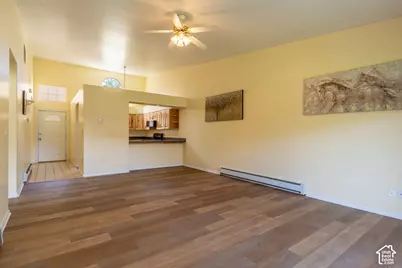
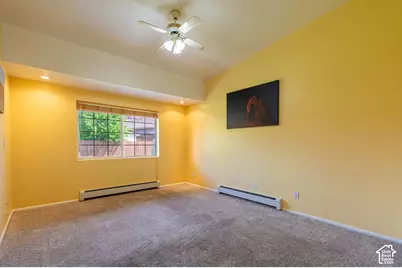
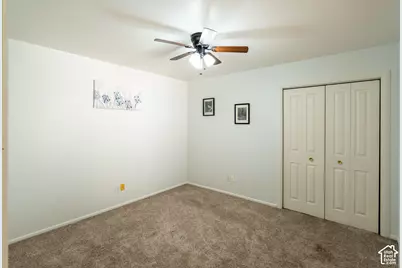
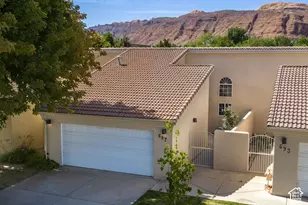
This 2 bed 2 bath townhome in Orchard Villa has been thoughtfully updated throughout with newer cabinetry, Corian countertops, quality appliances, bar-top seating, and luxury vinyl tile flooring. The primary suite has a dual vanity with a separate tub/shower and toilet, and a large walk-in closet. The second bedroom sits just off the second full bathroom/laundry room combo. Enjoy outdoor living in the private front courtyard with an added shade canopy, or out the sliding glass back doors that lead to your private patio and shared lawn. There is plenty of parking and storage in the two-car garage with attic space, plus an extended driveway. Community amentities include a pool and extra parking for your campers, side by sides, or extra vehicles. Orchard Villa is conveniently located walking distance from the hospital, a convenience store, a local coffee drive through, the BMX park, and biking/walking trails. Nightly renting is not permitted. This property is in a community reinvestment area and qualifies for a community reinvestment act mortgage loan (CRA). As little as 3% down. To prequalify for special financing, contact listing agent.
Full Property Details
Full Property Details for 542 W Hale Ave
General
- Price: $474,000
- HOA FEE: $231/month
- Taxes: $4,692
- Status: Active
- Type: Townhouse
- Source: WFR
- MLS ID: 2159979
- Updated: 5/22/2026
- Added to Site: 6 day(s) ago
Interior
- Interior Features: Bath: Primary, Closet: Walk-In, Disposal, Range: Gas, Vaulted Ceilings
- Appliances: Dryer, Microwave, Refrigerator, Washer
- Flooring: Carpet, Laminate, Tile
Rooms
Bathrooms
- Total Bathrooms: 2
- Full Bathrooms: 1
- 3/4 Bathrooms: 1
Bedrooms
- Total Bedrooms: 2
Additional Information
- Shared Amenities: RV Parking, Management, Pets Permitted, Pool, Sewer Paid, Trash, Water
- Pool: Yes
- Private Pool: Yes
- Pool Description: In Ground
Exterior
- Exterior Features: Double Pane Windows, Entry (Foyer), Lighting, Patio: Covered, Sliding Glass Doors, Storm Doors, Patio: Open
- Porch/Patio/Deck: Covered, Patio: Open
Parking
- Garage: Yes
- Garage Spaces: 2
- Covered Spaces: 2
- Total Spaces: 6
- Parking Features: Covered
Location
- Area: Moab Valley; Pack Creek
- County: Grand
- Subdivision: ORCHARD VILLA
- Direction Faces: South
School Information
- Elem School District: Grand
- Midd School District: Grand
- High School District: Grand
- Elementary School: Helen M. Knight
- High School: Grand County
Community
- Association: Yes
- Assoc. Fees Include: Sewer, Trash, Water
Heating & Cooling
- Air Conditioning: Yes
- Cooling Type: Evaporative Cooling
- Heating Type: Gas: Radiant, Hot Water, Wall Furnace
Utilities
- Sewer: Sewer: Connected
- Water: Culinary
- Utility Description: Natural Gas Connected, Electricity Connected, Sewer Connected, Water Connected
Structural Information
- Property Detached: Yes
- Architectural Style: Rambler/Ranch
- Construction: Stucco
- Exterior Const.: Stucco
- Basement Desc.: Slab
- Roof: Pitched, Tile
- Windows: Blinds, Drapes
- Disability Access: Ground Level
- Stories/Levels: 1
- Square Feet: 1,185
- Living Area: 1,185 Sq. Ft.
- Current Bldg. Use: Residential
- Year Built: 1995
- Property Condition: Blt./Standing
Lot Features
- Property View: View: Red Rock
- Landscape: Landscaping: Full
- Topography: Curb & Gutter, Fenced: Part, Road: Paved, Sprinkler: Auto-Full, Terrain, Flat, View: Red Rock
- Lot Features: Curb & Gutter, Fenced: Part, Road: Paved, Sprinkler: Auto-Full, View: Red Rock
- Trees/Vegetation: Landscaping: Full
Financial Considerations
- Association Fee: $231
- Assoc Fee Freq.: Monthly
- Tax Amount: $4,692
- Terms: Cash, Conventional, FHA, VA Loan
Disclosures and Reports
- Inclusions: Dryer, Microwave, Range, Refrigerator, Washer
- Property ID: 01-0MOV-0006
Listed by Realtypath LLC (Moab)
Get Pre-Approved Today
Schools
Schools serving 542 W Hale Ave
School District:Grand School District
| Name | Grades | Distance |
|---|---|---|
Helen M. Knight School 505 North Mivida Drive, Moab, UT 84532 | K-6 | 0.4 mi |
Grand County Middle School 439 South 100 East, Moab, UT 84532 | 7-8 | 1.2 mi |
Grand County High School 608 South 400 East, Moab, UT 84532 | 9-12 | 1.5 mi |
Disclaimer:
School attendance boundaries provided by ATTOM Data Solutions and are for reference only. Contact the school directly to verify enrollment eligibility.
Price & Sales History for 542 W Hale Ave
Date
Details
Price
Change
Source
5/22/2026
Listed
$474,000
—
MLS
Disclaimer: Historical sales information is derived from public records provided by the county offices. Information is not guaranteed and should be independently verified.
Tax History
Tax History for 542 W Hale Ave
Year
Property Taxes
Change
Tax Assessment
Change
2025
$4,693
-3%
$445,227
—
2024
$4,843
140%
$445,227
11%
2023
$2,014
16%
$400,197
38%
2021
$1,730
-13%
$289,846
-15%
2022
$1,979
10%
$342,308
18%
2020
$1,795
25%
$289,846
18%
2019
$1,441
1%
$246,544
—
2018
$1,428
13%
$246,544
100%
2017
$1,263
1%
100%
2016
$1,250
—
—
Disclaimer: Historical tax information is derived from public records provided by the county offices. Information is not guaranteed and should be independently verified.
Estimate the Cost
Estimate the Cost for 542 W Hale Ave
542 W Hale Ave, Moab, UT 84532 (MLS# 2159979) is a Townhouse property with 2 bedrooms, 1 full bathroom and 1 partial bathroom. 542 W Hale Ave is currently listed for $474,000 and was received on May 22, 2026. Want to learn more about 542 W Hale Ave? Do you have questions about finding other Townhouse real estate for sale in Moab? You can browse all Moab real estate or contact a Coldwell Banker agent to request more information.