This is a carousel with tiles that activate property listing cards. Use the previous and next buttons to navigate.
1/31
$549,000
This is a carousel with tiles that activate property listing cards. Use the previous and next buttons to navigate.
1/31
Property Description
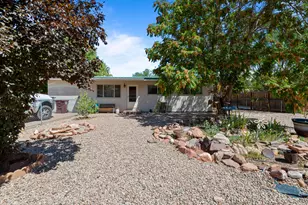
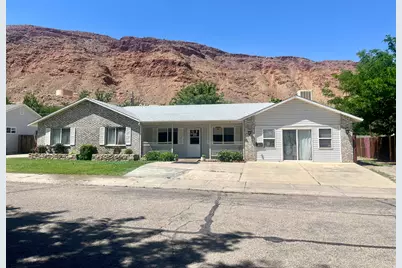
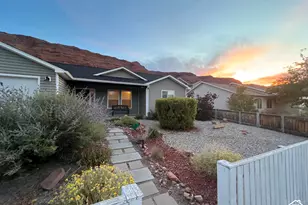
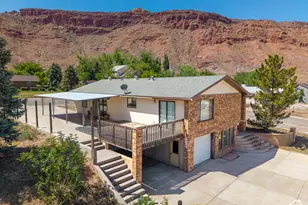
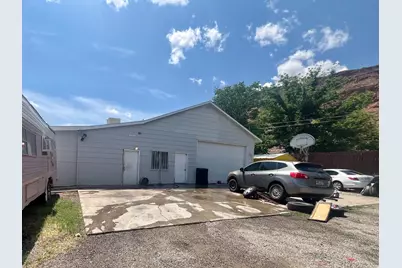
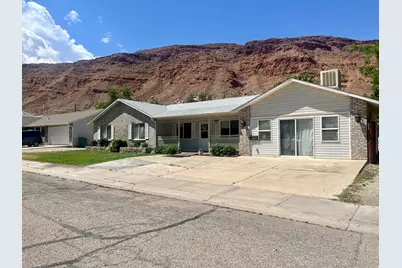
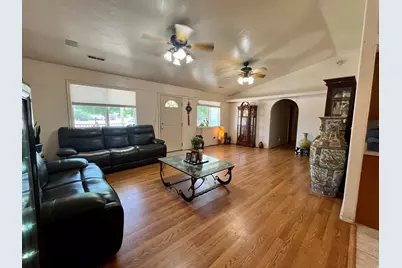
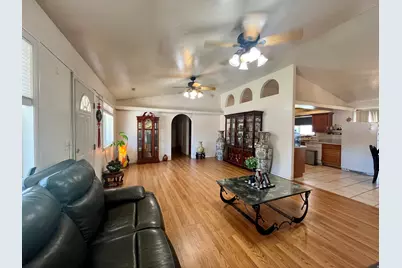
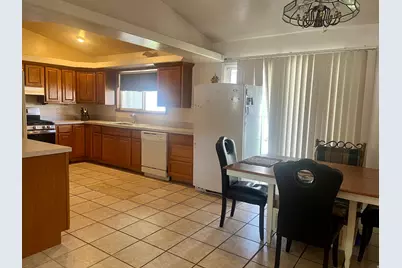
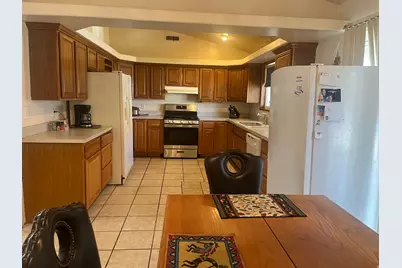
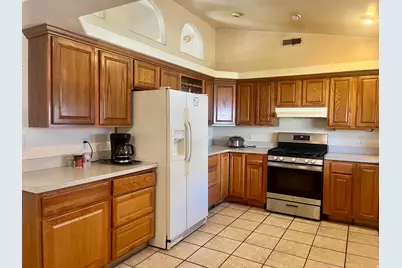
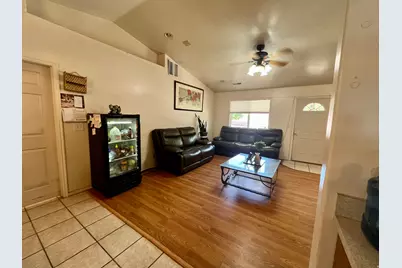
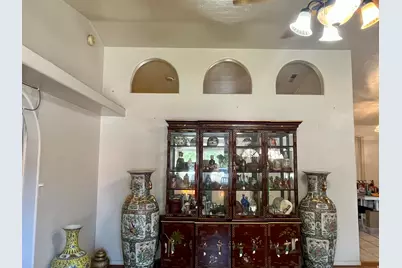
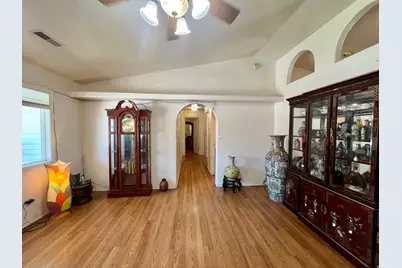
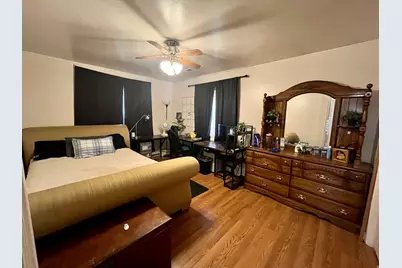
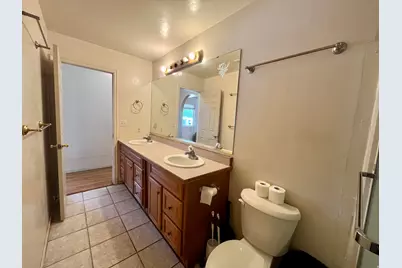
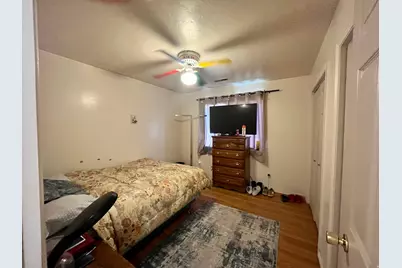
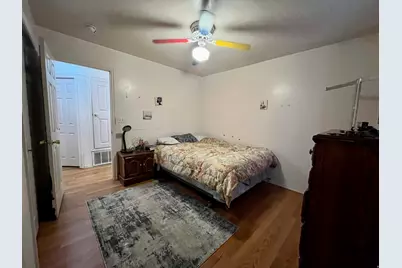
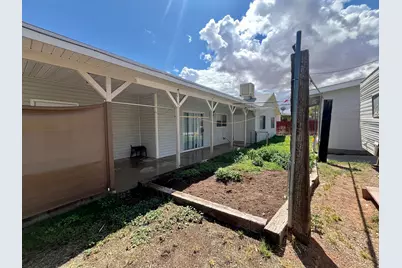
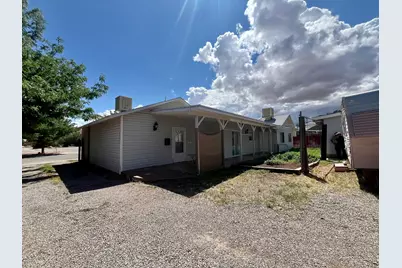
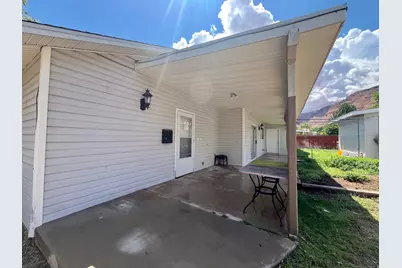
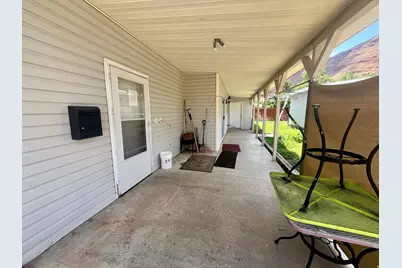
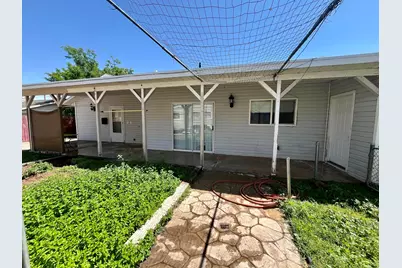
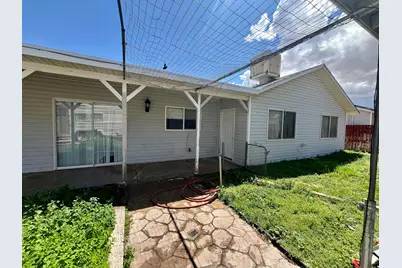
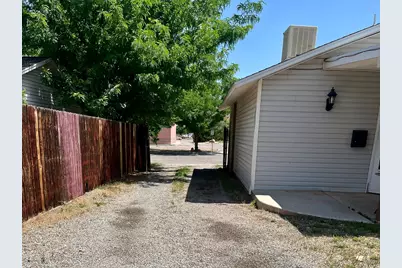
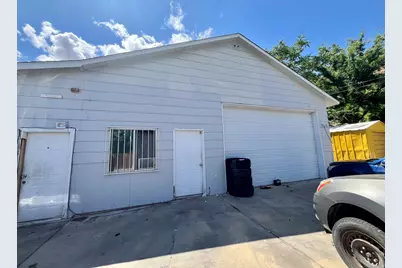
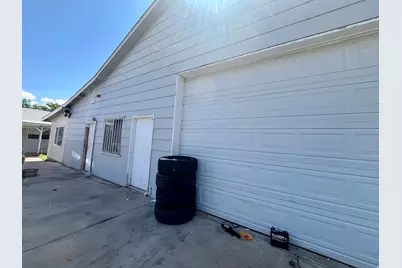
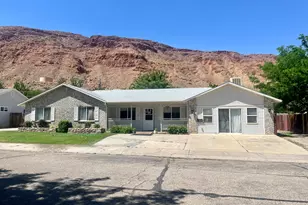
GREAT INVESTMENT OPPORTUNITY! This 2,188 sq ft home features a massive 1,856 sq ft detached garage with excellent POTENTIAL FOR AN ADU or income-producing space. The home offers a bright and inviting kitchen and living area with abundant cabinetry, arched doorways, and plenty of natural light. Just off the kitchen is a large laundry/storage room and a generous den/office that could also be used as a bedroom or flex space. Two additional bedrooms and a spacious primary suite complete the layout. The primary suite features two large closets, an office area, and an ensuite bath with a large tile shower. Enjoy backyard access from the primary bedroom and dining area, along with a covered patio and established garden beds. The detached garage/office has separate power and gas meters, a small kitchen, two bathrooms, and multiple office spaces. With 1,856 sq ft and existing utilities, it offers tremendous potential to be reconfigured as an ADU, rental, or additional living/work space. With its spacious home, oversized detached building, and versatile potential, this property offers a unique opportunity for an owner-occupant, investor, or buyer looking for additional space and future income potential. All information deemed reliable by listing office; buyer to verify all information to their satisfaction.
Full Property Details
Full Property Details for 766 Huntridge Dr
General
- Price: $549,000
- Taxes: $4,188
- Status: Active
- Type: Single Family
- Source: WFR
- MLS ID: 2182739
- Updated: 9/2/2026
- Added to Site: 38 day(s) ago
Interior
- Interior Features: Bath: Primary, Closet: Walk-In, Den/Office, Kitchen: Second, Range: Gas, Vaulted Ceilings
- Appliances: Ceiling Fan, Dryer, Freezer, Range Hood, Refrigerator, Washer
- Flooring: Laminate, Tile
Rooms
Bathrooms
- Total Bathrooms: 2
- Full Bathrooms: 1
- 3/4 Bathrooms: 1
Bedrooms
- Total Bedrooms: 4
- Primary Bedroom: Floor: 1st
Other Rooms
- Laundry: Gas Dryer Hookup
Additional Information
- Equipment: Storage Shed(s), Window Coverings
Exterior
- Exterior Features: Out Buildings, Lighting, Patio: Covered, Porch: Open, Sliding Glass Doors, Storm Doors
- Porch/Patio/Deck: Covered, Porch: Open
Parking
- Garage: Yes
- Garage Spaces: 2
- Covered Spaces: 2
- Total Spaces: 9
- Parking Features: Parking: Uncovered, Rv Parking, Detached, Heated
Location
- Area: Moab Valley; Pack Creek
- County: Grand
- Subdivision: MOUNTAIN VIEW
- Direction Faces: East
School Information
- Elem School District: Grand
- Midd School District: Grand
- High School District: Grand
- Elementary School: Helen M. Knight
- High School: Grand County
Heating & Cooling
- Air Conditioning: Yes
- Cooling Type: Evaporative Cooling
- Heating Type: Forced Air, Gas: Central
Utilities
- Sewer: Sewer: Connected, Sewer: Public
- Water: Culinary
- Utility Description: Natural Gas Connected, Electricity Connected, Sewer Connected, Sewer: Public, Water Connected
Structural Information
- Property Detached: Yes
- Architectural Style: Rambler/Ranch
- Construction: Brick
- Exterior Const.: Brick
- Basement Desc.: Slab
- Roof: Asphalt, Pitched
- Windows: Blinds, Drapes
- Disability Access: Ground Level, Single Level Living
- Stories/Levels: 1
- Square Feet: 2,188
- Living Area: 2,188 Sq. Ft.
- Current Bldg. Use: Single Family
- Year Built: 1995
- Property Condition: Blt./Standing
Lot Features
- Property View: Mountain(s), View: Red Rock
- Lot Size (Acres): 0.3
- Lot Size (Sq. Ft.): 13,068
- Lot Size: .3
- Landscape: Landscaping: Full
- Topography: Curb & Gutter, Fenced: Part, Road: Paved, Secluded Yard, Sidewalks, Terrain, Flat, View: Mountain, View: Red Rock
- Lot Features: Curb & Gutter, Fenced: Part, Road: Paved, Secluded, Sidewalks, View: Mountain, View: Red Rock
- Trees/Vegetation: Landscaping: Full
- Zoning: R2
Financial Considerations
- Tax Amount: $4,188
- Terms: Cash, Conventional
Disclosures and Reports
- Inclusions: Ceiling Fan, Dryer, Freezer, Range, Range Hood, Refrigerator, Storage Shed(s), Washer, Window Coverings
- Property ID: 01-0MMV-0142
Listed by Realtypath LLC (Moab)
Get Pre-Approved Today
Schools
Schools serving 766 Huntridge Dr
School District:Grand School District
| Name | Grades | Distance |
|---|---|---|
Helen M. Knight School 505 North Mivida Drive, Moab, UT 84532 | K-6 | 1.2 mi |
Grand County Middle School 439 South 100 East, Moab, UT 84532 | 7-8 | 0.3 mi |
Grand County High School 608 South 400 East, Moab, UT 84532 | 9-12 | 0.4 mi |
Disclaimer:
School attendance boundaries provided by ATTOM Data Solutions and are for reference only. Contact the school directly to verify enrollment eligibility.
Price & Sales History for 766 Huntridge Dr
Date
Details
Price
Change
Source
9/02/2026
Listed
$549,000
—
MLS
Disclaimer: Historical sales information is derived from public records provided by the county offices. Information is not guaranteed and should be independently verified.

Tax History
Tax History for 766 Huntridge Dr
Year
Property Taxes
Change
Tax Assessment
Change
2025
$4,239
-3%
$731,166
—
2024
$4,374
34%
$731,166
13%
2023
$3,266
78%
$648,840
112%
2021
$1,830
-49%
$306,535
-50%
2022
$3,569
88%
$617,334
101%
2020
$1,898
6%
$306,535
—
2019
$1,792
1%
$306,535
—
2018
$1,776
-3%
$306,535
100%
2017
$1,839
1%
100%
2016
$1,820
—
—
Disclaimer: Historical tax information is derived from public records provided by the county offices. Information is not guaranteed and should be independently verified.
Estimate the Cost
Estimate the Cost for 766 Huntridge Dr
766 Huntridge Dr, Moab, UT 84532 (MLS# 2182739) is a Single Family property with 4 bedrooms, 1 full bathroom and 1 partial bathroom. 766 Huntridge Dr is currently listed for $549,000 and was received on September 02, 2026. Want to learn more about 766 Huntridge Dr? Do you have questions about finding other Single Family real estate for sale in Moab? You can browse all Moab real estate or contact a Coldwell Banker agent to request more information.