This is a carousel with tiles that activate property listing cards. Use the previous and next buttons to navigate.
1/33
$537,000
This is a carousel with tiles that activate property listing cards. Use the previous and next buttons to navigate.
1/33
Property Description
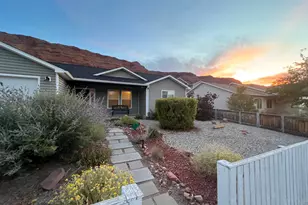
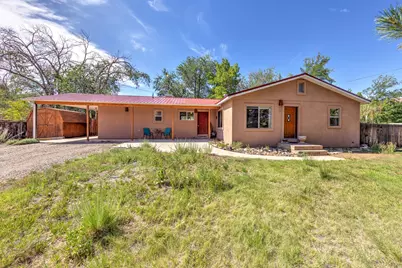
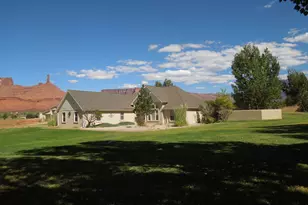
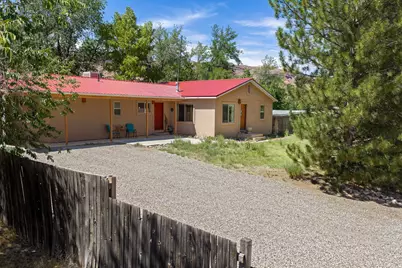
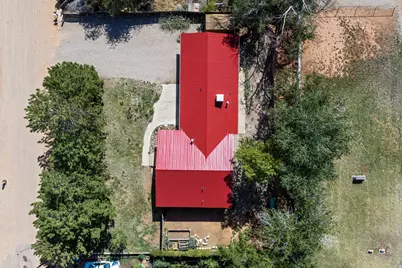
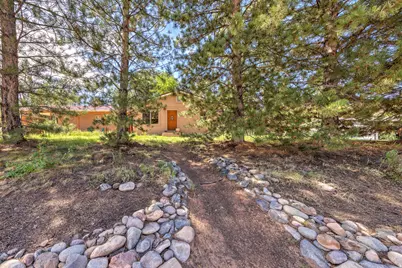
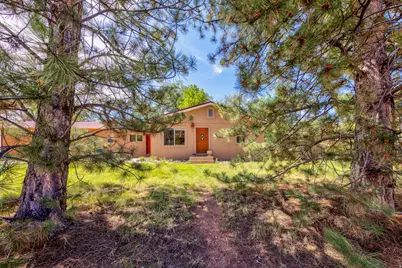
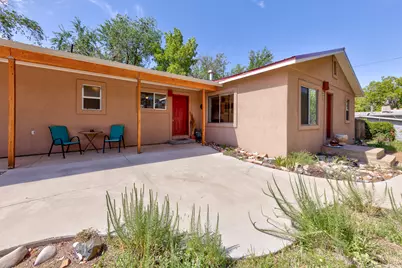
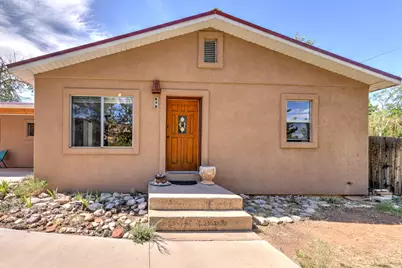
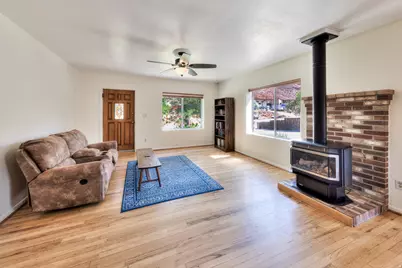
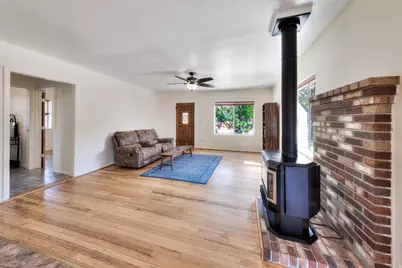
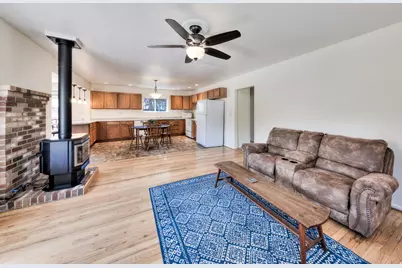
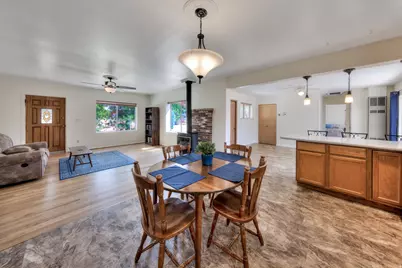
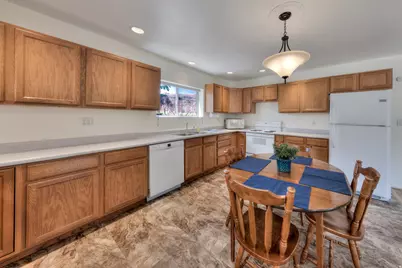
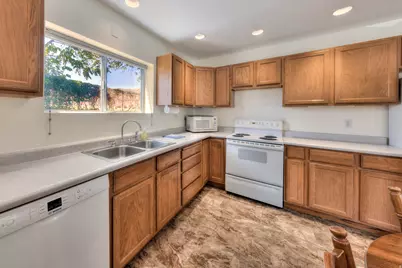
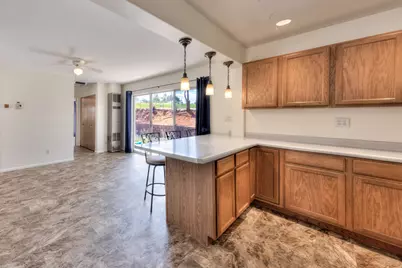
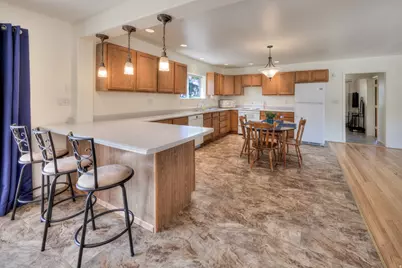
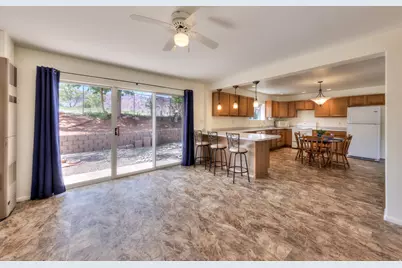
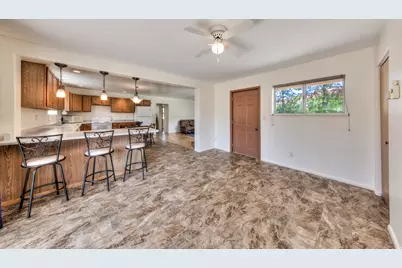
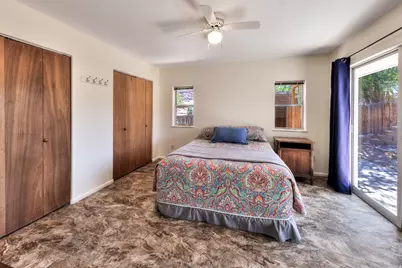
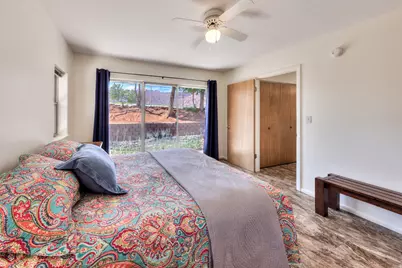
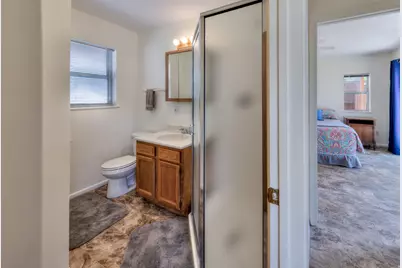
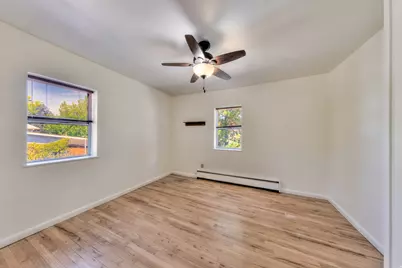
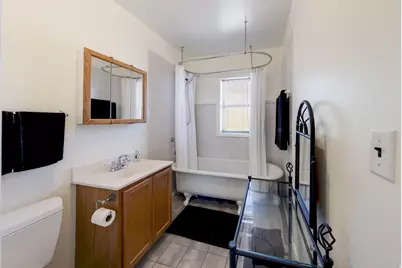
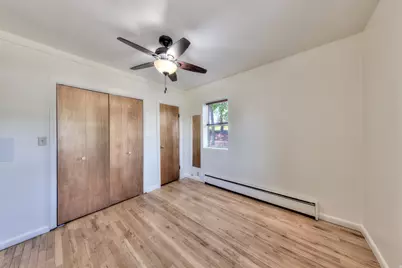
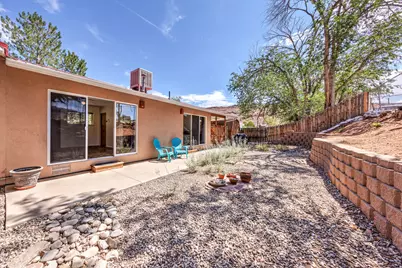
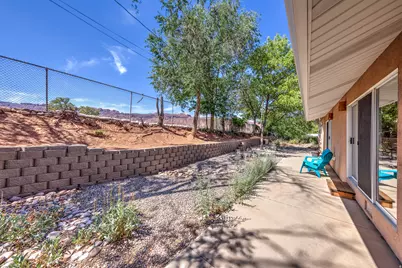
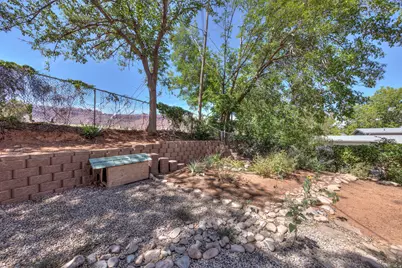
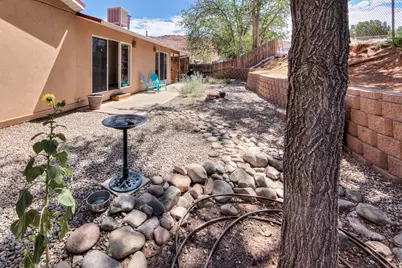
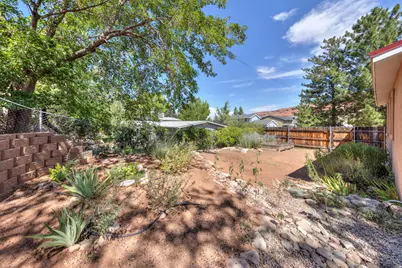
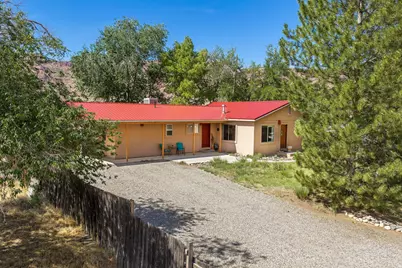
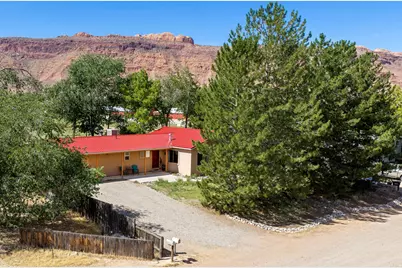
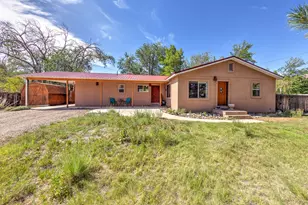
OASIS IN BEAUTIFUL RED ROCK COUNTRY. Beautifully maintained home located in a quiet east-side neighborhood at the end of a city street, surrounded by mature landscaping and stunning views of Moab's iconic red rock cliffs. The thoughtfully designed yard features large pine trees, drought-tolerant grasses and flowers, stone-lined pathways, and multiple outdoor spaces that create a peaceful, park-like setting. Low-maintenance updates include a newer metal roof and evaporative cooler, stucco exterior, and concrete walkways, making this home move-in ready with minimal upkeep. Inside, the open floor plan offers a spacious living room with large windows that bring in abundant natural light, a generous kitchen with extensive cabinetry and counter space, and a versatile flex room that can serve as a den, home office, music room, or formal dining area. Triple glass doors lead to the terraced backyard and shaded patio surrounded by mature trees, shrubs, and seasonal wildflowers. The split-bedroom floor plan provides privacy, with the primary suite situated on the east side of the home and two additional bedrooms and a full bath on the opposite side. Combining thoughtful updates, exceptional care, and a tranquil setting, this home offers comfortable living in one of Moab's desirable east-side neighborhoods. All info deemed reliable by listing office; buyer to verify all.
Full Property Details
Full Property Details for 890 E Oak St
General
- Price: $537,000
- Taxes: $1,251
- Status: Active
- Type: Single Family
- Source: WFR
- MLS ID: 2174845
- Updated: 8/21/2026
- Added to Site: 28 day(s) ago
Interior
- Interior Features: Den/Office, Great Room, Range/Oven: Free Stdng.
- Fireplace: Yes
- Number of Fireplaces: 1
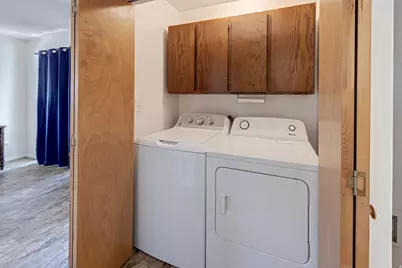
- Appliances: Ceiling Fan, Dryer, Gas Grill/BBQ, Microwave, Refrigerator, Washer
- Flooring: Hardwood, Tile, Vinyl
Rooms
Bathrooms
- Total Bathrooms: 2
- Full Bathrooms: 1
- 3/4 Bathrooms: 1
Bedrooms
- Total Bedrooms: 3
Other Rooms
- Laundry: Electric Dryer Hookup
Additional Information
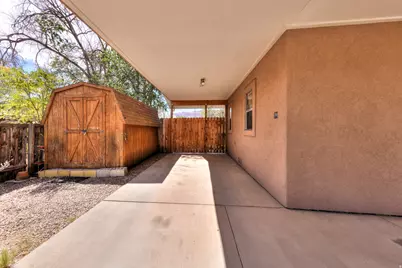
- Equipment: Storage Shed(s), Window Coverings
Exterior
- Exterior Features: Entry (Foyer), Out Buildings, Lighting, Patio: Covered, Sliding Glass Doors, Patio: Open
- Porch/Patio/Deck: Covered, Patio: Open
Parking
- Attached garage: Yes
- Carports: Yes
- Carport Spaces: 1
- Covered Spaces: 1
- Total Spaces: 6
- Parking Features: Covered
Location
- Area: Moab Valley; Pack Creek
- County: Grand
School Information
- Elem School District: Grand
- Midd School District: Grand
- High School District: Grand
- Elementary School: Helen M. Knight
- High School: Grand County
Heating & Cooling
- Air Conditioning: Yes
- Cooling Type: Evaporative Cooling
- Heating Type: Electric, Gas: Stove, Wall Furnace
Utilities
- Sewer: Sewer: Public
- Water: Culinary
- Utility Description: Natural Gas Connected, Electricity Connected, Sewer: Public, Water Connected
Structural Information
- Architectural Style: Rambler/Ranch
- Construction: Stucco
- Exterior Const.: Stucco
- Basement Desc.: None
- Roof: Metal, Pitched
- Windows: Blinds, Drapes, Shades
- Disability Access: Ground Level
- Stories/Levels: 1
- Square Feet: 1,413
- Living Area: 1,413 Sq. Ft.
- Current Bldg. Use: Single Family
- Year Built: 1955
- Property Condition: Blt./Standing
Lot Features
- Property View: View: Red Rock
- Lot Size (Acres): 0.24
- Lot Size (Sq. Ft.): 10,454.4
- Lot Size: .24
- Landscape: Landscaping: Full, Mature Trees, Pines, Terraced Yard
- Topography: Fenced: Part, Road: Unpaved, Secluded Yard, Sprinkler: Auto-Part, Terrain, Flat, Terrain: Grad Slope, Drip Irrigation: Auto-Full, Private, View: Red Rock
- Lot Features: Fenced: Part, Road: Unpaved, Secluded, Sprinkler: Auto-Part, Terrain: Grad Slope, Drip Irrigation: Auto-Full, Private, View: Red Rock
- Trees/Vegetation: Landscaping: Full, Mature Trees, Pines, Terraced Yard
Financial Considerations
- Tax Amount: $1,251
- Terms: Cash, Conventional, FHA, VA Loan
Disclosures and Reports
- Inclusions: Ceiling Fan, Dryer, Gas Grill/BBQ, Microwave, Range, Refrigerator, Storage Shed(s), Washer, Window Coverings
- Property ID: 03-0006-0103
Listed by Realtypath LLC (Moab)
Get Pre-Approved Today
Schools
Schools serving 890 E Oak St
School District:Grand School District
| Name | Grades | Distance |
|---|---|---|
Helen M. Knight School 505 North Mivida Drive, Moab, UT 84532 | K-6 | 1.5 mi |
Grand County Middle School 439 South 100 East, Moab, UT 84532 | 7-8 | 0.8 mi |
Grand County High School 608 South 400 East, Moab, UT 84532 | 9-12 | 0.7 mi |
Disclaimer:
School attendance boundaries provided by ATTOM Data Solutions and are for reference only. Contact the school directly to verify enrollment eligibility.
Price & Sales History for 890 E Oak St
Date
Details
Price
Change
Source
7/29/2026
Listed
$537,000
—
MLS
Disclaimer: Historical sales information is derived from public records provided by the county offices. Information is not guaranteed and should be independently verified.

Tax History
Tax History for 890 E Oak St
Year
Property Taxes
Change
Tax Assessment
Change
2025
$1,781
42%
$386,791
48%
2024
$1,251
-5%
$260,585
—
2023
$1,312
-14%
$260,585
2%
2021
$1,522
3%
$255,034
—
2022
$1,474
-7%
$255,034
—
2020
$1,579
19%
$255,034
12%
2019
$1,327
1%
$226,982
—
2018
$1,315
-3%
$226,982
100%
2017
$1,362
28%
100%
2016
$1,065
—
—
Disclaimer: Historical tax information is derived from public records provided by the county offices. Information is not guaranteed and should be independently verified.
Estimate the Cost
Estimate the Cost for 890 E Oak St
890 E Oak St, Moab, UT 84532 (MLS# 2174845) is a Single Family property with 3 bedrooms, 1 full bathroom and 1 partial bathroom. 890 E Oak St is currently listed for $537,000 and was received on July 29, 2026. Want to learn more about 890 E Oak St? Do you have questions about finding other Single Family real estate for sale in Moab? You can browse all Moab real estate or contact a Coldwell Banker agent to request more information.