This is a carousel with tiles that activate property listing cards. Use the previous and next buttons to navigate.
1/10
$389,000 Just Listed
This is a carousel with tiles that activate property listing cards. Use the previous and next buttons to navigate.
1/10
Property Description
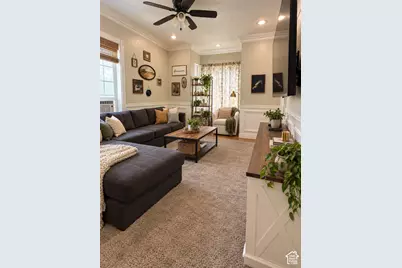
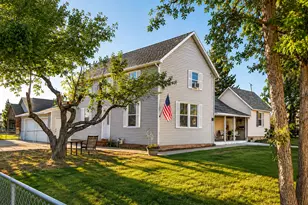
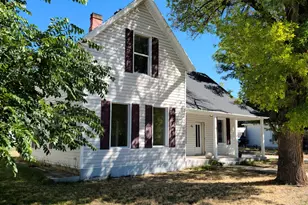
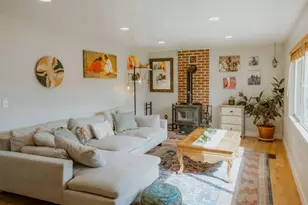
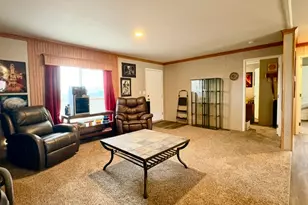
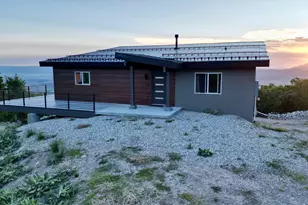
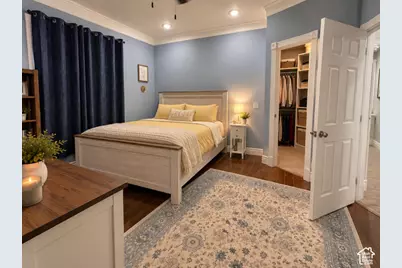
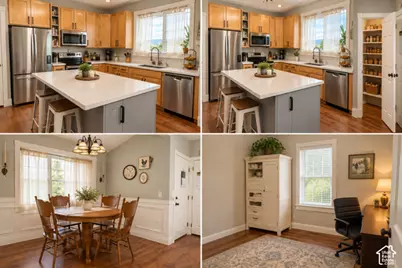
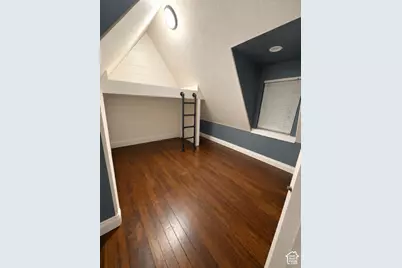
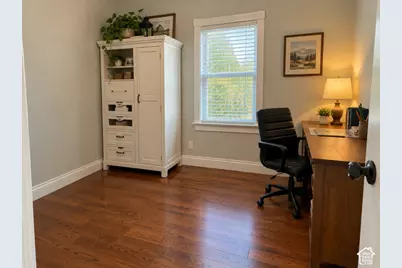
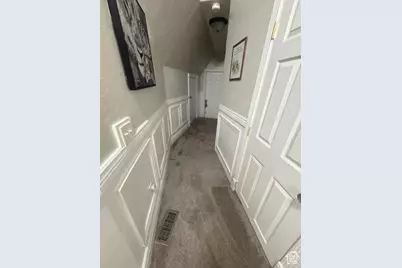
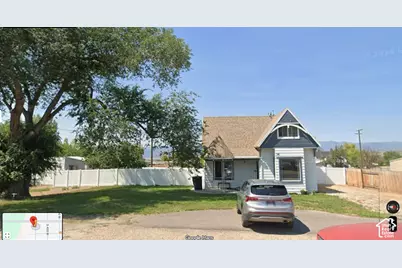
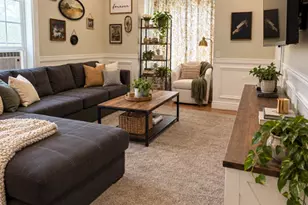
Step into the charm of yesteryear with this beautifully maintained 1901 home, where historic character meets modern convenience. This inviting 1,813-square-foot home offers 4 bedrooms and 2 bathrooms, with thoughtful updates throughout while still preserving the unique details and warmth that make an older home so special. Situated on a beautiful 0.42-acre lot, the property features large, mature trees, plenty of outdoor space, and a fruit tree that adds to the peaceful, established feel of the yard. Whether you're enjoying a quiet morning outside or gathering with family and friends, this lot offers plenty of room to make it your own. One of the standout features is the oversized garage and workshop area, providing an abundance of space for vehicles, hobbies, projects, storage, or all of the above. There is room here to accommodate the needs of just about any homeowner. If you love the character and craftsmanship of an older home but want the comfort of modern updates, this property offers the best of both worlds. A rare opportunity to own a piece of history with the space, functionality, and setting you've been looking for! Photos are Assisted with AI for minimal staging and removing personal items. Additional photos coming soon!
Full Property Details
Full Property Details for 34 S 500 W
General
- Price: $389,000
- Taxes: $1,182
- Status: Active
- Type: Single Family
- Source: WFR
- MLS ID: 2189479
- Updated: 10/6/2026
- Added to Site: 3 day(s) ago
Interior
- Interior Features: Closet: Walk-In, Disposal, Range/Oven: Built-In, Smart Thermostat(s)
- Appliances: Ceiling Fan, Dryer, Microwave, Refrigerator, Washer
- Flooring: Carpet, Hardwood, Tile
Rooms
Bathrooms
- Total Bathrooms: 2
- Full Bathrooms: 2
Bedrooms
- Total Bedrooms: 4
Other Rooms
- Laundry: Electric Dryer Hookup
Additional Information
- Equipment: Dog Run, Swing Set, Wood Stove
Exterior
- Exterior Features: Out Buildings, Triple Pane Windows
Parking
- Garage: Yes
- Garage Spaces: 4
- Covered Spaces: 4
- Total Spaces: 4
- Parking Features: Detached, Extra Height, Extra Length, Workshop
Location
- Area: Fairview; Thistle; Mt Pleasant
- County: Sanpete
- Subdivision: YOUNG PROPERTY
- Cross Streets: 500
- Direction Faces: East
School Information
- Elem School District: North Sanpete
- Midd School District: North Sanpete
- High School District: North Sanpete
- Elementary School: Mt Pleasant
- Middle School: North Sanpete
- High School: North Sanpete
Heating & Cooling
- Air Conditioning: Yes
- Cooling Type: Window Unit(s)
- Heating Type: Forced Air, Wood
Utilities
- Sewer: Sewer: Public
- Water: Culinary, Irrigation
- Utility Description: Natural Gas Connected, Electricity Connected, Sewer: Public, Water Connected
Structural Information
- Property Detached: Yes
- Architectural Style: Victorian
- Construction: Asphalt
- Exterior Const.: Asphalt
- Basement Desc.: Partial
- Roof: Asphalt, Pitched
- Windows: Blinds
- Stories/Levels: 3
- Square Feet: 1,813
- Living Area: 1,813 Sq. Ft.
- Current Bldg. Use: Single Family
- Year Built: 1903
- Property Condition: Blt./Standing
Lot Features
- Property View: Mountain(s)
- Lot Size (Acres): 0.42
- Lot Size (Sq. Ft.): 18,295.2
- Lot Size: .42
- Landscape: Fruit Trees, Landscaping: Full, Mature Trees
- Topography: Fenced: Part, Road: Paved, Terrain, Flat, View: Mountain
- Lot Features: Fenced: Part, Road: Paved, View: Mountain
- Trees/Vegetation: Fruit Trees, Landscaping: Full, Mature Trees
Financial Considerations
- Tax Amount: $1,182
- Terms: Cash, Conventional, FHA, VA Loan
Disclosures and Reports
- Exclusions: Dog Run, Dryer, Freezer, Swing Set, Washer
- Inclusions: Ceiling Fan, Dog Run, Dryer, Microwave, Range, Refrigerator, Swing Set, Washer, Wood Stove, Smart Thermostat(s)
- Property ID: 16646
Listed by R and R Realty LLC
Get Pre-Approved Today
Schools
Schools serving 34 S 500 W
School District:North Sanpete School District
| Name | Grades | Distance |
|---|---|---|
Mt Pleasant School 579 South 400 East, Mount Pleasant, UT 84647 | PK-6 | 1.1 mi |
North Sanpete Middle School 655 E 100 S, Moroni, UT 84646 | 7-8 | 5.9 mi |
North Sanpete High School 390 East 700 South, Mount Pleasant, UT 84647 | 9-12 | 1.1 mi |
Disclaimer:
School attendance boundaries provided by ATTOM Data Solutions and are for reference only. Contact the school directly to verify enrollment eligibility.
Price & Sales History for 34 S 500 W
Date
Details
Price
Change
Source
10/06/2026
Listed
$389,000
—
MLS
Disclaimer: Historical sales information is derived from public records provided by the county offices. Information is not guaranteed and should be independently verified.

Tax History
Tax History for 34 S 500 W
Year
Property Taxes
Change
Tax Assessment
Change
2025
$1,100
2%
$124,285
8%
2024
$1,076
6%
$114,645
11%
2023
$1,011
—
$103,672
12%
2022
$1,012
18%
$92,564
30%
2021
$860
6%
$71,353
16%
2020
$811
1%
$61,288
7%
2019
$803
9%
$57,160
-37%
2018
$736
-3%
$90,371
88%
2017
$755
30%
$48,035
21%
2016
$582
—
$39,800
—
Disclaimer: Historical tax information is derived from public records provided by the county offices. Information is not guaranteed and should be independently verified.
Estimate the Cost
Estimate the Cost for 34 S 500 W
34 S 500 W, Mount Pleasant, UT 84647 (MLS# 2189479) is a Single Family property with 4 bedrooms and 2 full bathrooms. 34 S 500 W is currently listed for $389,000 and was received on October 06, 2026. Want to learn more about 34 S 500 W? Do you have questions about finding other Single Family real estate for sale in Mount Pleasant? You can browse all Mount Pleasant real estate or contact a Coldwell Banker agent to request more information.