This is a carousel with tiles that activate property listing cards. Use the previous and next buttons to navigate.
1/30
$529,990 -$9 (0%) Price Reduced
This is a carousel with tiles that activate property listing cards. Use the previous and next buttons to navigate.
1/30
Property Description

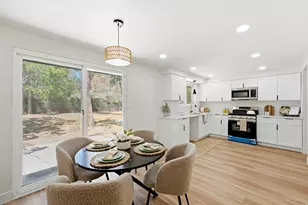
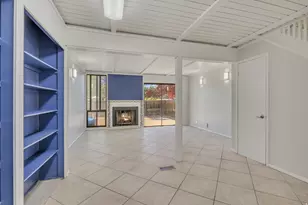

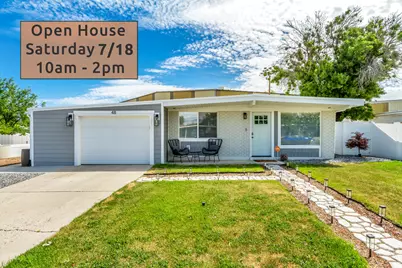
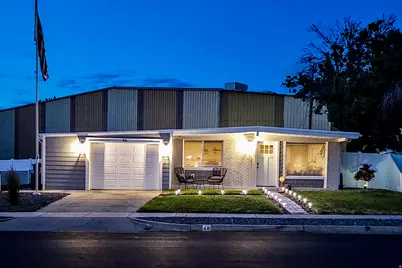
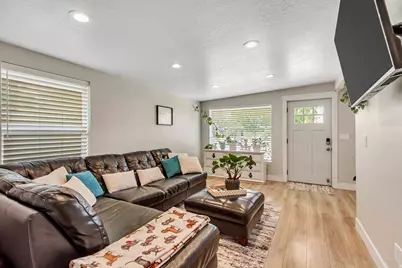
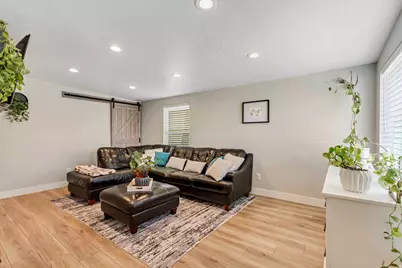
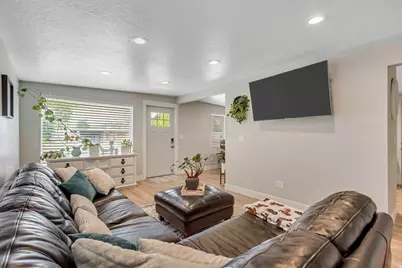
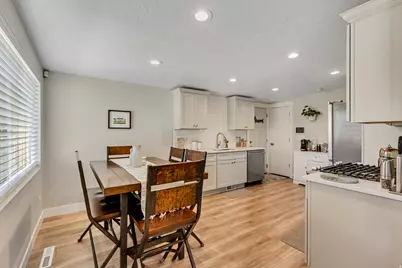
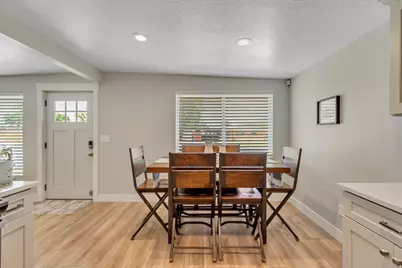
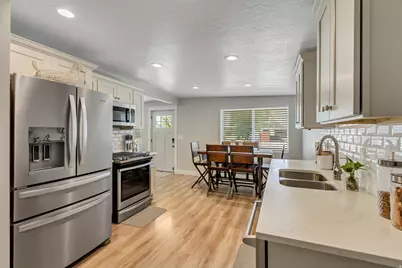
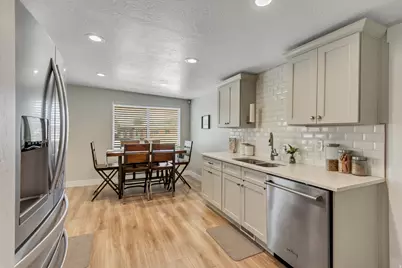
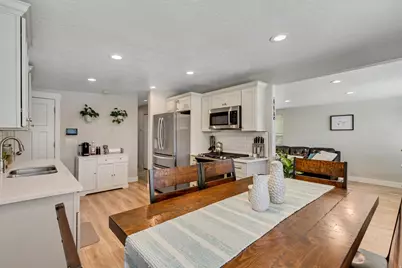
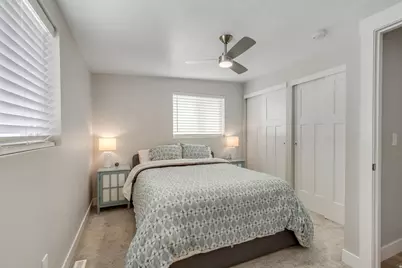
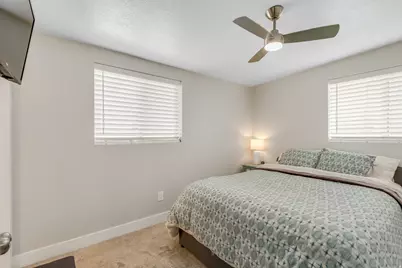
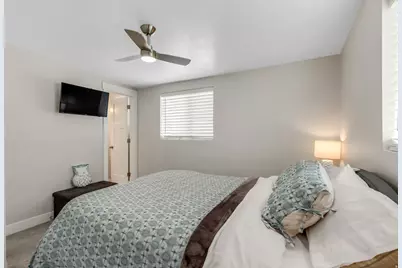
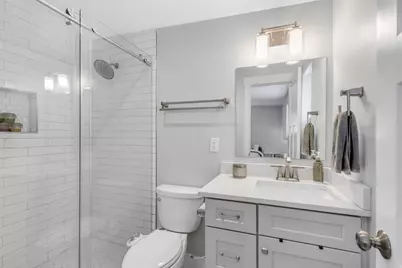
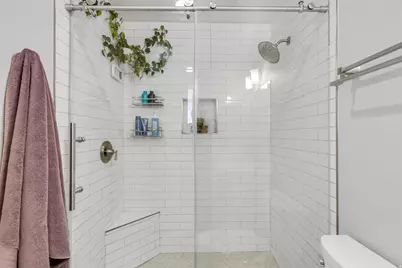
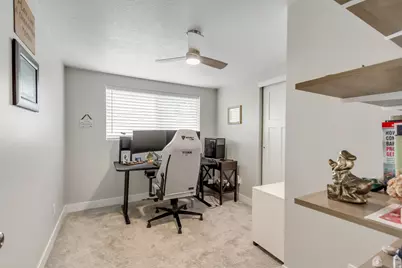
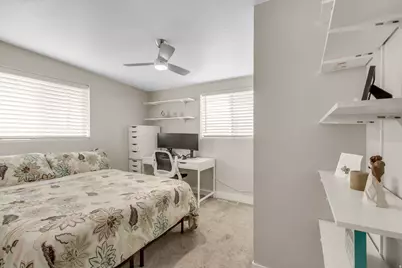
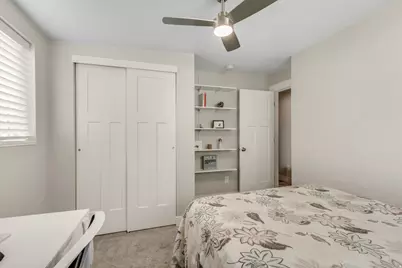
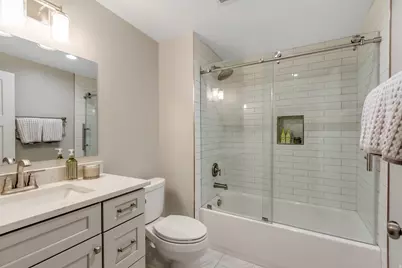
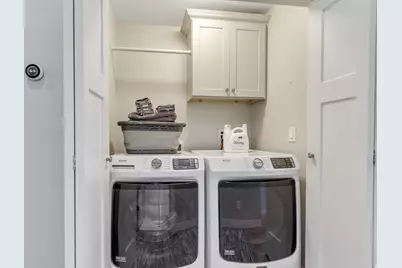
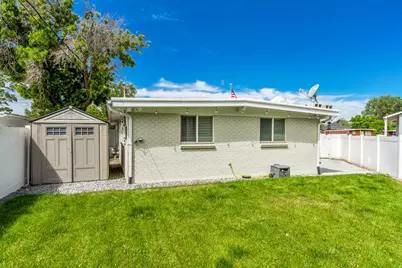
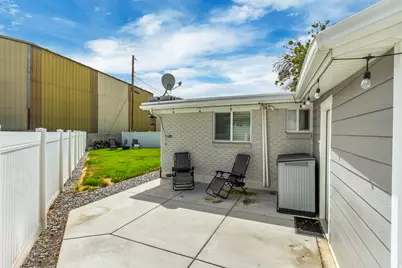
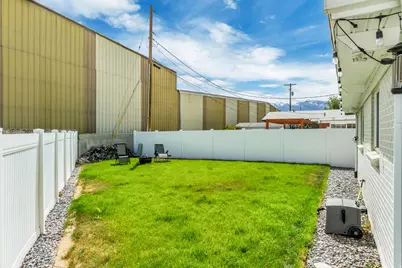
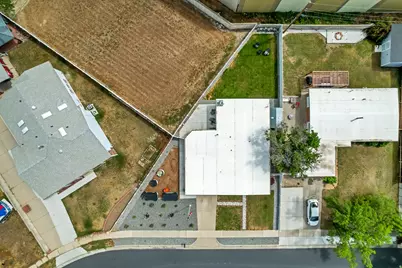
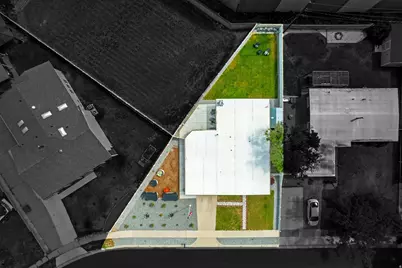
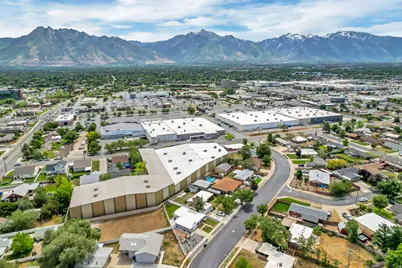
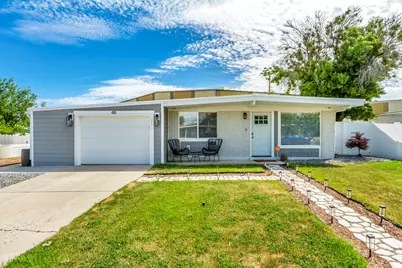
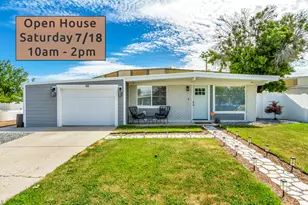
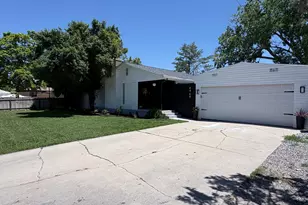
** OPEN HOUSE SATURDAY 7/18 FROM 10AM - 2PM ** One visit is all it takes to understand why this home stands apart from others in its price range. Professionally remodeled with a level of craftsmanship and finish quality more commonly found in significantly more expensive homes, this classic 1958 brick rambler was taken to the studs in 2019 and rebuilt with quality, modern systems and finishes. The plumbing, electrical, water main, water heater, HVAC system, roof, and appliances were all updated, pairing the character of an established neighborhood with the peace of mind of a modern build, all completed under permit and to code. To make moving in even easier, the refrigerator, washer, and dryer are all included, providing a truly move-in-ready home with all major appliances already in place. Inside, the kitchen opens to the dining and living areas in a bright, connected single-level layout. It's finished with solid wood cabinetry, high-end quartz countertops, a tile backsplash, and quality hardware. Both bathrooms feature custom vanities with quartz tops, tiled floors, custom tile surrounds, thick frameless glass shower doors, and Moen fixtures. AquaGuard flooring runs through most of the home, with LED lighting throughout and ceiling fans in the bedrooms. Outside, updates include Hardie siding, fresh paint, soffit, fascia, and gutters, along with an automatic drip irrigation system, areas of low-maintenance rock landscaping, a white vinyl privacy fence, and raised garden beds plumbed into the drip system and ready for planting. Don't be fooled by the single-car look from the street: the garage opens into a surprisingly deep tandem space with extra width, leaving room for a second vehicle, a workshop, or generous storage. Smart-home features let you control the lights, sprinkler system, thermostat, garage door, and doorbell from your phone. The location is hard to beat, within walking distance of the popular Fashion Place Mall and just minutes from the I-15 and I-215 junction, making downtown Salt Lake City, the airport, and the ski resorts all more accessible than almost anywhere else in the valley.
Full Property Details
Full Property Details for 48 W Moon Ridge Dr
General
- Price: $529,990
- Taxes: $1,389
- Status: Active
- Type: Single Family
- Source: WFR
- MLS ID: 2162408
- Updated: 7/17/2026
- Added to Site: 47 day(s) ago
Interior
- Interior Features: Alarm: Security, Bath: Primary, Kitchen: Updated, Range: Gas, Smart Thermostat(s)
- Appliances: Dryer, Refrigerator, Washer
- Flooring: Carpet, Laminate, Tile
Rooms
Bathrooms
- Total Bathrooms: 2
- Full Bathrooms: 1
- 3/4 Bathrooms: 1
Bedrooms
- Total Bedrooms: 3
- Primary Bedroom: Floor: 1st
Other Rooms
- Laundry: Electric Dryer Hookup, Gas Dryer Hookup
Additional Information
- Equipment: Storage Shed(s)
Exterior
- Exterior Features: Double Pane Windows, Patio: Open
- Porch/Patio/Deck: Patio: Open
Parking
- Garage: Yes
- Attached garage: Yes
- Garage Spaces: 2
- Covered Spaces: 2
- Total Spaces: 2
Location
- Area: Murray; Taylorsvl; Midvale
- County: Salt Lake
- Subdivision: GRANT SUB
- Cross Streets: 5950
- Direction Faces: Southwest
School Information
- Elem School District: Murray
- Midd School District: Murray
- High School District: Murray
- Elementary School: Liberty
- Middle School: Hillcrest
- High School: Murray
Heating & Cooling
- Central air: Yes
- Air Conditioning: Yes
- Cooling Type: Central Air
- Heating Type: Forced Air
Utilities
- Sewer: Sewer: Connected, Sewer: Public
- Water: Culinary
- Utility Description: Natural Gas Connected, Electricity Connected, Sewer Connected, Sewer: Public, Water Connected
Structural Information
- Architectural Style: Rambler/Ranch
- Construction: Brick, Cement Siding
- Exterior Const.: Brick, Cement Siding
- Basement Desc.: None
- Roof: Membrane
- Windows: Blinds, Full
- Disability Access: Single Level Living
- Stories/Levels: 1
- Square Feet: 1,196
- Living Area: 1,196 Sq. Ft.
- Current Bldg. Use: Single Family
- Year Built: 1958
- Property Condition: Blt./Standing
Lot Features
- Property View: Mountain(s)
- Lot Size (Acres): 0.14
- Lot Size (Sq. Ft.): 6,098.4
- Lot Size: .14
- Lot Dimensions: 95.0 x 110.0 x 135.0
- Frontage Feet: 95
- Landscape: Landscaping: Full
- Topography: Fenced: Full, Sidewalks, Sprinkler: Auto-Full, Terrain, Flat, View: Mountain
- Lot Features: Fenced: Full, Sidewalks, Sprinkler: Auto-Full, View: Mountain
- Trees/Vegetation: Landscaping: Full
- Zoning: 1108
Financial Considerations
- Tax Amount: $1,389
- Terms: Cash, Conventional, FHA, VA Loan
Disclosures and Reports
- Inclusions: Dryer, Refrigerator, Storage Shed(s), Washer, Video Door Bell(s), Smart Thermostat(s)
- Property ID: 21-13-480-012
Listed by Lift Realty
Get Pre-Approved Today
Schools
Schools serving 48 W Moon Ridge Dr
School District:Murray School District
| Name | Grades | Distance |
|---|---|---|
Liberty School, Murray, UT 140 West 6100 South, Murray, UT 84107 | K-6 | 0.2 mi |
Hillcrest Jr High School 178 East 5300 South, Murray, UT 84107 | 7-9 | 1 mi |
Murray High School 5440 South State Street, Murray, UT 84107 | 10-12 | 0.8 mi |
Disclaimer:
School attendance boundaries provided by ATTOM Data Solutions and are for reference only. Contact the school directly to verify enrollment eligibility.
Price & Sales History for 48 W Moon Ridge Dr
Date
Details
Price
Change
Source
7/17/2026
Price Reduced
$529,990
—
MLS
7/14/2026
Price Reduced
$529,999
—
MLS
7/10/2026
Price Reduced
$530,000
-0.93%
MLS
6/18/2026
Price Reduced
$535,000
-2.55%
MLS
6/03/2026
Listed
$549,000
—
MLS
Disclaimer: Historical sales information is derived from public records provided by the county offices. Information is not guaranteed and should be independently verified.
Tax History
Tax History for 48 W Moon Ridge Dr
Year
Property Taxes
Change
Tax Assessment
Change
2025
$1,389
6%
$314,200
97%
2024
$1,307
4%
$159,445
9%
2023
$1,256
-7%
$146,795
-2%
2022
$1,353
13%
$150,260
-30%
2021
$1,200
4%
$213,700
10%
2020
$1,157
1%
$195,000
90%
2019
$1,148
173%
$102,795
-30%
2017
$421
—
$146,300
4%
2017
$421
-2%
$140,900
2%
2016
$428
3%
$138,500
14%
2015
$414
5%
$121,700
6%
2014
$393
-52%
$114,400
-2%
2013
$826
—
$116,700
—
Disclaimer: Historical tax information is derived from public records provided by the county offices. Information is not guaranteed and should be independently verified.
Estimate the Cost
Estimate the Cost for 48 W Moon Ridge Dr
48 W Moon Ridge Dr, Murray, UT 84107 (MLS# 2162408) is a Single Family property with 3 bedrooms, 1 full bathroom and 1 partial bathroom. 48 W Moon Ridge Dr is currently listed for $529,990 and was received on June 03, 2026. Want to learn more about 48 W Moon Ridge Dr? Do you have questions about finding other Single Family real estate for sale in Murray? You can browse all Murray real estate or contact a Coldwell Banker agent to request more information.