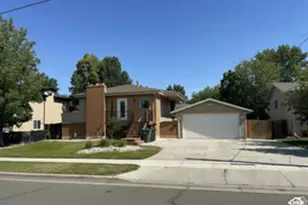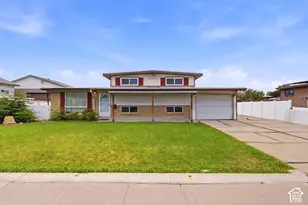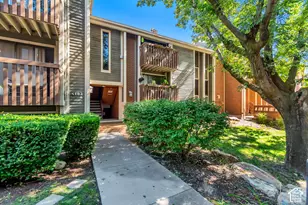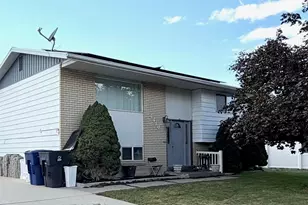
This is a carousel with tiles that activate property listing cards. Use the previous and next buttons to navigate.
1/18
$608,000 Just Listed
This is a carousel with tiles that activate property listing cards. Use the previous and next buttons to navigate.
1/18
Property Description
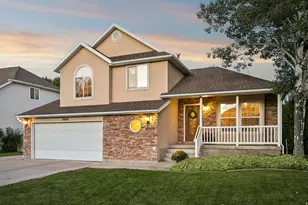
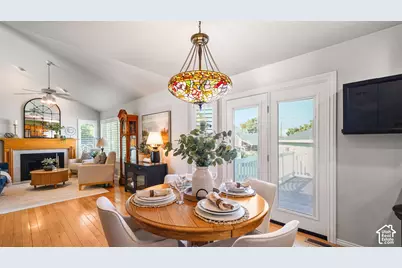
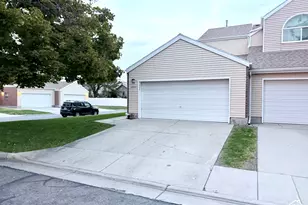
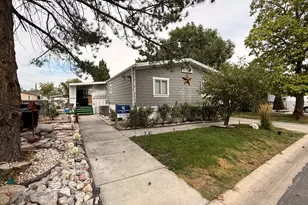
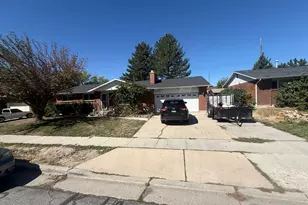
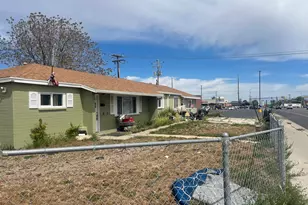
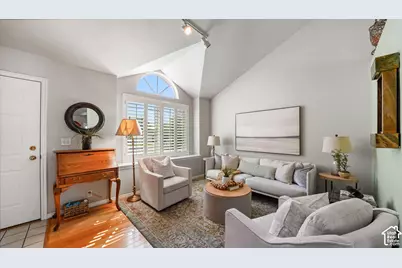
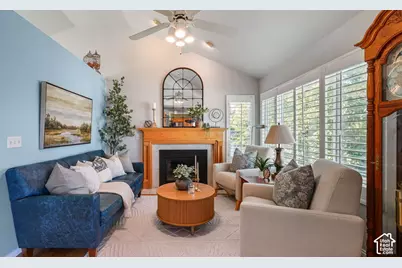
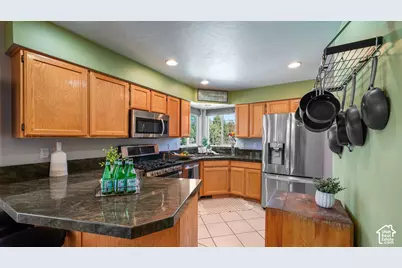
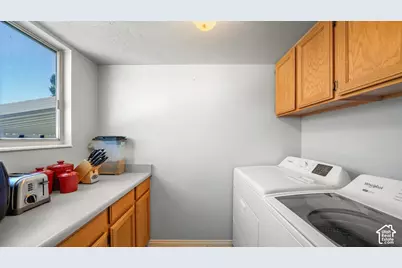
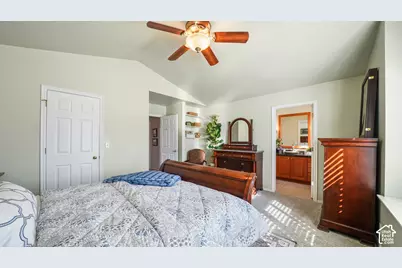
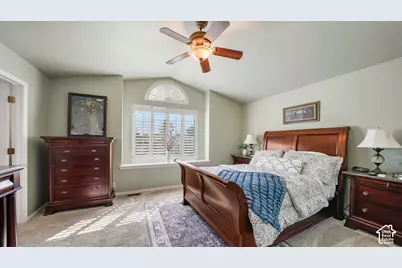
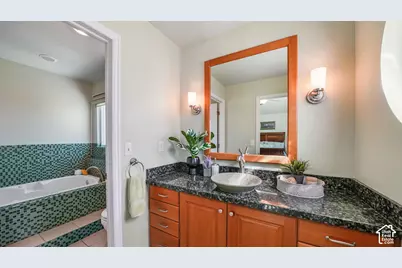
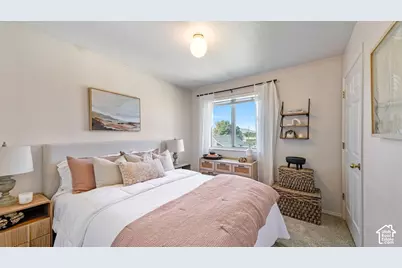
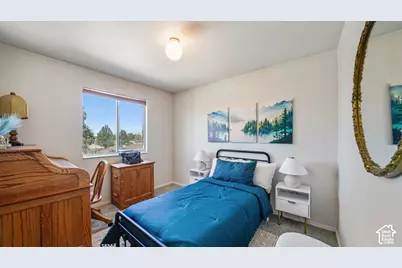
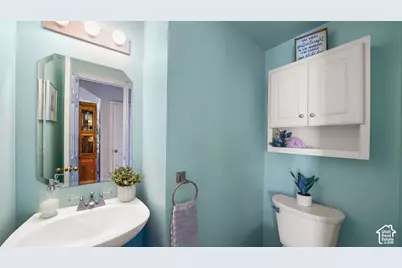
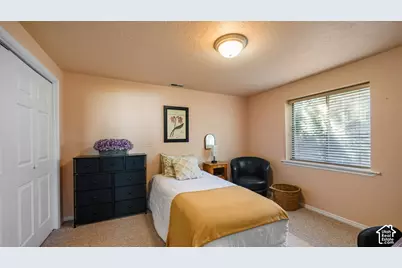
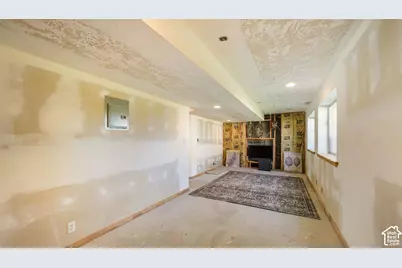
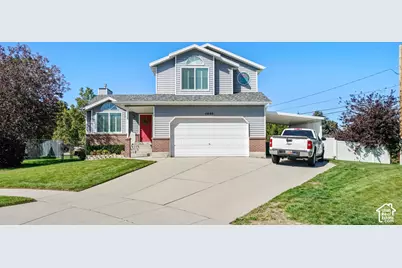
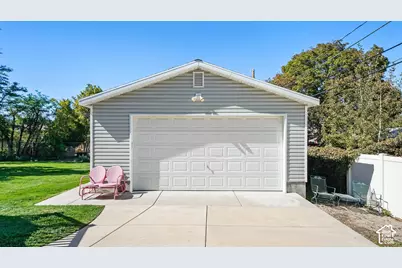
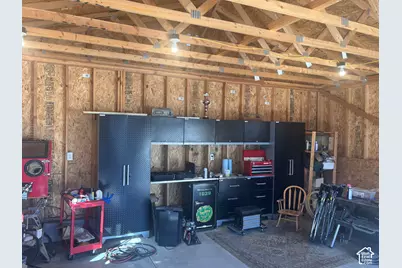
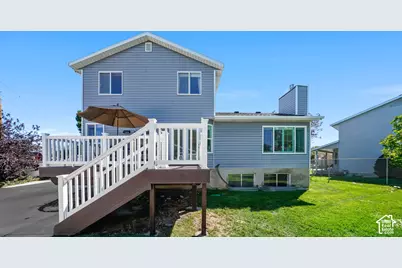
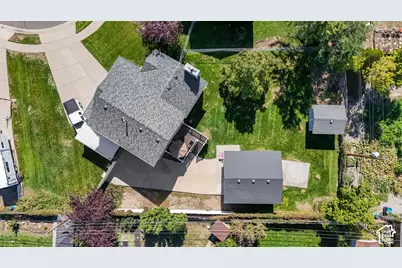
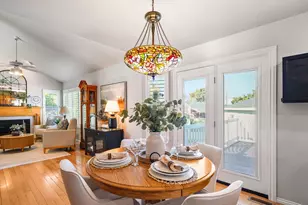
OUTDOOR ENTHUSIASTS: Plenty of room for your toys, gear, pets AND family? Two 2-car garages, mounted tool boxes, 12ft tall carport, secured parking, RV access/parking with 100+ft of driveway on ~1/3 acre - AND a 4bd /3.5 bath home. DREAMERS: Room for your growing family and countless memories with friends and family in your private backyard. This cozy home can grow too - unfinished basement could be a private hideaway with a bedroom and full bath; easy additional fireplace (gas line already run) with full-height ceiling. Add a pool, a fire pit, a playground, a dog run or even expand the house. There's room for all of it! All the creature comforts: original hardwood floors, main floor laundry, a window seat, breakfast bar, ample pantry, French doors to the backyard deck and plantation shutters. See agent remarks for details. Square footage figures are provided as a courtesy estimate only and were obtained from tax records. Buyer is advised to obtain an independent measurement.
Full Property Details
Full Property Details for 5882 S 150 W
General
- Price: $608,000
- Taxes: $2,576
- Status: Active
- Type: Single Family
- Source: WFR
- MLS ID: 2187666
- Updated: 10/1/2026
- Added to Site: 3 day(s) ago
Interior
- Interior Features: Bath: Primary, Bath: Sep. Tub/Shower, Closet: Walk-In, Den/Office, Disposal, Floor Drains, French Doors, Gas Log, Jetted Tub, Oven: Gas, Range: Gas, Range/Oven: Built-In, Vaulted Ceilings, Granite Countertops
- Fireplace: Yes
- Number of Fireplaces: 1
- Appliances: Ceiling Fan, Microwave, Range Hood, Refrigerator
- Flooring: Carpet, Hardwood, Tile
Rooms
Bathrooms
- Total Bathrooms: 4
- Full Bathrooms: 2
- 3/4 Bathrooms: 1
- Half Bathrooms: 1
Bedrooms
- Total Bedrooms: 4
- Primary Bedroom: Floor: 2nd, Basement
Additional Information
- Equipment: Storage Shed(s), Window Coverings
Exterior
- Exterior Features: Double Pane Windows, Lighting, Secured Parking, Sliding Glass Doors, Stained Glass Windows
Parking
- Garage: Yes
- Attached garage: Yes
- Garage Spaces: 4
- Carports: Yes
- Carport Spaces: 1
- Covered Spaces: 5
- Total Spaces: 13
- Parking Features: Covered, Secured, Rv Parking, Attached, Detached, Opener, Extra Length
Location
- Area: Murray; Taylorsvl; Midvale
- County: Salt Lake
- Cross Streets: 150
School Information
- Elem School District: Murray
- Midd School District: Murray
- High School District: Murray
- Elementary School: Liberty
- Middle School: Hillcrest
- High School: Murray
Heating & Cooling
- Heating Type: Gas: Central, Gas: Stove, Hot Water
Utilities
- Sewer: Sewer: Connected
- Water: Culinary
- Utility Description: Natural Gas Connected, Electricity Connected, Sewer Connected, Water Connected
Structural Information
- Architectural Style: Stories: 2
- Construction: Aluminum, Asphalt
- Exterior Const.: Aluminum, Asphalt
- Basement Desc.: Full
- Roof: Aluminum, Asphalt
- Windows: Blinds, Plantation Shutters, Shades
- Doors: French Doors
- Stories/Levels: 3
- Square Feet: 1,708
- Living Area: 1,708 Sq. Ft.
- Current Bldg. Use: Single Family
- Year Built: 1992
- Property Condition: Blt./Standing
Lot Features
- Property View: Mountain(s)
- Lot Size (Acres): 0.31
- Lot Size (Sq. Ft.): 13,503.6
- Lot Size: .31
- Landscape: Landscaping: Full, Mature Trees, Vegetable Garden
- Topography: Cul-de-Sac, Curb & Gutter, Fenced: Full, Road: Paved, Sidewalks, Sprinkler: Auto-Full, Terrain, Flat, View: Mountain
- Lot Features: Cul-De-Sac, Curb & Gutter, Fenced: Full, Road: Paved, Sidewalks, Sprinkler: Auto-Full, View: Mountain
- Trees/Vegetation: Landscaping: Full, Mature Trees, Vegetable Garden
- Zoning: R-1-8
Financial Considerations
- Tax Amount: $2,576
- Terms: Cash, Conventional, FHA, VA Loan
Disclosures and Reports
- Exclusions: Dryer, Gas Grill/BBQ, Washer
- Inclusions: Ceiling Fan, Microwave, Range, Range Hood, Refrigerator, Storage Shed(s), Window Coverings
- Property ID: 21-13-431-051
Listed by KW South Valley Keller Williams
Get Pre-Approved Today
Schools
Schools serving 5882 S 150 W
School District:Murray School District
| Name | Grades | Distance |
|---|---|---|
Liberty School, Murray, UT 140 West 6100 South, Murray, UT 84107 | K-6 | 0.3 mi |
Hillcrest Jr High School 178 East 5300 South, Murray, UT 84107 | 7-9 | 0.9 mi |
Murray High School 5440 South State Street, Murray, UT 84107 | 10-12 | 0.7 mi |
Disclaimer:
School attendance boundaries provided by ATTOM Data Solutions and are for reference only. Contact the school directly to verify enrollment eligibility.
Price & Sales History for 5882 S 150 W
Date
Details
Price
Change
Source
10/01/2026
Listed
$608,000
—
MLS
Disclaimer: Historical sales information is derived from public records provided by the county offices. Information is not guaranteed and should be independently verified.

Tax History
Tax History for 5882 S 150 W
Year
Property Taxes
Change
Tax Assessment
Change
2025
$2,576
6%
$582,800
97%
2024
$2,420
1%
$295,240
6%
2023
$2,395
-7%
$279,840
-2%
2022
$2,567
15%
$285,120
-28%
2021
$2,223
1%
$396,000
7%
2020
$2,199
—
$370,600
89%
2019
$2,191
9%
$196,240
-44%
2017
$2,016
—
$350,900
4%
2017
$2,016
-4%
$337,800
-1%
2016
$2,105
10%
$340,500
22%
2015
$1,906
7%
$280,000
8%
2014
$1,781
—
$259,500
3%
2013
$1,778
—
$251,300
—
Disclaimer: Historical tax information is derived from public records provided by the county offices. Information is not guaranteed and should be independently verified.
Estimate the Cost
Estimate the Cost for 5882 S 150 W
5882 S 150 W, Murray, UT 84107 (MLS# 2187666) is a Single Family property with 4 bedrooms, 2 full bathrooms and 2 partial bathrooms. 5882 S 150 W is currently listed for $608,000 and was received on October 01, 2026. Want to learn more about 5882 S 150 W? Do you have questions about finding other Single Family real estate for sale in Murray? You can browse all Murray real estate or contact a Coldwell Banker agent to request more information.