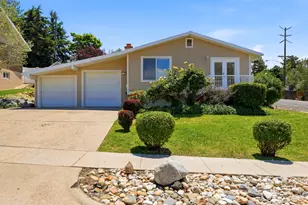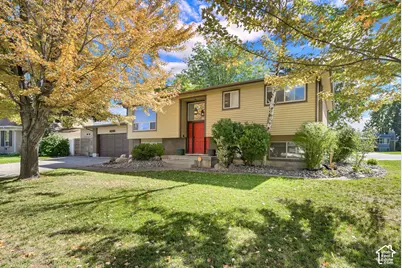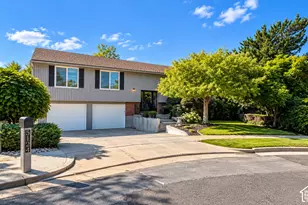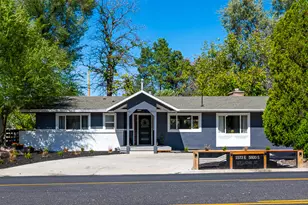
This is a carousel with tiles that activate property listing cards. Use the previous and next buttons to navigate.
1/39
$685,000 Just Listed
This is a carousel with tiles that activate property listing cards. Use the previous and next buttons to navigate.
1/39
Property Description
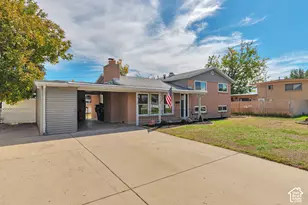
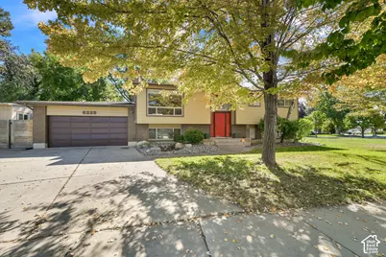
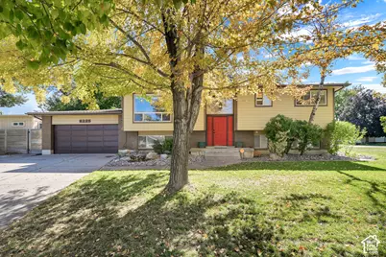
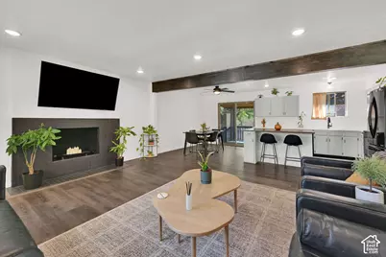
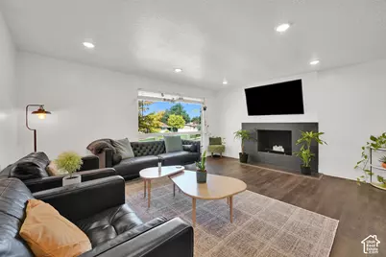
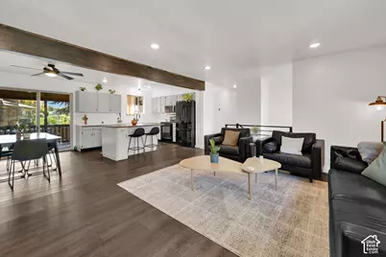
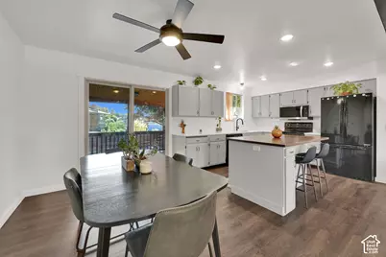
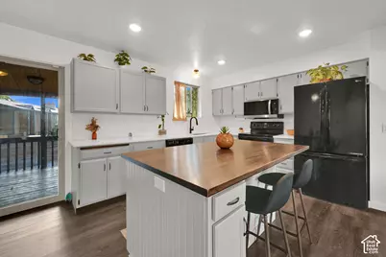
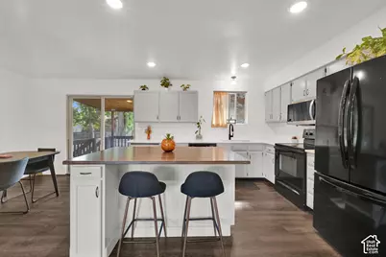
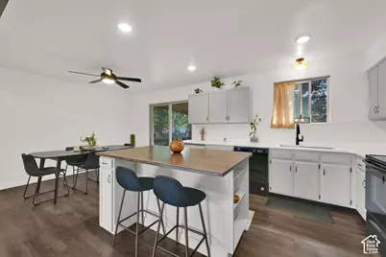
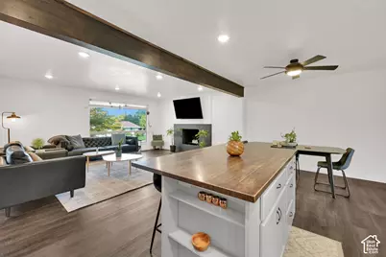
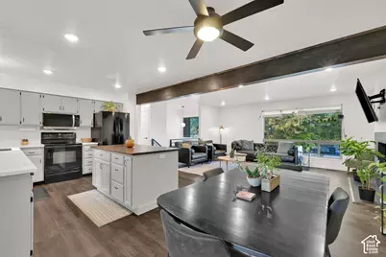
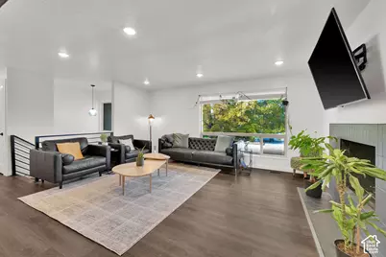
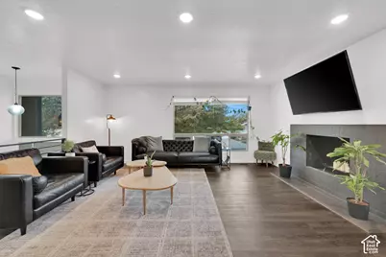
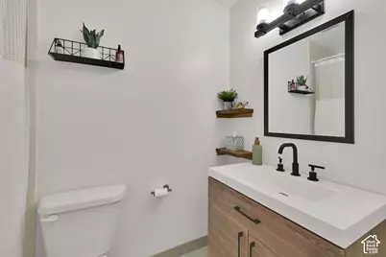
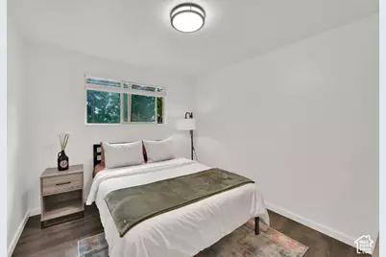
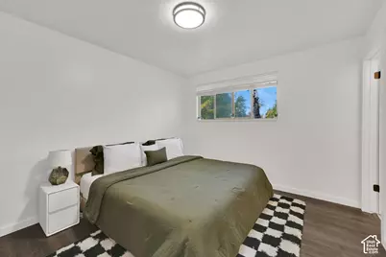
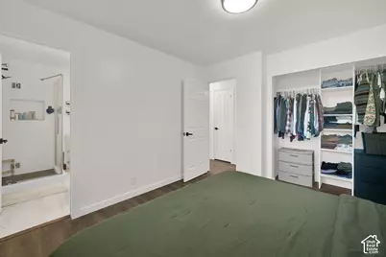
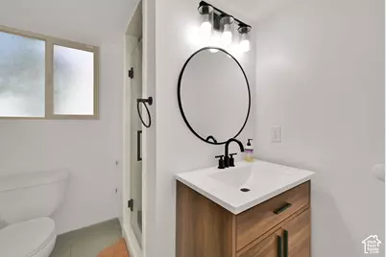
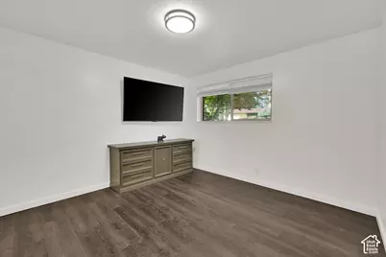
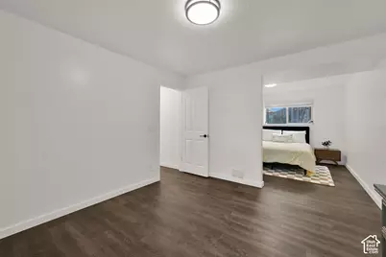
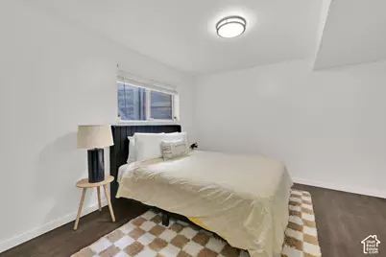
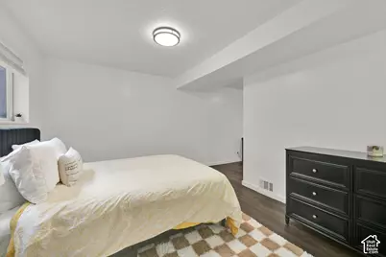
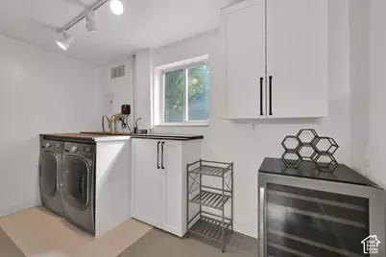
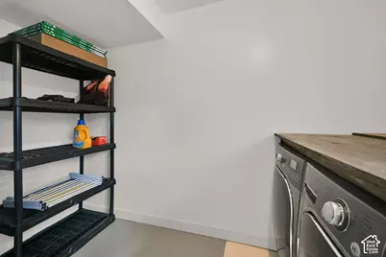
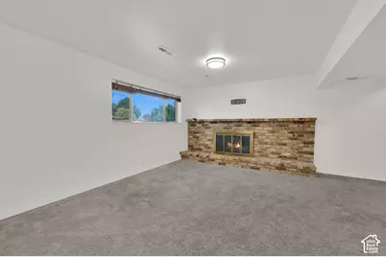
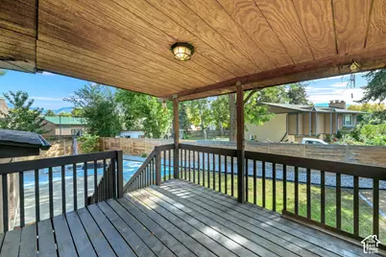
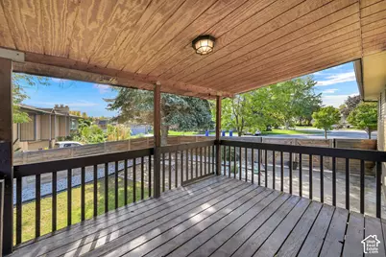
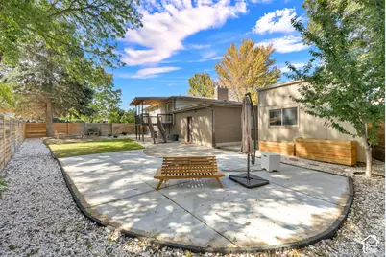
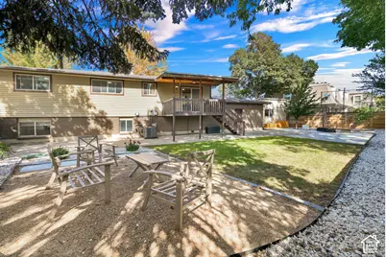
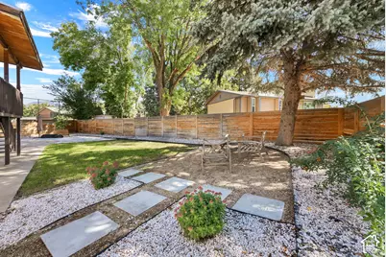
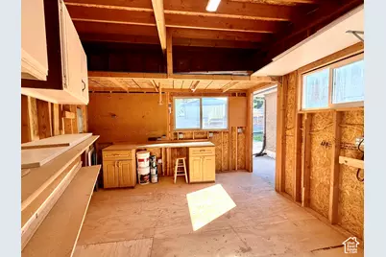
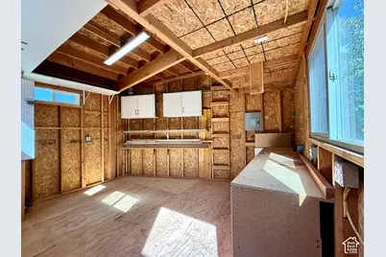
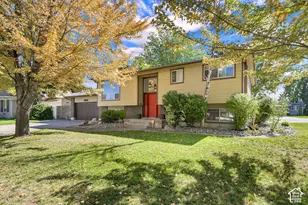
Located in a quiet neighborhood close to Wheeler Historic Farm, walking trails, eateries, and easy freeway access, this beautifully well kept home is move in ready and looking for it's next owner! In 2021 the owners smartly updated the home by opening up the kitchen, added tons of recessed lighting, new metal staircase railings, new flooring and paint throughout, new fireplace with accent wall in the main family room, and renovated all 3 bathrooms. In 2022 a new cedar fence and gate were installed along with a 10ft gate to access back parking pad. In 2023 the AC & Furnace where replaced and a whole new sprinkler & drip line system were installed. In 2026 an extended concrete patio was poured, a laundry room renovation with new water lines were installed along with a new microwave above the range. There is an additional shed with power that provides extra storage or could be used as a shop space. All main appliances shown are included. Square footage figures are provided as a courtesy estimate only and were obtained from County Records. Buyer is advised to obtain an independent measurement.
Full Property Details
Full Property Details for 6225 S Lorreen Dr
General
- Price: $685,000
- Taxes: $3,395
- Status: Active
- Type: Single Family
- Source: WFR
- MLS ID: 2188448
- Updated: 10/1/2026
- Added to Site: 4 day(s) ago
Interior
- Interior Features: Disposal, Range/Oven: Free Stdng., Granite Countertops
- Fireplace: Yes
- Number of Fireplaces: 2
- Fireplace(s): Insert
- Appliances: Ceiling Fan, Portable Dishwasher, Dryer, Microwave, Range Hood, Refrigerator, Washer
- Flooring: Carpet
Rooms
Bathrooms
- Total Bathrooms: 3
- Full Bathrooms: 1
- 3/4 Bathrooms: 2
Bedrooms
- Total Bedrooms: 4
- Primary Bedroom: Floor: 1st
Other Rooms
- Laundry: Electric Dryer Hookup
Additional Information
- Equipment: Fireplace Insert, Storage Shed(s)
Exterior
- Exterior Features: Basement Entrance, Deck; Covered, Double Pane Windows, Out Buildings, Walkout
Parking
- Garage: Yes
- Attached garage: Yes
- Garage Spaces: 2
- Covered Spaces: 2
- Total Spaces: 2
- Parking Features: Rv Parking, Attached, Opener, Workshop
Location
- Area: Holladay; Murray; Cottonwd
- County: Salt Lake
- Subdivision: JAMESTOWN NO
- Cross Streets: 1620
- Direction Faces: West
School Information
- Elem School District: Granite
- Midd School District: Granite
- High School District: Granite
- Elementary School: Woodstock
- Middle School: Bonneville
- High School: Cottonwood
Heating & Cooling
- Central air: Yes
- Air Conditioning: Yes
- Cooling Type: Central Air
- Heating Type: Forced Air, Gas: Central
Utilities
- Sewer: Sewer: Connected, Sewer: Public
- Water: Culinary
- Utility Description: Natural Gas Connected, Electricity Connected, Sewer Connected, Sewer: Public, Water Connected
Structural Information
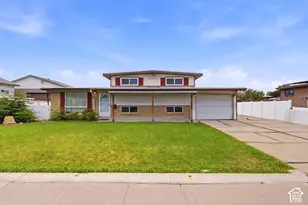
- Architectural Style: Split-Entry/Bi-Level
- Construction: Aluminum, Brick
- Exterior Const.: Aluminum, Brick
- Basement Desc.: Walk-Out Access
- Roof: Asphalt
- Stories/Levels: 2
- Square Feet: 2,274
- Living Area: 2,274 Sq. Ft.
- Current Bldg. Use: Single Family
- Year Built: 1971
- Property Condition: Blt./Standing
Additional Structures
- Other Structures: Workshop
Lot Features
- Lot Size (Acres): 0.23
- Lot Size (Sq. Ft.): 10,018.8
- Lot Size: .23
- Landscape: Landscaping: Full, Mature Trees
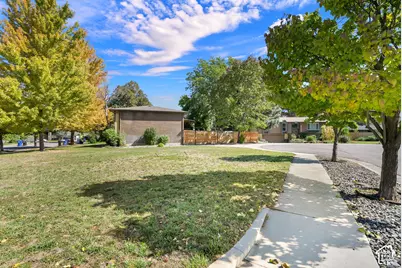
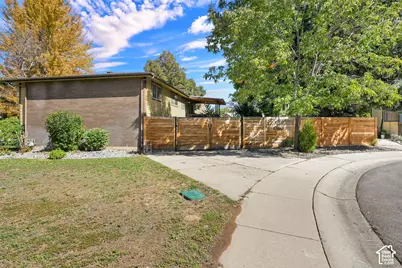
- Topography: Corner Lot, Cul-de-Sac, Curb & Gutter, Fenced: Full, Road: Paved, Sidewalks, Sprinkler: Auto-Full, Terrain, Flat, Drip Irrigation: Auto-Part
- Lot Features: Corner Lot, Cul-De-Sac, Curb & Gutter, Fenced: Full, Road: Paved, Sidewalks, Sprinkler: Auto-Full, Drip Irrigation: Auto-Part
- Trees/Vegetation: Landscaping: Full, Mature Trees
- Zoning: 1110
Financial Considerations
- Tax Amount: $3,395
- Terms: Cash, Conventional, FHA, VA Loan
Disclosures and Reports
- Inclusions: Ceiling Fan, Dishwasher: Portable, Dryer, Fireplace Insert, Microwave, Range, Range Hood, Refrigerator, Storage Shed(s), Washer
- Property ID: 22-21-127-004
Listed by Real Broker, LLC
Get Pre-Approved Today
Schools
Schools serving 6225 S Lorreen Dr
School District:Granite School District
| Name | Grades | Distance |
|---|---|---|
Woodstock School 6015 S 1300 E, Salt Lake City, UT 84121 | PK-5 | 0.4 mi |
Bonneville Jr High School 5330 S 1660 E, Salt Lake City, UT 84117 | 6-8 | 1.1 mi |
Cottonwood High School 5715 S 1300 E, Salt Lake City, UT 84121 | 9-12 | 0.7 mi |
Disclaimer:
School attendance boundaries provided by ATTOM Data Solutions and are for reference only. Contact the school directly to verify enrollment eligibility.
Price & Sales History for 6225 S Lorreen Dr
Date
Details
Price
Change
Source
9/30/2026
Listed
$685,000
—
MLS
Disclaimer: Historical sales information is derived from public records provided by the county offices. Information is not guaranteed and should be independently verified.

Tax History
Tax History for 6225 S Lorreen Dr
Year
Property Taxes
Change
Tax Assessment
Change
2025
$3,087
-2%
$582,000
83%
2024
$3,166
—
$318,285
4%
2023
$3,157
-2%
$305,140
-2%
2022
$3,229
17%
$312,620
-27%
2021
$2,764
16%
$430,500
22%
2020
$2,383
1%
$353,200
89%
2019
$2,358
25%
$186,945
-43%
2017
$1,879
—
$326,500
11%
2017
$1,879
7%
$293,600
7%
2016
$1,761
-7%
$275,300
—
2015
$1,899
-2%
$276,600
—
2014
$1,938
1%
$277,600
4%
2013
$1,917
—
$266,200
—
Disclaimer: Historical tax information is derived from public records provided by the county offices. Information is not guaranteed and should be independently verified.
Estimate the Cost
Estimate the Cost for 6225 S Lorreen Dr
6225 S Lorreen Dr, Murray, UT 84121 (MLS# 2188448) is a Single Family property with 4 bedrooms, 1 full bathroom and 2 partial bathrooms. 6225 S Lorreen Dr is currently listed for $685,000 and was received on September 30, 2026. Want to learn more about 6225 S Lorreen Dr? Do you have questions about finding other Single Family real estate for sale in Murray? You can browse all Murray real estate or contact a Coldwell Banker agent to request more information.