This is a carousel with tiles that activate property listing cards. Use the previous and next buttons to navigate.
1/35
$649,900
This is a carousel with tiles that activate property listing cards. Use the previous and next buttons to navigate.
1/35
Property Description
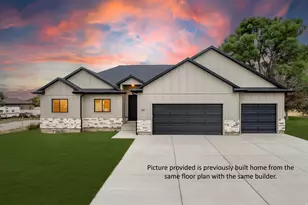
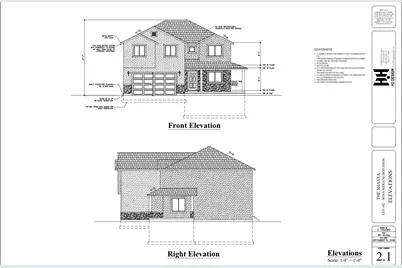
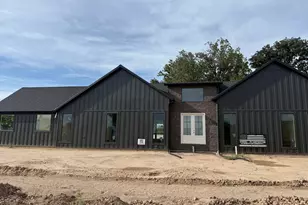
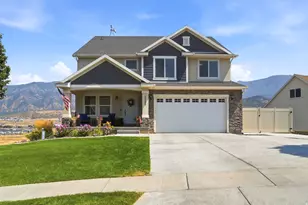
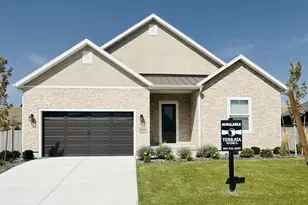
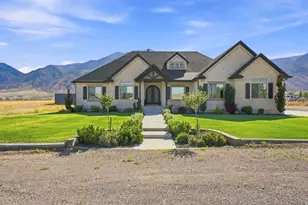
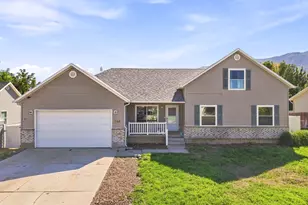
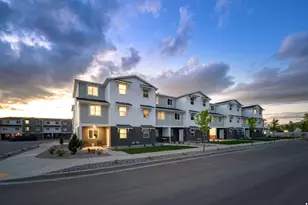
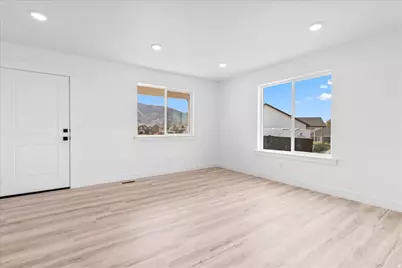
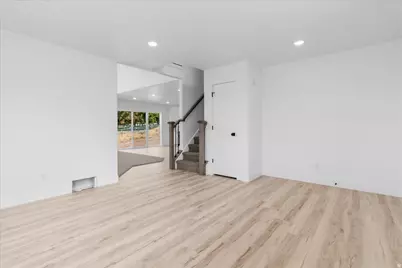
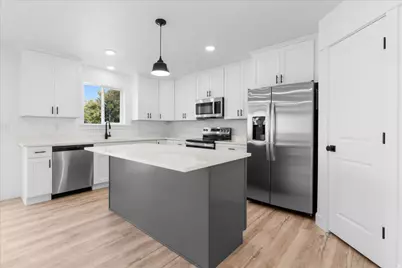
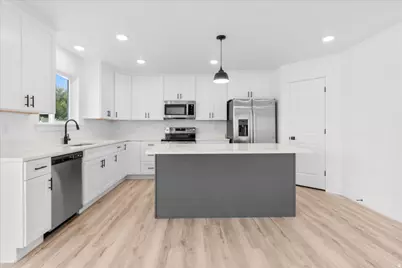
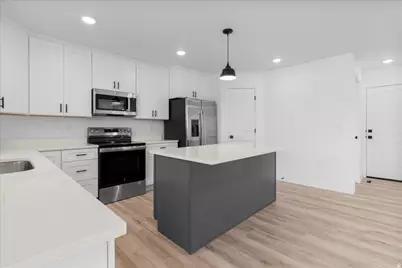
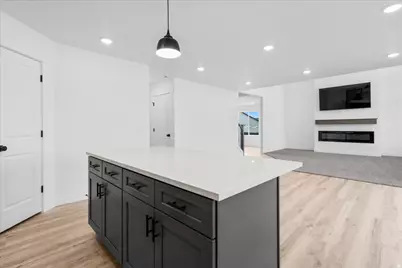
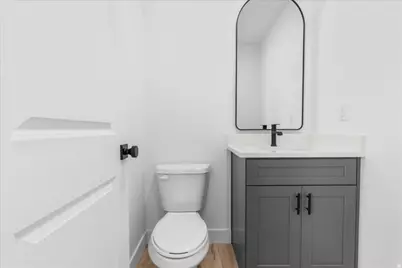
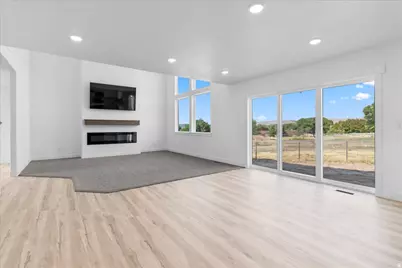
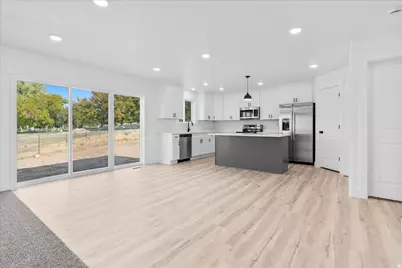
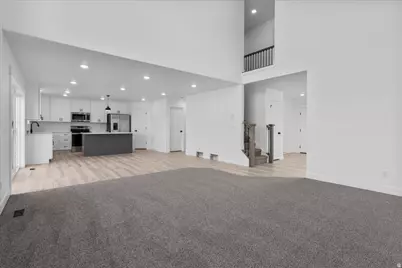
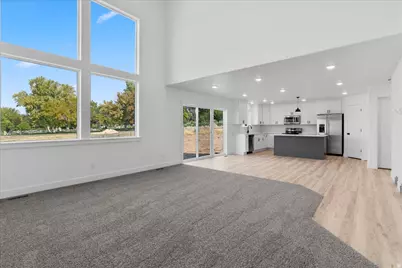
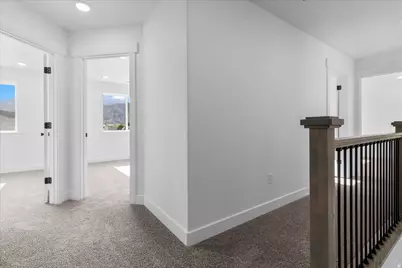
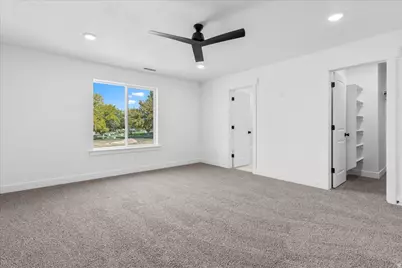
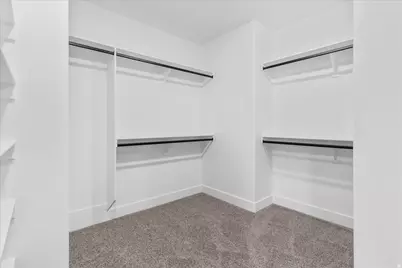
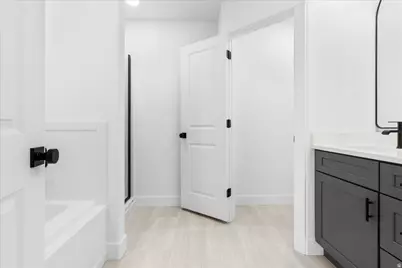
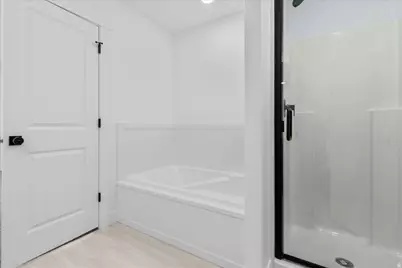
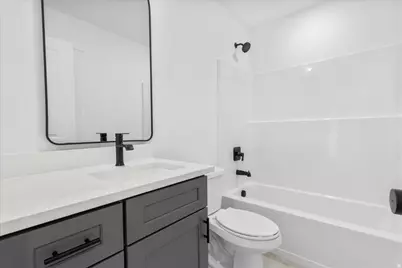
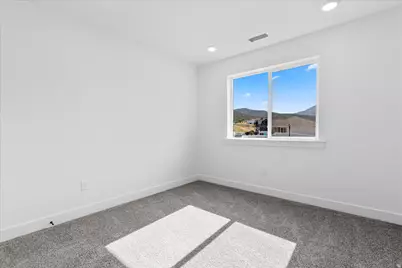
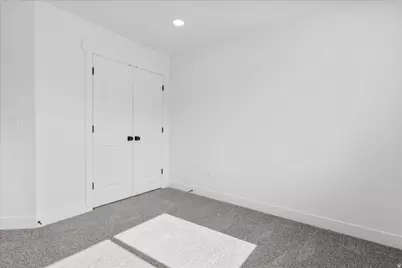
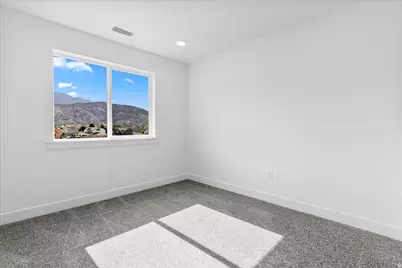
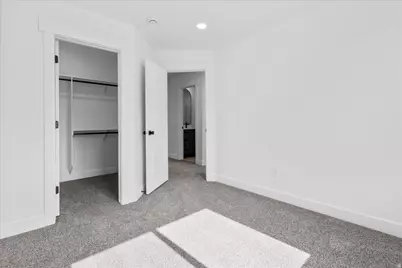
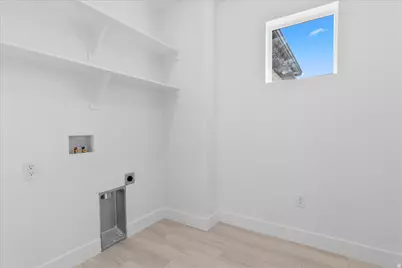
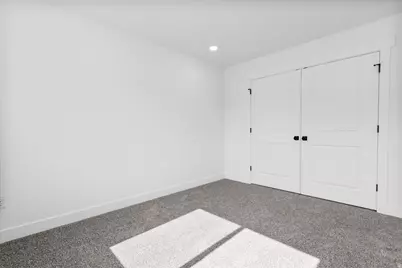
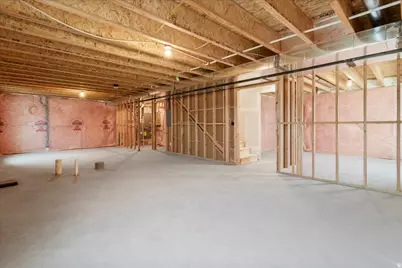
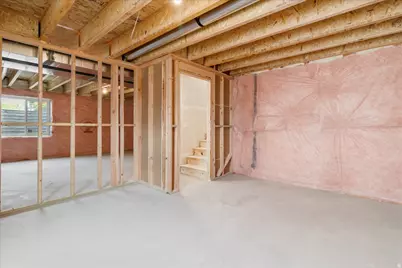
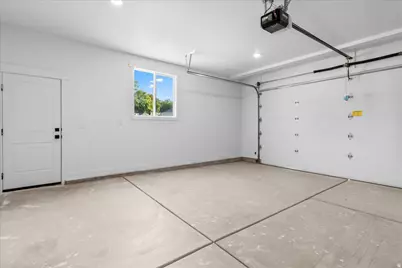
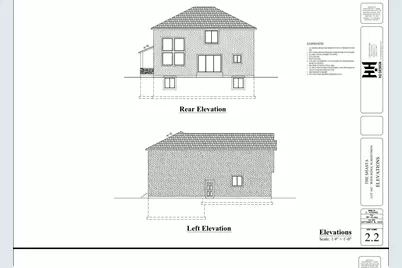
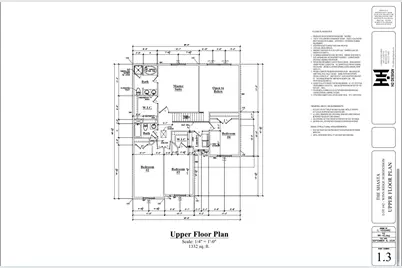
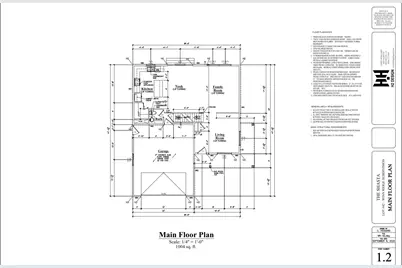
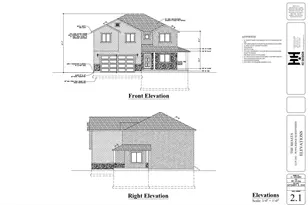
BEAUTIFUL TO-BE-BUILT HOME! This thoughtfully designed two-story home offers approximately 3,510 sq ft with 4 bedrooms, 2.5 bathrooms, and an unfinished basement ready for future expansion. You'll love the EXTRA-LARGE bedrooms! The spacious primary suite is approximately 15' x 17', with additional bedrooms measuring approximately 19' x 11', 17' x 11', and 16' x 11'. Step inside to a bright, open floor plan where the heart of the home boasts a GRAND 17-FOOT CEILING in the living room, creating an impressive space perfect for entertaining or relaxing. Large windows bring in abundant natural light, while an electric fireplace with a wall-mounted TV included adds warmth and style. The kitchen features custom cabinetry, quartz countertops, and included kitchen appliances. The unfinished basement offers endless possibilities to customize and expand with additional bedrooms, gathering spaces, storage, or whatever fits your needs. Exterior will be stone and stucco and will include a large wrap around porch on one side. Situated on a .26-acre corner lot with plenty of room to enjoy outdoor living. Built by an exceptional builder known for quality craftsmanship and attention to detail, this home offers the opportunity to enjoy BRAND-NEW construction designed with space, style, and functionality in mind! Estimated completion date mid-February 2027. **Interior pictures are of another home, but finishes will be similar. More photos to come as home progresses.**
Full Property Details
Full Property Details for 1048 N 580 E
General
- Price: $649,900
- Taxes: $2,800
- Status: Active
- Type: Single Family
- Source: WFR
- MLS ID: 2184461
- Updated: 9/10/2026
- Added to Site: 11 day(s) ago
Interior
- Interior Features: Closet: Walk-In, Disposal, Range/Oven: Free Stdng., Vaulted Ceilings, Instantaneous Hot Water, Granite Countertops
- Fireplace: Yes
- Number of Fireplaces: 1
- Fireplace(s): Insert
- Appliances: Ceiling Fan, Range Hood, Refrigerator
- Flooring: Carpet
Rooms
Bathrooms
- Total Bathrooms: 3
- Full Bathrooms: 2
- 3/4 Bathrooms: 1
Bedrooms
- Total Bedrooms: 4
- Primary Bedroom: Floor: 2nd
Additional Information
- Equipment: Fireplace Insert
Exterior
- Exterior Features: Entry (Foyer)
Parking
- Garage: Yes
- Attached garage: Yes
- Garage Spaces: 2
- Covered Spaces: 2
- Total Spaces: 2
- Parking Features: Attached
Location
- Area: Nephi
- County: Juab
- Subdivision: WINN RIDGE SUBDIVISION
- Cross Streets: 580
- Direction Faces: West
School Information
- Elem School District: Juab
- Midd School District: Juab
- High School District: Juab
- Elementary School: Nebo View
- Middle School: Juab
- High School: Juab
Heating & Cooling
- Central air: Yes
- Air Conditioning: Yes
- Cooling Type: Central Air
- Heating Type: Gas: Central
Utilities
- Sewer: Sewer: Connected
- Water: Culinary
- Utility Description: Natural Gas Connected, Electricity Connected, Sewer Connected, Water Connected
Structural Information
- Architectural Style: Stories: 2
- Construction: Stone, Stucco
- Exterior Const.: Stone, Stucco
- Basement Desc.: Full
- Roof: Asphalt
- Stories/Levels: 3
- Square Feet: 3,510
- Living Area: 3,510 Sq. Ft.
- Current Bldg. Use: Single Family
- Year Built: 2026
Lot Features
- Property View: Mountain(s)
- Lot Size (Acres): 0.26
- Lot Size (Sq. Ft.): 11,325.6
- Lot Size: .26
- Topography: Corner Lot, Curb & Gutter, View: Mountain
- Lot Features: Corner Lot, Curb & Gutter, View: Mountain
Financial Considerations
- Tax Amount: $2,800
- Terms: Cash, Conventional, FHA, VA Loan, USDA Rural Development
Disclosures and Reports
- Inclusions: Ceiling Fan, Fireplace Insert, Range, Range Hood, Refrigerator
- Property ID: XA3A-0630-112WR42
Listed by Equity Real Estate (Prosper Group)
Get Pre-Approved Today
Schools
Schools serving 1048 N 580 E
School District:Juab School District
| Name | Grades | Distance |
|---|---|---|
Nebo View School 380 East 200 North, Nephi, UT 84648 | K-5 | 0.9 mi |
Juab Jr High School 555 East 800 North, Nephi, UT 84648 | 6-8 | 0.2 mi |
Juab High School 802 North 650 East, Nephi, UT 84648 | 9-12 | 0.1 mi |
Disclaimer:
School attendance boundaries provided by ATTOM Data Solutions and are for reference only. Contact the school directly to verify enrollment eligibility.
Price & Sales History for 1048 N 580 E
Date
Details
Price
Change
Source
9/10/2026
Listed
$649,900
—
MLS
Disclaimer: Historical sales information is derived from public records provided by the county offices. Information is not guaranteed and should be independently verified.

Tax History
Tax History for 1048 N 580 E
Year
Property Taxes
Change
Tax Assessment
Change
2025
$1,128
-16%
$117,800
-11%
2024
$1,336
-17%
$131,750
-12%
2023
$1,612
100%
$150,350
100%
2022
—
—
Disclaimer: Historical tax information is derived from public records provided by the county offices. Information is not guaranteed and should be independently verified.
Estimate the Cost
Estimate the Cost for 1048 N 580 E
1048 N 580 E, Nephi, UT 84648 (MLS# 2184461) is a Single Family property with 4 bedrooms, 2 full bathrooms and 1 partial bathroom. 1048 N 580 E is currently listed for $649,900 and was received on September 10, 2026. Want to learn more about 1048 N 580 E? Do you have questions about finding other Single Family real estate for sale in Nephi? You can browse all Nephi real estate or contact a Coldwell Banker agent to request more information.