This is a carousel with tiles that activate property listing cards. Use the previous and next buttons to navigate.
1/13
$565,000
This is a carousel with tiles that activate property listing cards. Use the previous and next buttons to navigate.
1/13
Property Description
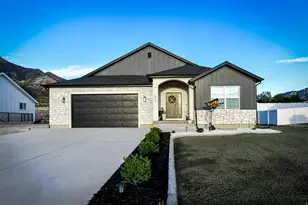
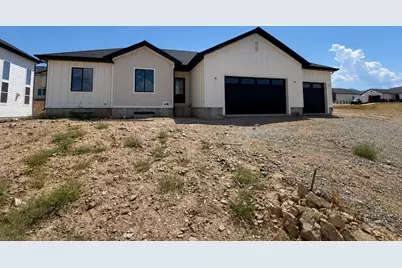
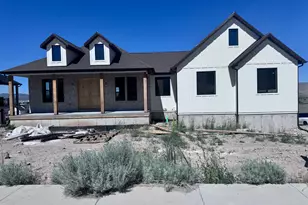
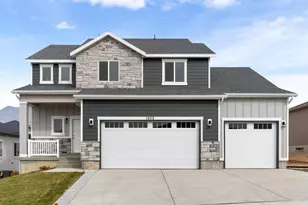
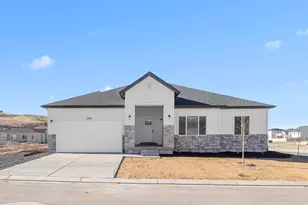
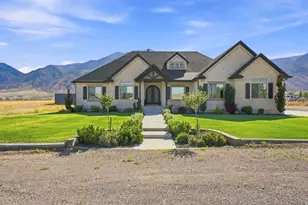
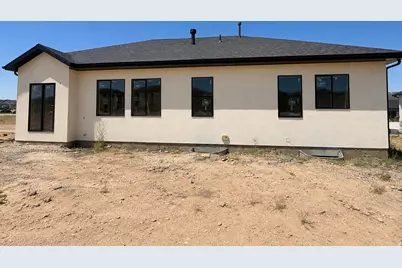
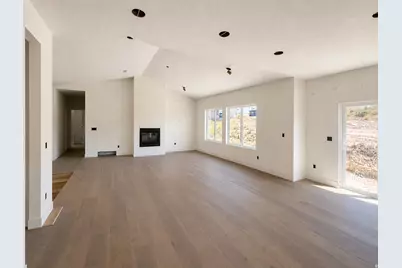
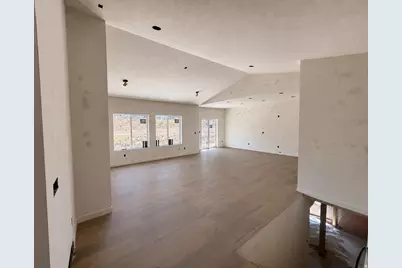
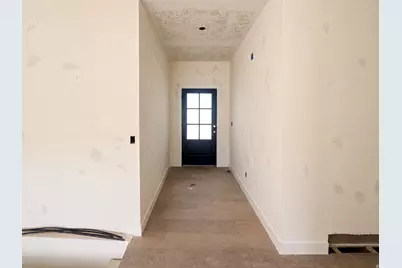
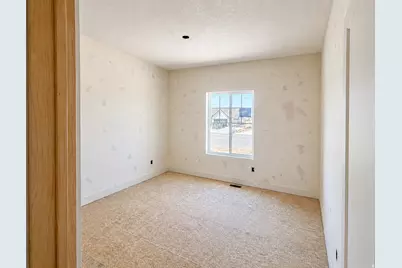
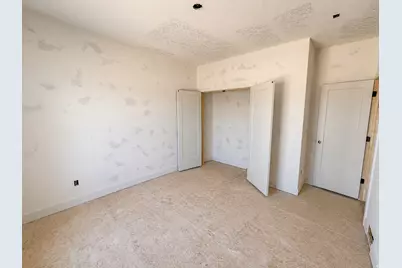
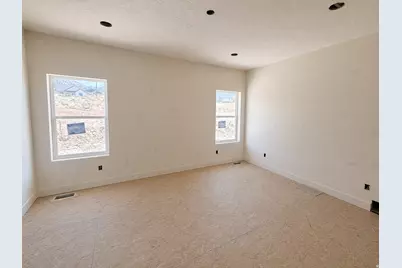
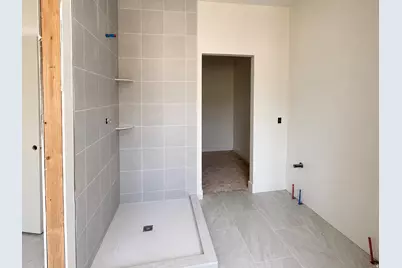
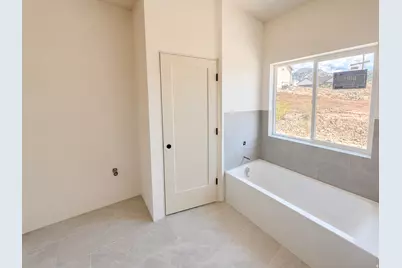
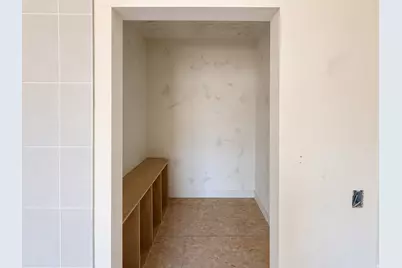
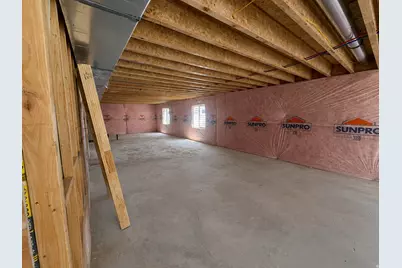
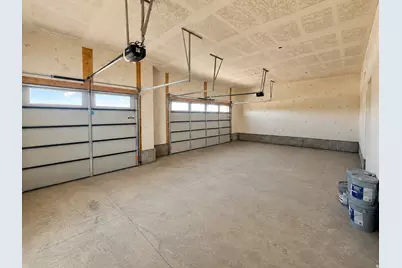
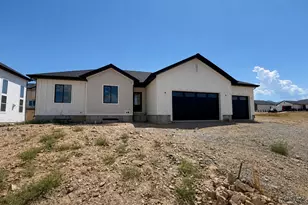
Experience quality craftsmanship and modern design in this stunning new construction home. Offering 3,156 sq. ft. with a full unfinished basement, this thoughtfully designed home provides the perfect opportunity to create additional living space while enjoying comfortable main-level living from day one. Exterior paint. Shakes: edge comb gray. House and stucco color: Swiss coffee The main floor features 3 bedrooms, 2 bathrooms, an open-concept great room with a cozy fireplace, and a beautifully appointed kitchen complete with built-in appliances, a gas range, refrigerator, microwave, range hood, and spacious walk-in pantry. The private primary suite offers a walk-in closet and a luxurious ensuite bath with a separate tub and shower. Situated on a 0.22-acre lot, the home also includes a 3-car attached garage, concrete driveway, covered entry, partial landscaping with automatic sprinklers, and mountain views. Durable finishes such as LVP flooring, tile, carpet, cement board siding, stucco accents, and vinyl exterior details combine style with low-maintenance living. Located in a quiet neighborhood with sidewalks and easy access to schools, this home offers the perfect blend of small-town charm and modern convenience. The full basement is ready for your personal touch, providing room to grow for additional bedrooms, a family room, or entertainment space. Estimated possession is September 1, 2026.
Full Property Details
Full Property Details for 1534 N 200 E #17
General
- Price: $565,000
- Taxes: $1,258
- Status: Active
- Type: Single Family
- Source: WFR
- MLS ID: 2175121
- Updated: 7/29/2026
- Added to Site: 9 day(s) ago
Interior
- Interior Features: Bath: Primary, Bath: Sep. Tub/Shower, Closet: Walk-In, Disposal, Floor Drains, Range: Gas, Range/Oven: Free Stdng.
- Fireplace(s): Insert
- Appliances: Ceiling Fan, Microwave, Range Hood, Refrigerator
- Flooring: Carpet, Tile
Rooms
Bathrooms
- Total Bathrooms: 2
- Full Bathrooms: 2
Bedrooms
- Total Bedrooms: 3
Additional Information
- Equipment: Fireplace Insert
Exterior
- Exterior Features: Double Pane Windows, Entry (Foyer), Lighting, Sliding Glass Doors, Patio: Open
- Porch/Patio/Deck: Patio: Open
Parking
- Garage: Yes
- Attached garage: Yes
- Garage Spaces: 3
- Covered Spaces: 3
- Total Spaces: 3
Location
- Area: Nephi
- County: Juab
- Subdivision: ESTATES SUBD
- Cross Streets: 200
School Information
- Elem School District: Juab
- Midd School District: Juab
- High School District: Juab
- Elementary School: Nebo View
- Middle School: Juab
- High School: Juab
Heating & Cooling
- Central air: Yes
- Air Conditioning: Yes
- Cooling Type: Central Air
- Heating Type: Gas: Central
Utilities
- Sewer: Sewer: Connected, Sewer: Public
- Water: Culinary, Irrigation
- Utility Description: Natural Gas Connected, Electricity Connected, Sewer Connected, Sewer: Public, Water Connected
Structural Information
- Architectural Style: Stories: 2
- Construction: Asphalt, Stucco, Cement Siding
- Exterior Const.: Asphalt, Stucco, Cement Siding
- Basement Desc.: Full
- Roof: Asphalt
- Windows: None
- Disability Access: Accessible Doors, Accessible Hallway(s)
- Stories/Levels: 2
- Square Feet: 3,156
- Living Area: 3,156 Sq. Ft.
- Current Bldg. Use: Single Family
- Year Built: 2026
- Property Condition: Blt./Standing
Lot Features
- Property View: Mountain(s)
- Lot Size (Acres): 0.22
- Lot Size (Sq. Ft.): 9,583.2
- Lot Size: .22
- Lot Dimensions: 66.0 x 44.0 x 66.0
- Frontage Feet: 66
- Landscape: Landscaping: Part
- Topography: Curb & Gutter, Road: Paved, Sidewalks, Sprinkler: Auto-Part, View: Mountain, Rainwater Collection
- Lot Features: Curb & Gutter, Road: Paved, Sidewalks, Sprinkler: Auto-Part, View: Mountain, Rainwater Collection
- Trees/Vegetation: Landscaping: Part
- Zoning: R-1
Financial Considerations
- Tax Amount: $1,258
- Terms: Cash, Conventional, FHA, VA Loan
Disclosures and Reports
- Inclusions: Ceiling Fan, Fireplace Insert, Microwave, Range, Range Hood, Refrigerator
- Property ID: XA00-2129-121NRA17
Listed by Luxury Group
Get Pre-Approved Today
Schools
Schools serving 1534 N 200 E #17
School District:Juab School District
| Name | Grades | Distance |
|---|---|---|
Nebo View School 380 East 200 North, Nephi, UT 84648 | K-5 | 1.4 mi |
Juab Jr High School 555 East 800 North, Nephi, UT 84648 | 6-8 | 0.8 mi |
Juab High School 802 North 650 East, Nephi, UT 84648 | 9-12 | 0.8 mi |
Disclaimer:
School attendance boundaries provided by ATTOM Data Solutions and are for reference only. Contact the school directly to verify enrollment eligibility.
Price & Sales History for 1534 N 200 E #17
Date
Details
Price
Change
Source
7/29/2026
Listed
$565,000
—
MLS
Disclaimer: Historical sales information is derived from public records provided by the county offices. Information is not guaranteed and should be independently verified.

Tax History
Tax History for 1534 N 200 E #17
Year
Property Taxes
Change
Tax Assessment
Change
2025
$1,143
-9%
$119,350
-4%
2024
$1,257
-5%
$124,000
—
2023
$1,329
100%
$124,000
100%
2022
—
—
Disclaimer: Historical tax information is derived from public records provided by the county offices. Information is not guaranteed and should be independently verified.
Estimate the Cost
Estimate the Cost for 1534 N 200 E #17
1534 N 200 E #17, Nephi, UT 84648 (MLS# 2175121) is a Single Family property with 3 bedrooms and 2 full bathrooms. 1534 N 200 E #17 is currently listed for $565,000 and was received on July 29, 2026. Want to learn more about 1534 N 200 E #17? Do you have questions about finding other Single Family real estate for sale in Nephi? You can browse all Nephi real estate or contact a Coldwell Banker agent to request more information.