This is a carousel with tiles that activate property listing cards. Use the previous and next buttons to navigate.
1/99
$725,000
This is a carousel with tiles that activate property listing cards. Use the previous and next buttons to navigate.
1/99
Property Description
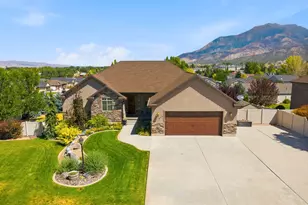
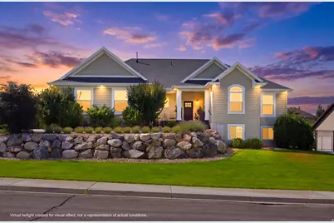
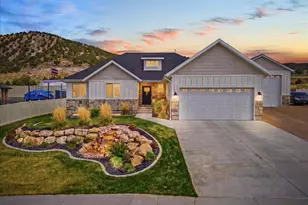
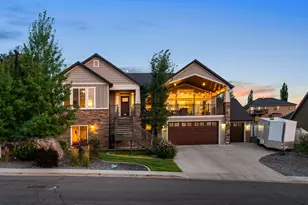
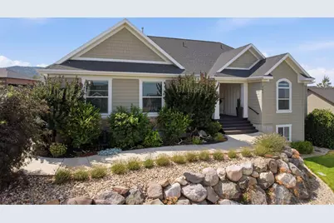
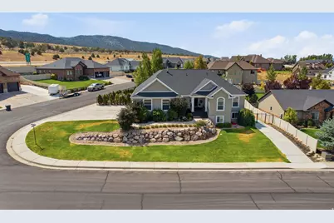
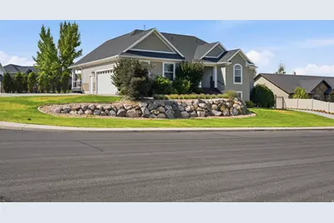
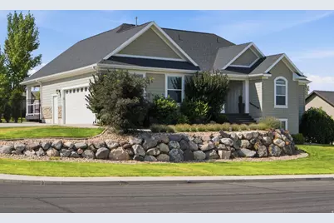
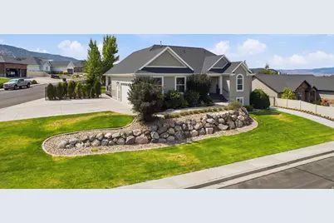
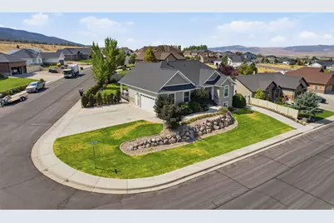
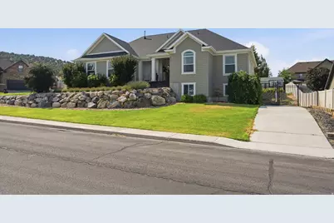
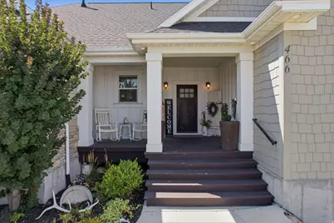
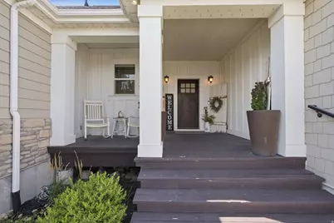
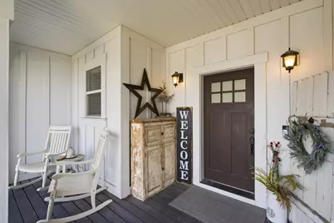
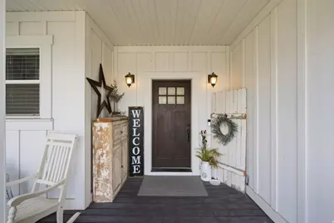
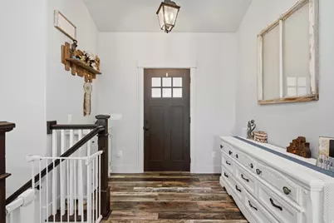
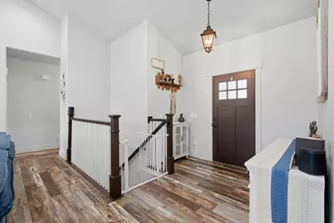
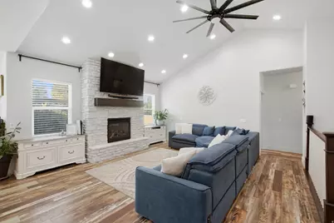
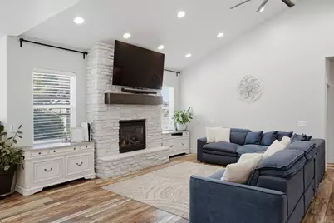
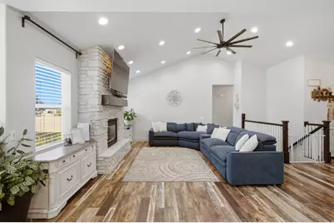
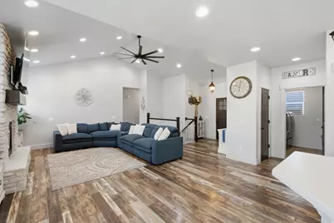
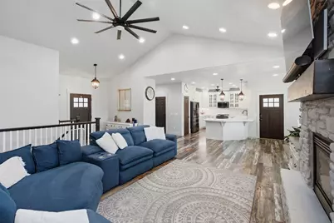
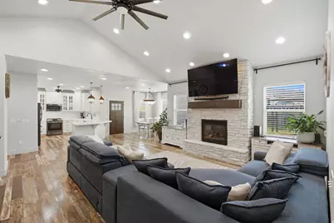
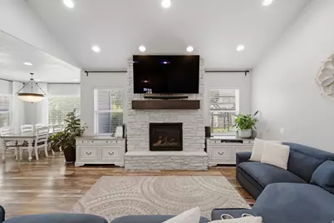
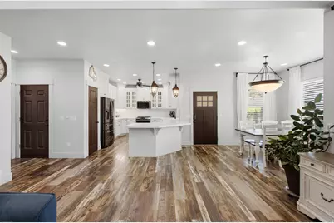
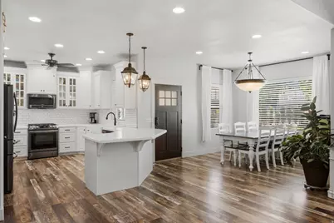
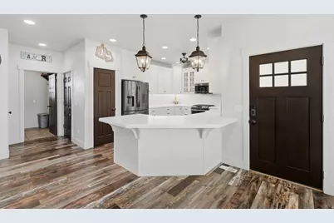
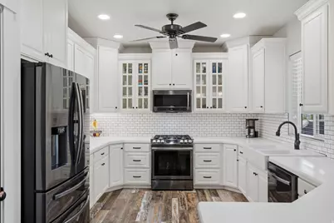
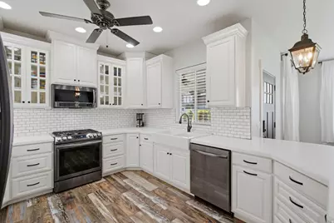
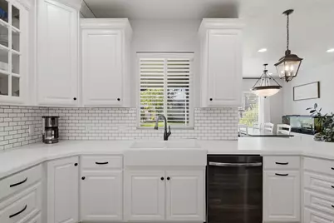
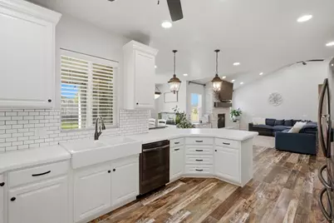
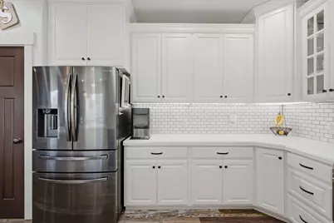
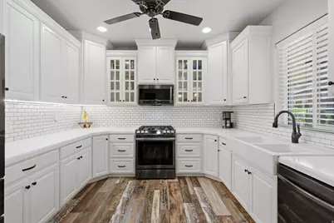
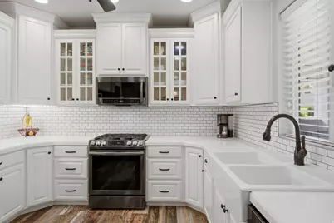
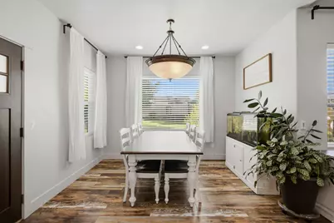
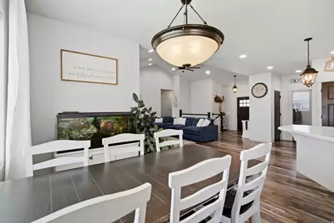
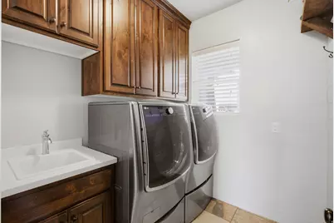
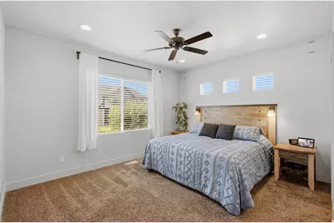
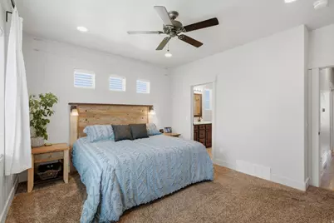
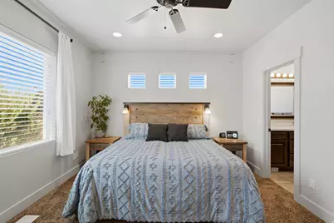
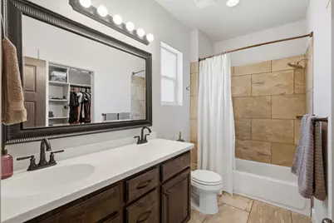
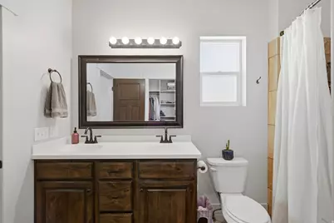
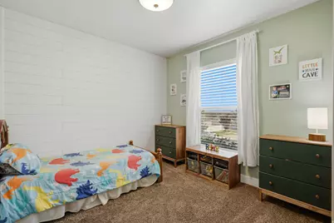
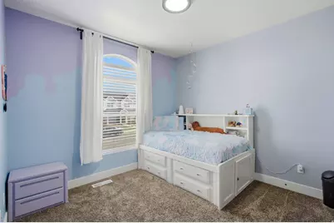
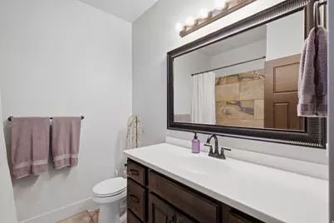
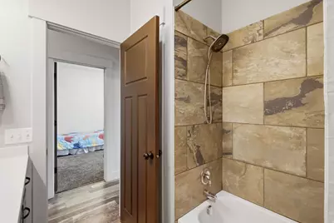
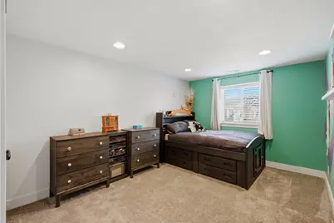
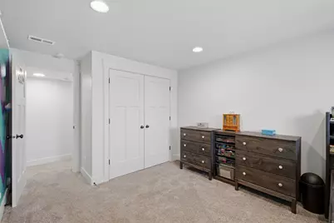
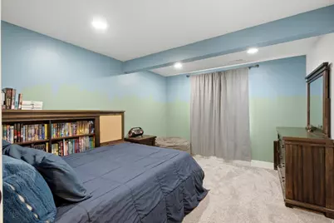
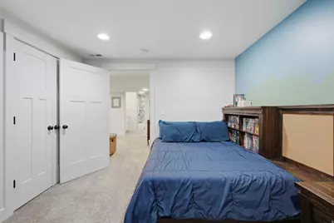
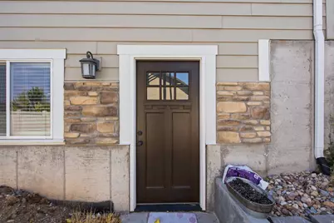
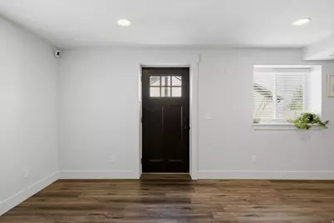
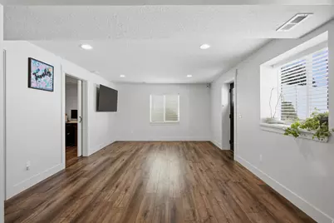
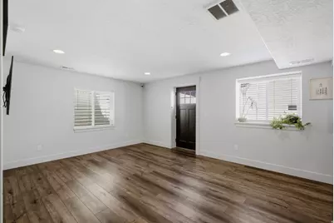
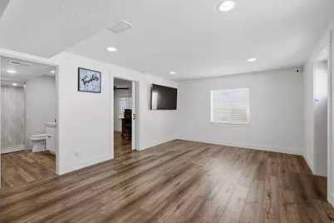
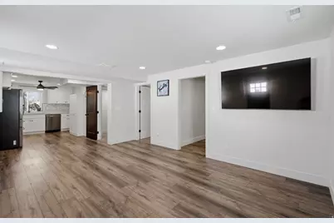
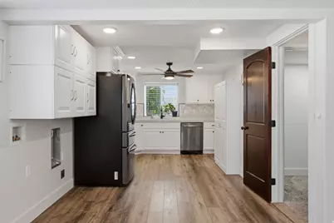
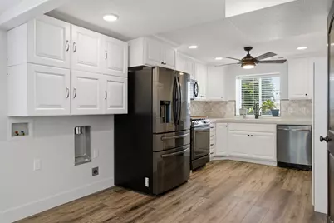
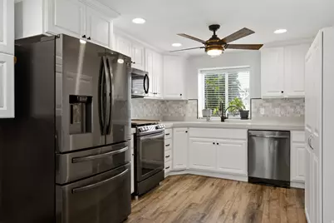
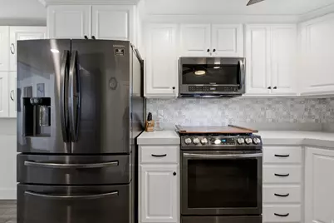
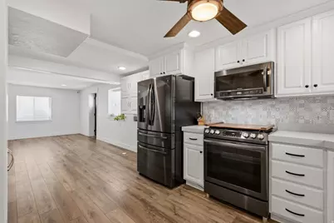
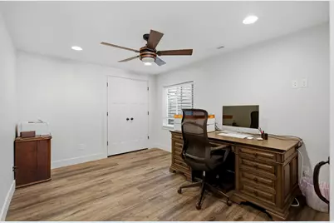
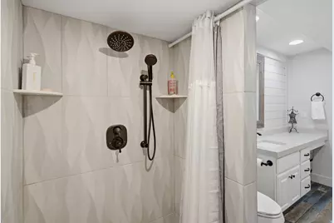
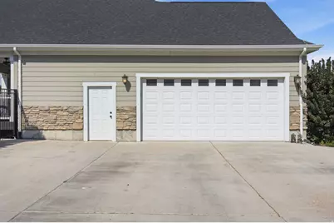
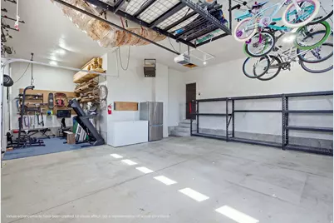
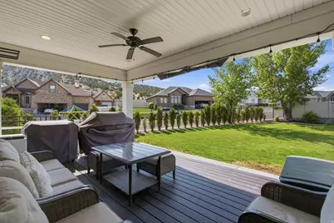
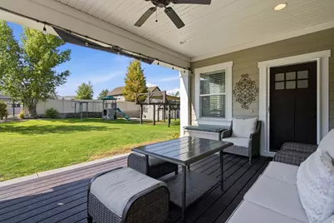
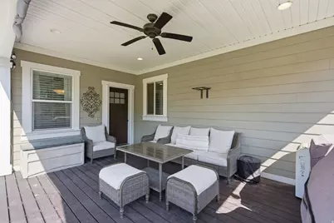
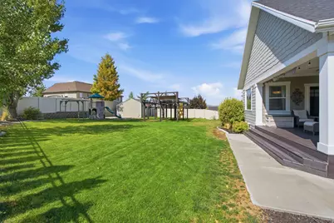
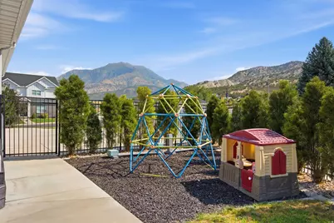
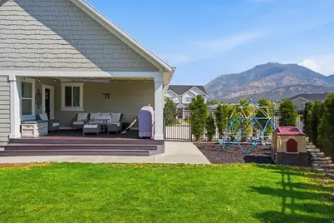
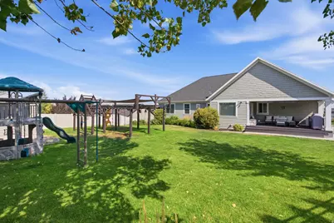
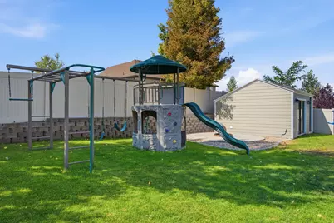
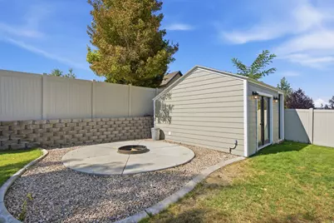
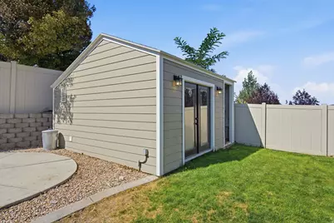
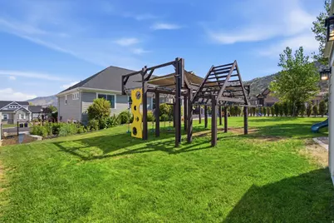
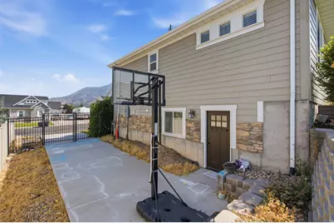
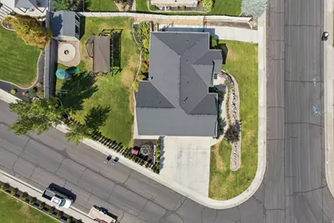
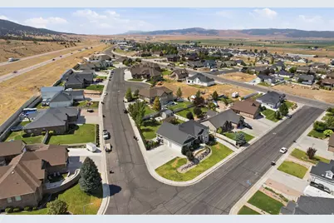
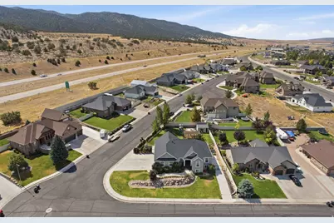
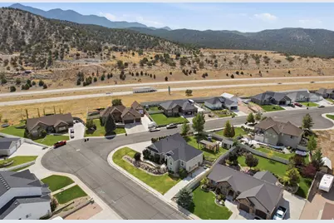
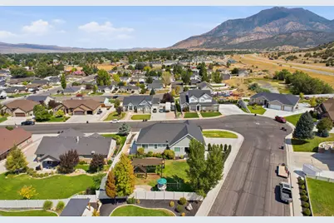
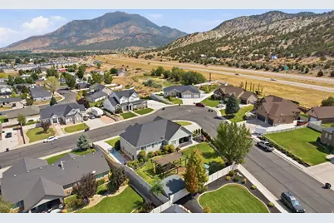
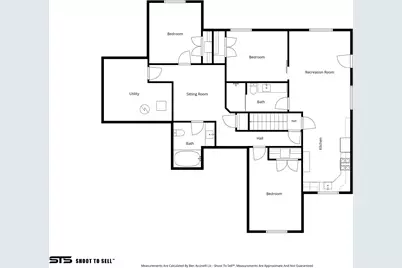
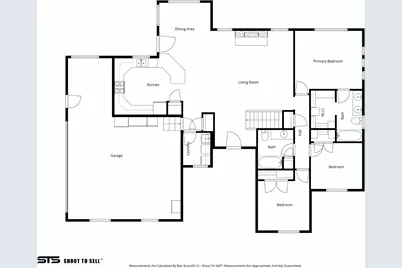
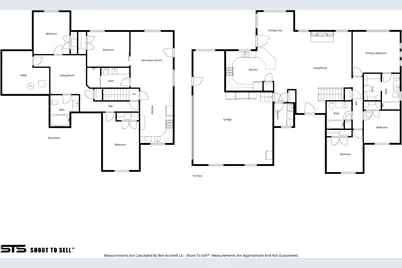
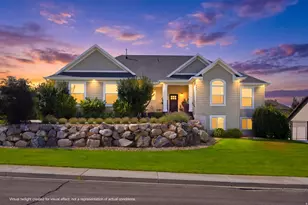
Spacious and well cared for corner lot home! Open floor plan with oversized rooms and easy flow through the kitchen, breakfast nook, and living area. Main floor laundry adds convenience. Fully finished throughout with 6 beds, 4 baths, 3 family rooms, and 2 kitchens. Basement ADU has a private entrance for flexible use, and potential rental income (Lock off rental/appartment is ADA accessible). Enjoy the covered back porch, fully fenced yard with in-ground fire pit, and a detached workshop and dog run. Thoughtful upgrades include permanent exterior jellyfish lighting , dual water heaters, premium water softener/filtration, and an oversized heated garage. With the separate entrance ADU, multiple living spaces, 2 kitchens, covered porches, and that detached workshop, you're getting a lot of home for the price. It's set up for flexibility, comfort, and long-term value.
Full Property Details
Full Property Details for 466 E 930 S
General
- Price: $725,000
- Taxes: $3,316
- Status: Active
- Type: Single Family
- Source: WFR
- MLS ID: 2176410
- Updated: 8/21/2026
- Added to Site: 15 day(s) ago
Interior
- Interior Features: Basement Apartment, Bath: Primary, Closet: Walk-In, Disposal, Oven: Gas, Vaulted Ceilings
- Fireplace: Yes
- Number of Fireplaces: 1
- Appliances: Dryer, Microwave, Refrigerator, Satellite Equipment, Washer, Water Softener Owned
- Flooring: Carpet, Laminate, Tile
Rooms
Bathrooms
- Total Bathrooms: 4
- Full Bathrooms: 3
- 3/4 Bathrooms: 1
Bedrooms
- Total Bedrooms: 6
- Primary Bedroom: Floor: 1st
Additional Information
- Equipment: Storage Shed(s), Window Coverings
Exterior
- Exterior Features: Basement Entrance, Deck; Covered, Out Buildings, Patio: Covered
- Porch/Patio/Deck: Covered
Parking
- Garage: Yes
- Attached garage: Yes
- Garage Spaces: 2
- Covered Spaces: 2
- Total Spaces: 2
Location
- Area: Nephi
- County: Juab
- Subdivision: KIRKLAND HEIGHTS
- Direction Faces: North
School Information
- Elem School District: Juab
- Midd School District: Juab
- High School District: Juab
- Elementary School: Red Cliffs
- Middle School: Juab
- High School: Juab
Heating & Cooling
- Central air: Yes
- Air Conditioning: Yes
- Cooling Type: Central Air
- Heating Type: Forced Air, Gas: Central
Utilities
- Water: Culinary
Structural Information
- Architectural Style: Rambler/Ranch
- Construction: Stone, Cement Siding
- Exterior Const.: Stone, Cement Siding
- Basement Desc.: Full, Walk-Out Access
- Roof: Asphalt
- Windows: Blinds, Drapes
- Disability Access: Roll-In Shower
- Stories/Levels: 2
- Square Feet: 3,334
- Living Area: 3,334 Sq. Ft.
- Current Bldg. Use: Single Family
- Year Built: 2014
- Property Condition: Blt./Standing
Lot Features
- Lot Size (Acres): 0.34
- Lot Size (Sq. Ft.): 14,810.4
- Lot Size: .34
- Landscape: Landscaping: Full
- Topography: Corner Lot, Fenced: Part, Sprinkler: Auto-Full
- Lot Features: Corner Lot, Fenced: Part, Sprinkler: Auto-Full
- Trees/Vegetation: Landscaping: Full
Financial Considerations
- Tax Amount: $3,316
- Terms: Cash, Conventional, VA Loan
Disclosures and Reports
- Exclusions: Freezer, Gas Grill/BBQ
- Inclusions: Dryer, Microwave, Range, Refrigerator, Satellite Equipment, Storage Shed(s), Washer, Water Softener: Own, Window Coverings, Video Door Bell(s), Smart Thermostat(s)
- Property ID: XA00-2454323
Listed by CopperStone Real Estate
Get Pre-Approved Today
Schools
Schools serving 466 E 930 S
School District:Juab School District
| Name | Grades | Distance |
|---|---|---|
Red Cliff School 1199 South Main Street, Nephi, UT 84648 | K-5 | 0.5 mi |
Juab Jr High School 555 East 800 North, Nephi, UT 84648 | 6-8 | 1.8 mi |
Juab High School 802 North 650 East, Nephi, UT 84648 | 9-12 | 1.8 mi |
Disclaimer:
School attendance boundaries provided by ATTOM Data Solutions and are for reference only. Contact the school directly to verify enrollment eligibility.
Price & Sales History for 466 E 930 S
Date
Details
Price
Change
Source
8/11/2026
Listed
$725,000
—
MLS
Disclaimer: Historical sales information is derived from public records provided by the county offices. Information is not guaranteed and should be independently verified.

Tax History
Tax History for 466 E 930 S
Year
Property Taxes
Change
Tax Assessment
Change
2025
$3,110
—
$324,779
6%
2024
$3,097
-11%
$305,490
-6%
2023
$3,494
20%
$325,929
20%
2022
$2,900
14%
$270,485
30%
2021
$2,535
2%
$207,914
3%
2020
$2,485
6%
$201,946
-34%
2019
$2,334
10%
$306,131
13%
2018
$2,131
10%
$271,641
7%
2017
$1,935
12%
$254,765
104%
2016
$1,729
316%
$124,892
400%
2011
$416
—
$25,000
—
Disclaimer: Historical tax information is derived from public records provided by the county offices. Information is not guaranteed and should be independently verified.
Estimate the Cost
Estimate the Cost for 466 E 930 S
466 E 930 S, Nephi, UT 84648 (MLS# 2176410) is a Single Family property with 6 bedrooms, 3 full bathrooms and 1 partial bathroom. 466 E 930 S is currently listed for $725,000 and was received on August 11, 2026. Want to learn more about 466 E 930 S? Do you have questions about finding other Single Family real estate for sale in Nephi? You can browse all Nephi real estate or contact a Coldwell Banker agent to request more information.