This is a carousel with tiles that activate property listing cards. Use the previous and next buttons to navigate.
1/49
$719,500
This is a carousel with tiles that activate property listing cards. Use the previous and next buttons to navigate.
1/49
Property Description
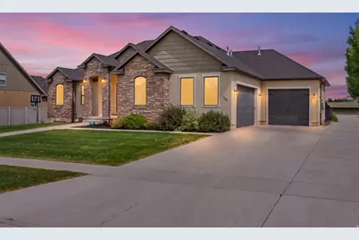
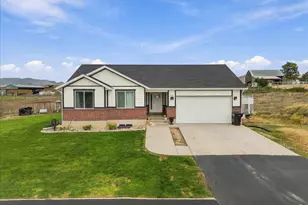
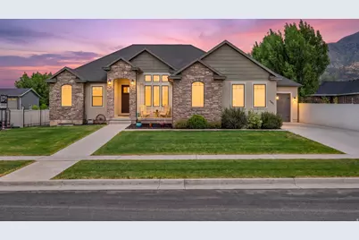
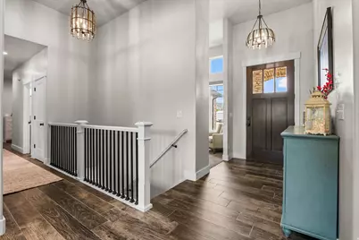
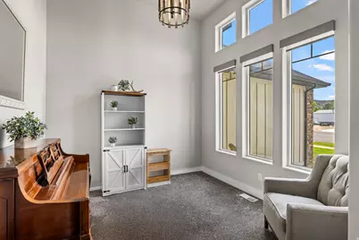
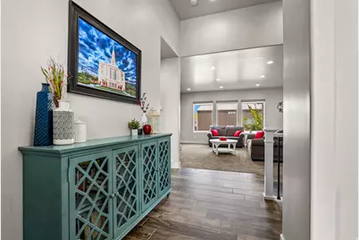
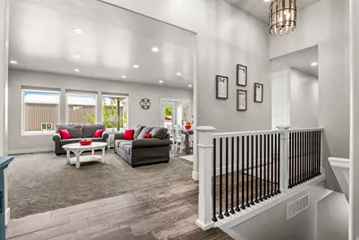
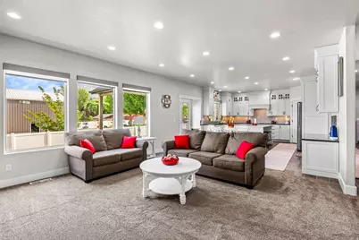
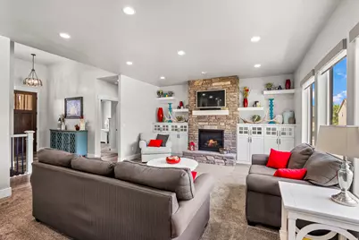
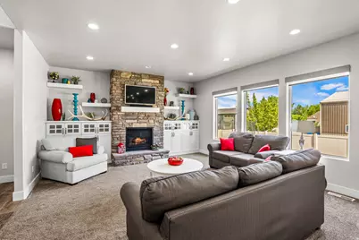
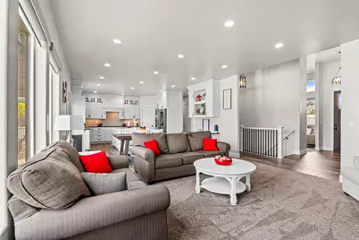
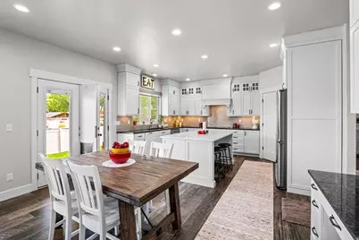
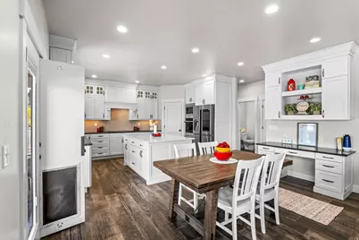
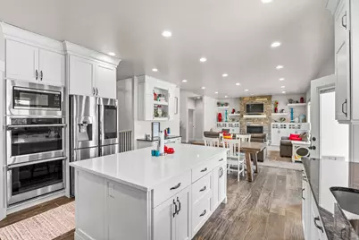
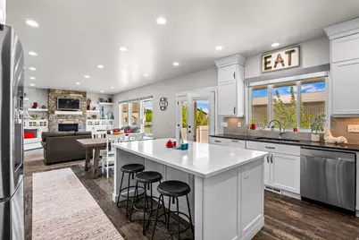
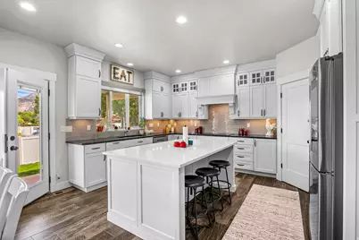
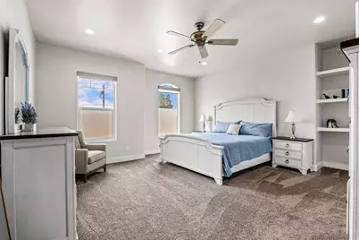
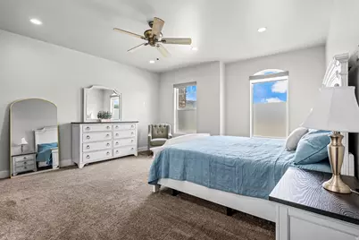
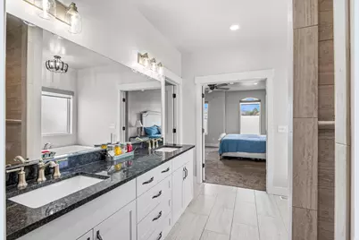
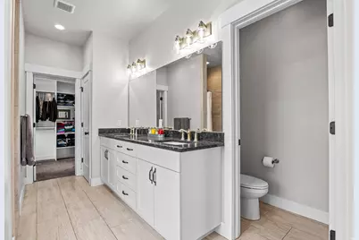
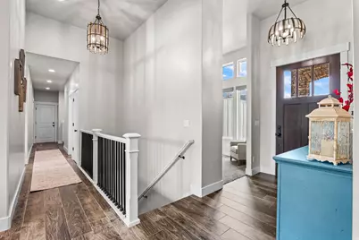
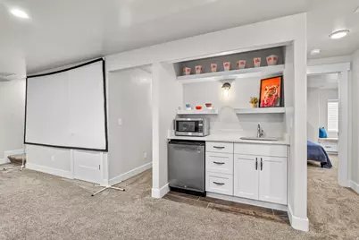
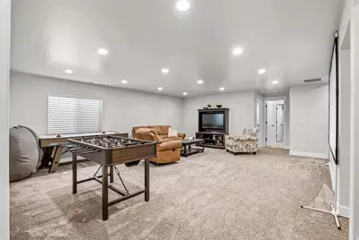
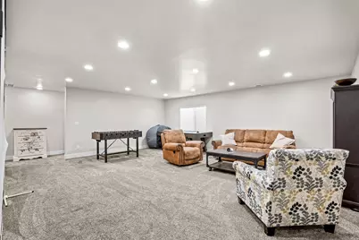
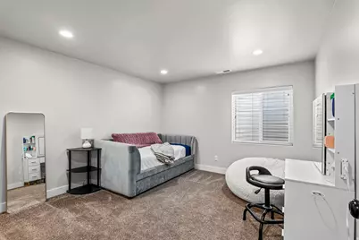
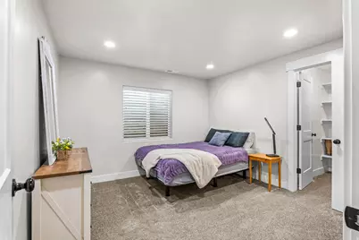
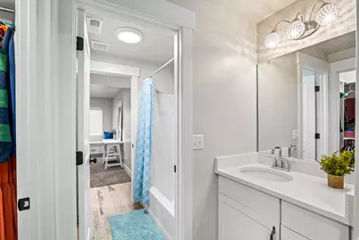
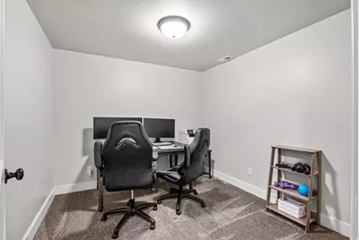
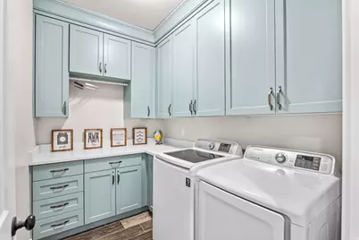
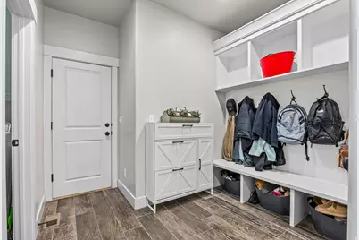
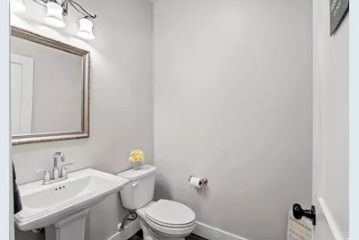
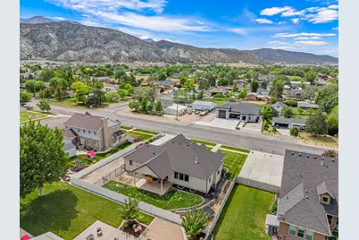
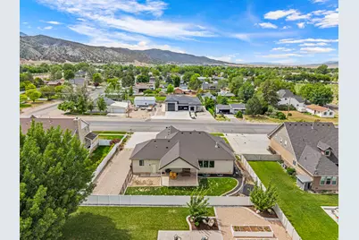
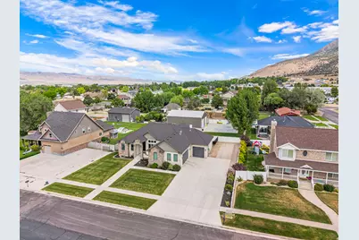
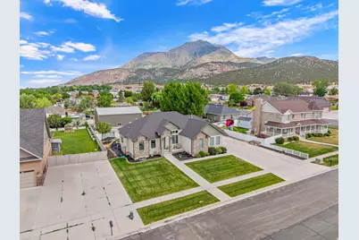
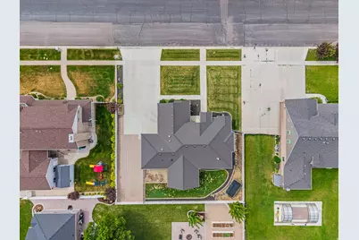
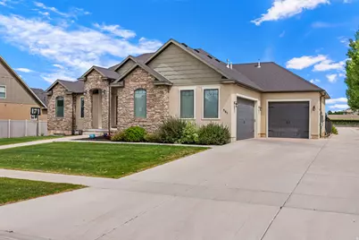
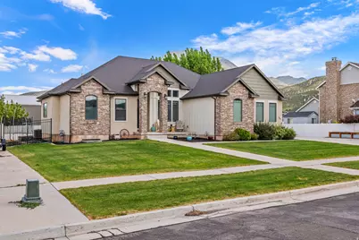
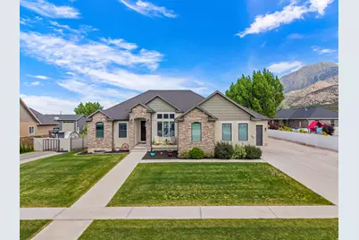
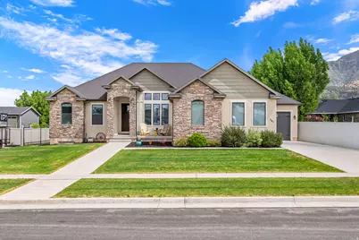
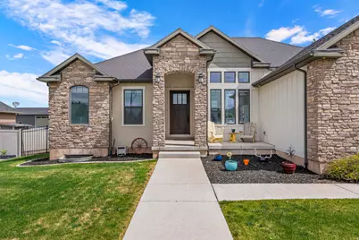
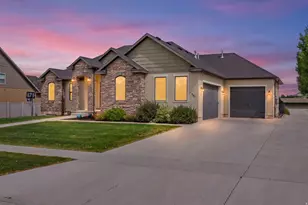
Beautifully designed rambler with a fully finished basement, 3-car garage, RV parking, and a floor plan that offers the perfect blend of comfort, flexibility, and functionality. From the moment you arrive, the custom front door, inviting front porch, and impressive entry foyer create a warm welcome and set the stage for the quality found throughout the home. The open-concept main living area is designed for both everyday living and entertaining. The kitchen features white soft-close cabinetry, striking black granite countertops, under-cabinet lighting, double ovens, a built-in microwave, and a 36-inch cooktop with a 5-burner setup and gas hookup option. The spacious living room is highlighted by custom built-ins surrounding a cozy gas fireplace, while durable tile flooring provides the timeless look of hardwood with easy maintenance. The primary suite offers a private retreat with a soaking tub, separate shower, and walk-in closet. The main level also includes a convenient half bath and an oversized laundry room complete with built-in cabinetry for added organization and storage. The fully finished basement expands your living space with a large family room, office or flex room, kitchenette with refrigerator and microwave, and multiple bedroom configurations designed for versatility. A Jack-and-Jill bedroom layout features separate vanities, a shared tub and toilet area, and walk-in closets, while another bedroom enjoys private access to a bathroom and generous closet space. Whether you're accommodating guests, creating space for multi-generational living, or simply wanting room to spread out, the basement offers endless possibilities. Storage is abundant throughout the home, including under-patio storage and internet access in the storage room. The oversized 3-car garage includes both hot and cold water hookups, providing an ideal space for projects, hobbies, or additional storage. Outside, you'll enjoy a fully fenced backyard, covered patio, automatic sprinklers in both the front and back yards, an oversized concrete parking area, and dedicated RV parking. Thoughtfully designed with quality finishes, generous living spaces, and practical upgrades throughout, this home offers everything you've been looking for in a location you'll love.
Full Property Details
Full Property Details for 561 E 500 N
General
- Price: $719,500
- Taxes: $3,405
- Status: Active
- Type: Single Family
- Source: WFR
- MLS ID: 2160450
- Updated: 7/24/2026
- Added to Site: 57 day(s) ago
Interior
- Interior Features: Bar: Wet, Bath: Sep. Tub/Shower, Closet: Walk-In, Den/Office, Disposal, Kitchen: Updated, Oven: Double, Oven: Gas, Range: Gas, Range/Oven: Built-In, Vaulted Ceilings, Granite Countertops, Video Door Bell(s)
- Fireplace: Yes
- Number of Fireplaces: 1
- Appliances: Ceiling Fan, Microwave
- Flooring: Carpet, Tile
Rooms
Bathrooms
- Total Bathrooms: 4
- Full Bathrooms: 3
- Half Bathrooms: 1
Bedrooms
- Total Bedrooms: 4
- Primary Bedroom: Floor: 1st
Other Rooms
- Laundry: Gas Dryer Hookup
Exterior
- Exterior Features: Entry (Foyer), Lighting, Patio: Covered
- Porch/Patio/Deck: Covered
Parking
- Garage: Yes
- Attached garage: Yes
- Garage Spaces: 3
- Covered Spaces: 3
- Total Spaces: 9
- Parking Features: Parking: Uncovered, Rv Parking
Location
- Area: Nephi
- County: Juab
- Cross Streets: 500
- Direction Faces: South
School Information
- Elem School District: Juab
- Midd School District: Juab
- High School District: Juab
- Elementary School: Nebo View
- Middle School: Juab
- High School: Juab
Heating & Cooling
- Central air: Yes
- Air Conditioning: Yes
- Cooling Type: Central Air
- Heating Type: Gas: Central, Gas: Stove
Utilities
- Sewer: Sewer: Connected
- Water: Culinary
- Utility Description: Natural Gas Connected, Electricity Connected, Sewer Connected, Water Connected
Structural Information
- Architectural Style: Rambler/Ranch
- Construction: Stone, Stucco
- Exterior Const.: Stone, Stucco
- Basement Desc.: Full
- Roof: Asphalt
- Windows: Blinds, Shades
- Stories/Levels: 2
- Square Feet: 3,612
- Living Area: 3,612 Sq. Ft.
- Current Bldg. Use: Single Family
- Year Built: 2017
- Property Condition: Blt./Standing
Lot Features
- Property View: Mountain(s)
- Lot Size (Acres): 0.28
- Lot Size (Sq. Ft.): 12,196.8
- Lot Size: .28
- Landscape: Landscaping: Full
- Topography: Curb & Gutter, Fenced: Full, Fenced: Part, Road: Paved, Sidewalks, Sprinkler: Auto-Full, Terrain, Flat, View: Mountain, Drip Irrigation: Auto-Part
- Lot Features: Curb & Gutter, Fenced: Full, Fenced: Part, Road: Paved, Sidewalks, Sprinkler: Auto-Full, View: Mountain, Drip Irrigation: Auto-Part
- Trees/Vegetation: Landscaping: Full
Financial Considerations
- Tax Amount: $3,405
- Terms: Cash, Conventional, FHA, VA Loan, USDA Rural Development
Disclosures and Reports
- Exclusions: Dryer, Refrigerator, Washer
- Inclusions: Ceiling Fan, Microwave, Range, Video Door Bell(s)
- Property ID: XA00-0955-111112
Listed by The Agency Salt Lake City (Nephi)
Get Pre-Approved Today
Schools
Schools serving 561 E 500 N
School District:Juab School District
| Name | Grades | Distance |
|---|---|---|
Nebo View School 380 East 200 North, Nephi, UT 84648 | K-5 | 0.4 mi |
Juab Jr High School 555 East 800 North, Nephi, UT 84648 | 6-8 | 0.3 mi |
Juab High School 802 North 650 East, Nephi, UT 84648 | 9-12 | 0.4 mi |
Disclaimer:
School attendance boundaries provided by ATTOM Data Solutions and are for reference only. Contact the school directly to verify enrollment eligibility.
Price & Sales History for 561 E 500 N
Date
Details
Price
Change
Source
6/11/2026
Listed
$719,500
—
MLS
Disclaimer: Historical sales information is derived from public records provided by the county offices. Information is not guaranteed and should be independently verified.

Tax History
Tax History for 561 E 500 N
Year
Property Taxes
Change
Tax Assessment
Change
2025
$3,405
1%
$355,536
6%
2024
$3,385
-11%
$333,927
-6%
2023
$3,823
7%
$356,609
7%
2022
$3,568
7%
$332,731
22%
2021
$3,330
-1%
$273,112
—
2020
$3,350
14%
$272,226
-29%
2019
$2,928
458%
$384,025
944%
2018
$525
100%
$36,800
100%
2017
—
—
Disclaimer: Historical tax information is derived from public records provided by the county offices. Information is not guaranteed and should be independently verified.
Estimate the Cost
Estimate the Cost for 561 E 500 N
561 E 500 N, Nephi, UT 84648 (MLS# 2160450) is a Single Family property with 4 bedrooms, 3 full bathrooms and 1 partial bathroom. 561 E 500 N is currently listed for $719,500 and was received on June 11, 2026. Want to learn more about 561 E 500 N? Do you have questions about finding other Single Family real estate for sale in Nephi? You can browse all Nephi real estate or contact a Coldwell Banker agent to request more information.