This is a carousel with tiles that activate property listing cards. Use the previous and next buttons to navigate.
1/29
$369,900
This is a carousel with tiles that activate property listing cards. Use the previous and next buttons to navigate.
1/29
Property Description
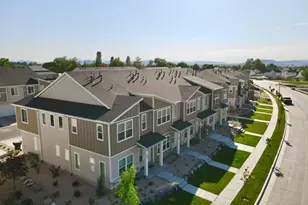
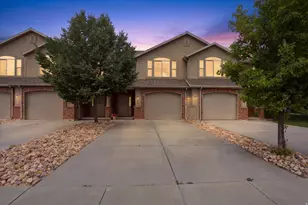
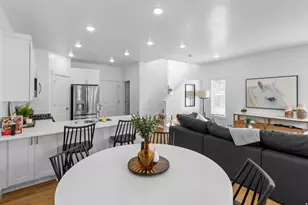
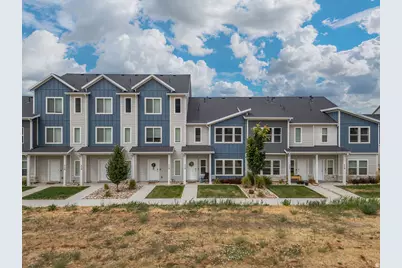
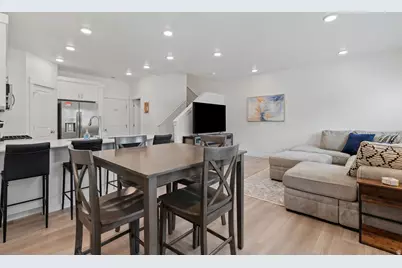
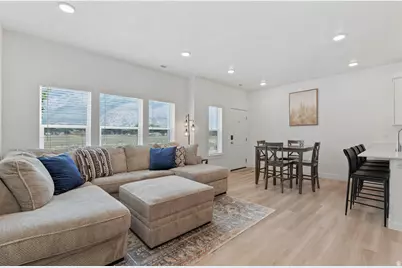
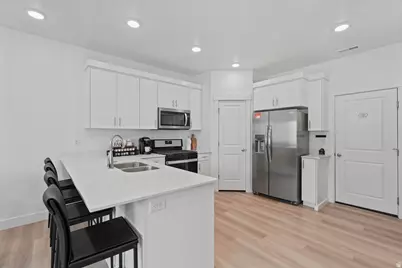
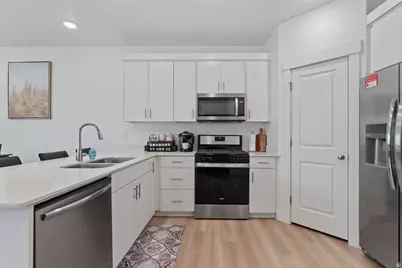
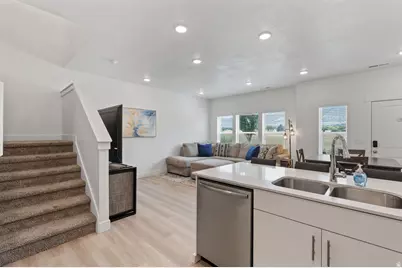
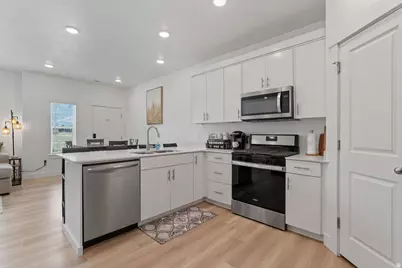
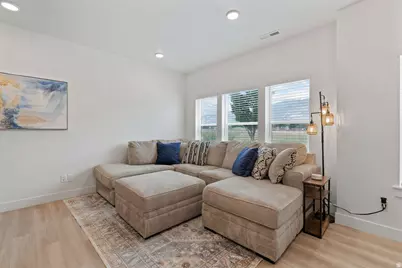
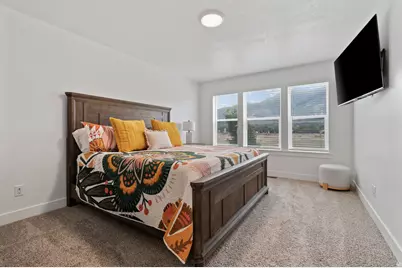
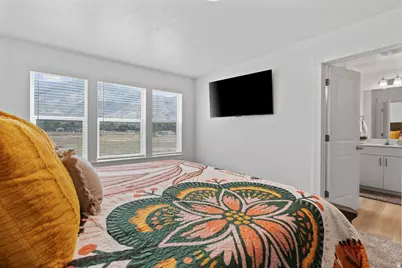
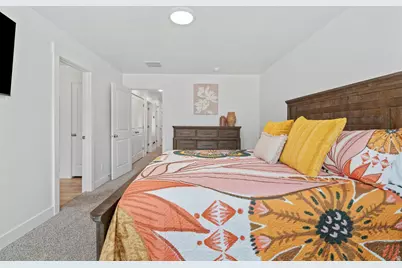
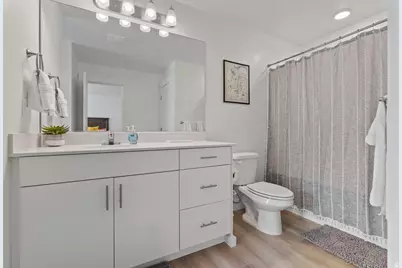
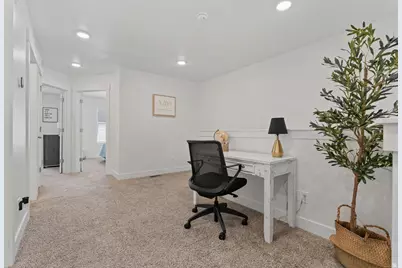
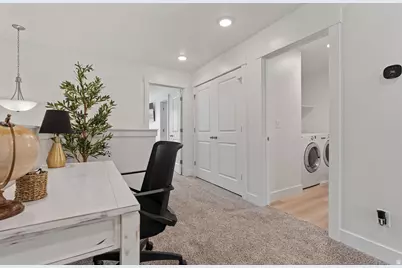
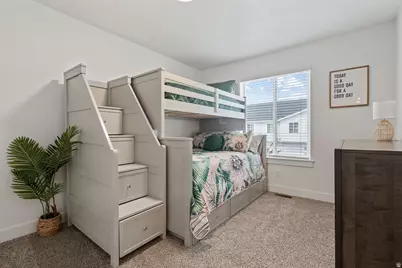
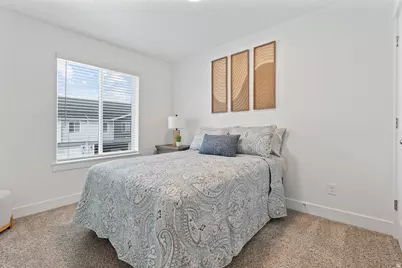
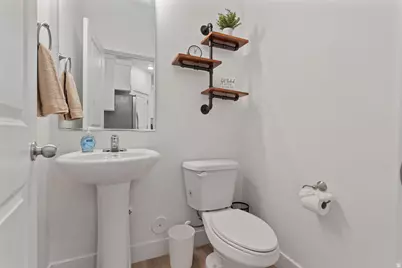
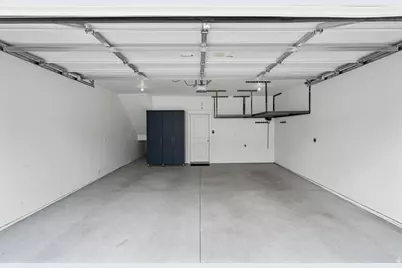
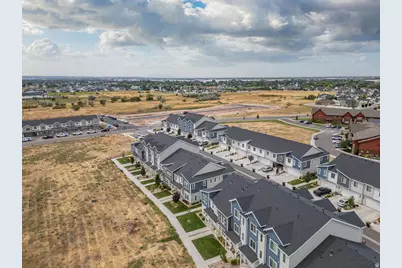
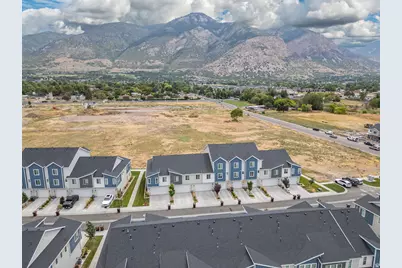
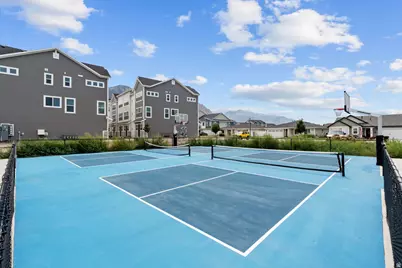
This newer townhome in North Ogden offers a bright and open living space with 3 bedrooms, 2.5 bathrooms, and a 2-car garage, all designed for modern comfort and easy everyday living. The primary bedroom is generously sized and features a custom built-in closet with shelving and drawers, while the garage also includes a custom shelving closet, overhead storage racks, and a plug for an EV car. An inviting office/loft area upstairs adds flexible space, and the laundry is conveniently located on the same level as the bedrooms. The kitchen shines with a brand new gas stove, new dishwasher and flows seamlessly into the open-concept great room, giving you great space for entertaining and daily living. Enjoy stunning mountain views from the home, and take advantage of the community amenities including a clubhouse available for events, an exercise room, pickleball courts, and a basketball court. Long and short-term rentals are allowed. The home can be sold as a full turnkey short-term rental, with all furnishings and items under 10 months old.
Full Property Details
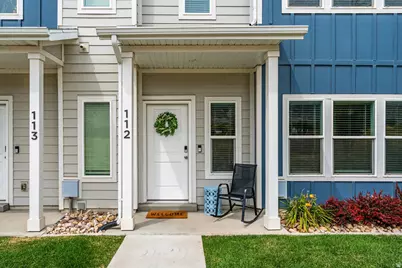
Full Property Details for 1754 N 300 E #112
General
- Price: $369,900
- HOA FEE: $224/month
- Taxes: $2,360
- Status: Active
- Type: Townhouse
- Source: WFR
- MLS ID: 2164037
- Updated: 7/30/2026
- Added to Site: 48 day(s) ago
Interior
- Interior Features: Closet: Walk-In, Oven: Gas, Range: Gas, Range/Oven: Free Stdng., Video Door Bell(s), Video Camera(s), Smart Thermostat(s)
- Appliances: Ceiling Fan, Microwave, Refrigerator
- Flooring: Carpet, Laminate
Rooms
Bathrooms
- Total Bathrooms: 3
- Full Bathrooms: 2
- Half Bathrooms: 1
Bedrooms
- Total Bedrooms: 3
- Primary Bedroom: Floor: 2nd
Additional Information
- Shared Amenities: Clubhouse, Fitness Center, Insurance, Pets Permitted, Snow Removal
- Equipment: Window Coverings
Exterior
- Exterior Features: Lighting, Porch: Open
- Porch/Patio/Deck: Porch: Open
Parking
- Garage: Yes
- Attached garage: Yes
- Garage Spaces: 2
- Covered Spaces: 2
- Total Spaces: 2
- Parking Features: Parking: Uncovered
Location
- Area: Ogdn; FarrW; Hrsvl; Pln Cty.
- County: Weber
- Subdivision: PROMINENCE POINT
- Cross Streets: 300
School Information
- Elem School District: Weber
- Midd School District: Weber
- High School District: Weber
- Elementary School: Majestic
- Middle School: Orion
- High School: Weber
Community
- Association: Yes
- Assoc. Fees Include: Insurance
Heating & Cooling
- Central air: Yes
- Air Conditioning: Yes
- Cooling Type: Central Air
- Heating Type: Forced Air
Utilities
- Sewer: Sewer: Connected, Sewer: Public
- Water: Culinary
- Utility Description: Natural Gas Connected, Electricity Connected, Sewer Connected, Sewer: Public, Water Connected
Structural Information
- Architectural Style: Townhouse; Row-mid
- Construction: Asphalt, Clapboard/Masonite, Stone
- Exterior Const.: Asphalt, Clapboard/Masonite, Stone
- Basement Desc.: Slab
- Roof: Asphalt
- Windows: Blinds
- Stories/Levels: 2
- Square Feet: 1,510
- Living Area: 1,510 Sq. Ft.
- Current Bldg. Use: Residential
- Year Built: 2022
- Property Condition: Blt./Standing
Lot Features
- Property View: Mountain(s)
- Lot Size (Acres): 0.02
- Lot Size (Sq. Ft.): 871.2
- Lot Size: .02
- Landscape: Landscaping: Full
- Topography: Road: Paved, Sidewalks, Sprinkler: Auto-Full, Terrain, Flat, View: Mountain, Drip Irrigation: Auto-Full
- Lot Features: Road: Paved, Sidewalks, Sprinkler: Auto-Full, View: Mountain, Drip Irrigation: Auto-Full
- Trees/Vegetation: Landscaping: Full
Financial Considerations
- Association Fee: $224
- Assoc Fee Freq.: Monthly
- Tax Amount: $2,360
- Terms: Cash, Conventional, FHA, VA Loan
Disclosures and Reports
- Inclusions: Ceiling Fan, Microwave, Range, Refrigerator, Window Coverings, Video Door Bell(s), Video Camera(s), Smart Thermostat(s)
- Property ID: 11-444-0019
Listed by Ascent Real Estate Group LLC
Get Pre-Approved Today
Schools
Schools serving 1754 N 300 E #112
School District:Weber School District
| Name | Grades | Distance |
|---|---|---|
Green Acres School 640 E 1900 N, Ogden, UT 84414 | K-6 | 0.7 mi |
North Ogden Jr High School 575 E 2900 N, Ogden, UT 84414 | 7-9 | 1.8 mi |
Weber High School 430 W Weber High Dr, Ogden, UT 84414 | 10-12 | 2.4 mi |
Disclaimer:
School attendance boundaries provided by ATTOM Data Solutions and are for reference only. Contact the school directly to verify enrollment eligibility.
Price & Sales History for 1754 N 300 E #112
Date
Details
Price
Change
Source
6/14/2026
Listed
$369,900
—
MLS
Disclaimer: Historical sales information is derived from public records provided by the county offices. Information is not guaranteed and should be independently verified.

Tax History
Tax History for 1754 N 300 E #112
Year
Property Taxes
Change
Tax Assessment
Change
2025
$2,360
—
$343,659
-2%
2025
$2,360
16%
$349,184
90%
2023
$2,027
194%
$183,700
206%
2021
$689
-21%
$60,000
-25%
2022
$867
—
$80,000
—
Disclaimer: Historical tax information is derived from public records provided by the county offices. Information is not guaranteed and should be independently verified.
Estimate the Cost
Estimate the Cost for 1754 N 300 E #112
1754 N 300 E #112, North Ogden, UT 84414 (MLS# 2164037) is a Townhouse property with 3 bedrooms, 2 full bathrooms and 1 partial bathroom. 1754 N 300 E #112 is currently listed for $369,900 and was received on June 14, 2026. Want to learn more about 1754 N 300 E #112? Do you have questions about finding other Townhouse real estate for sale in North Ogden? You can browse all North Ogden real estate or contact a Coldwell Banker agent to request more information.