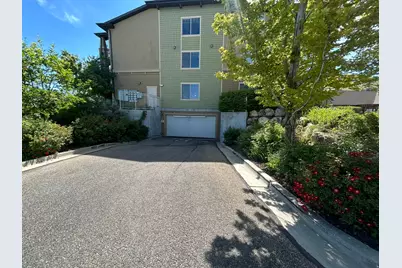
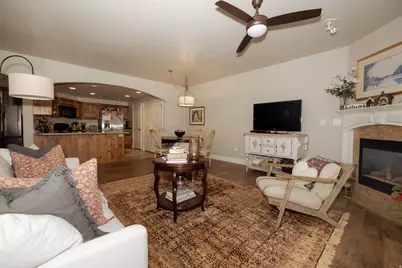
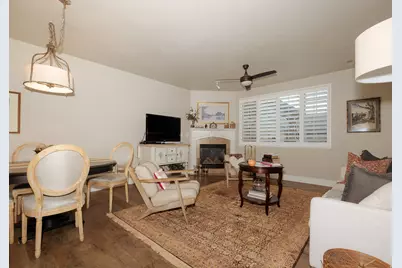
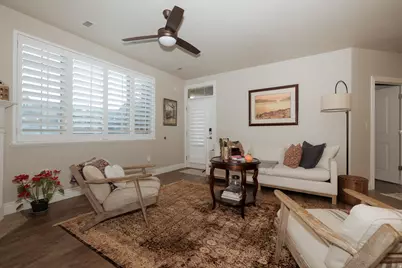
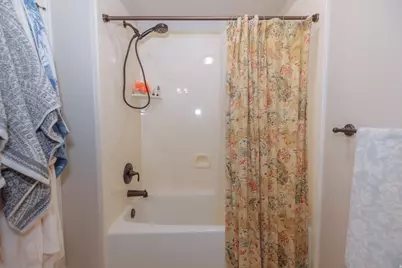
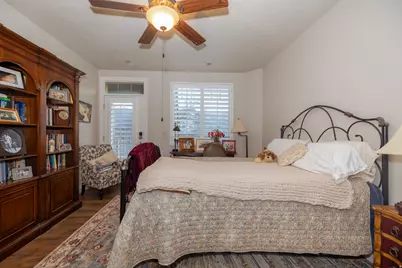
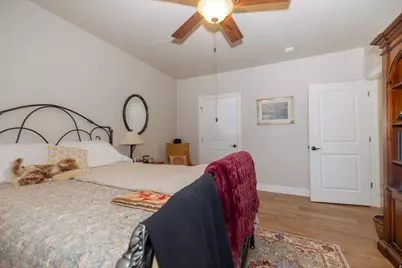
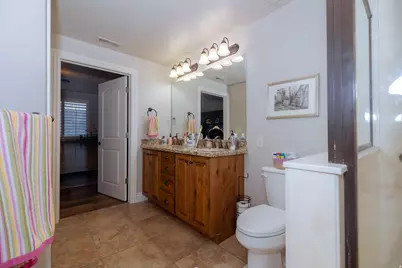
This is a carousel with tiles that activate property listing cards. Use the previous and next buttons to navigate.
1/43
$418,000
This is a carousel with tiles that activate property listing cards. Use the previous and next buttons to navigate.
1/43
Property Description
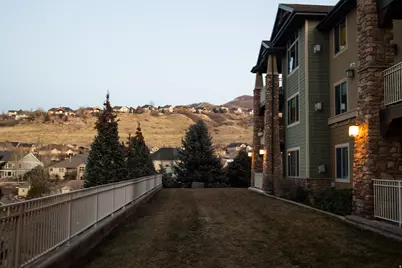
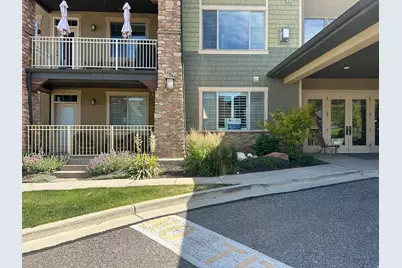
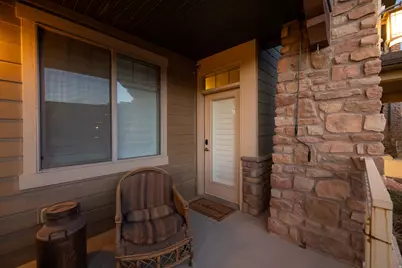
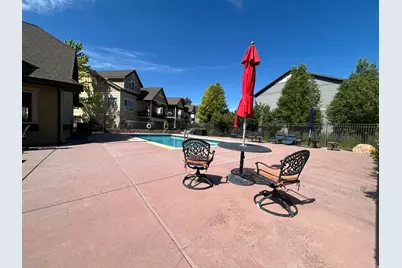
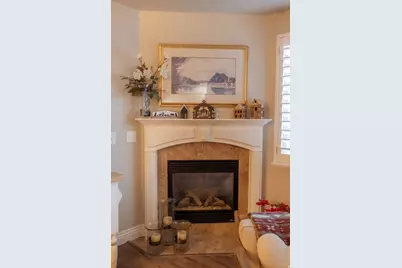
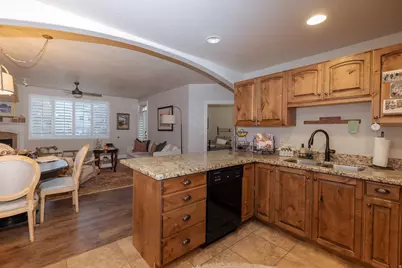
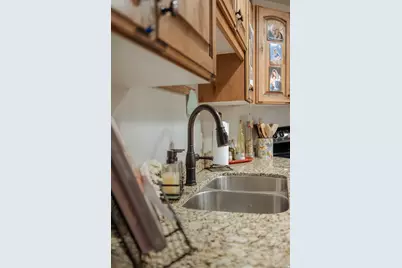
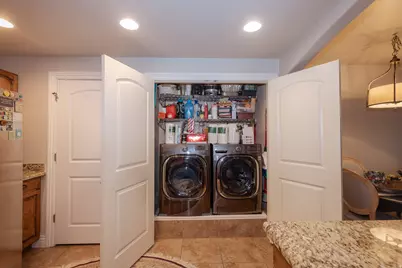
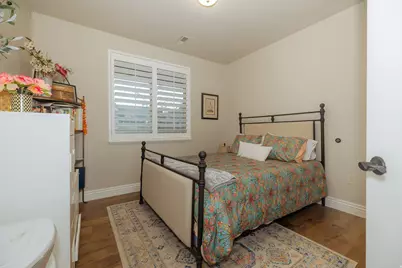
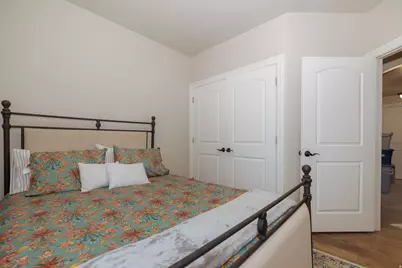
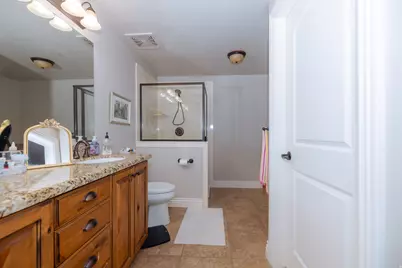
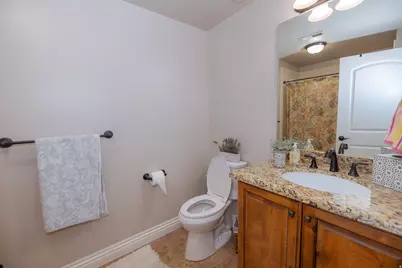
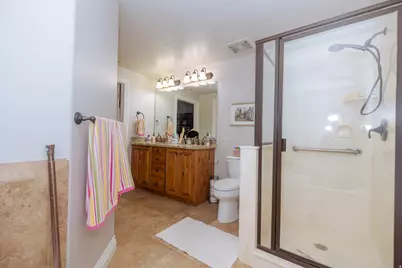
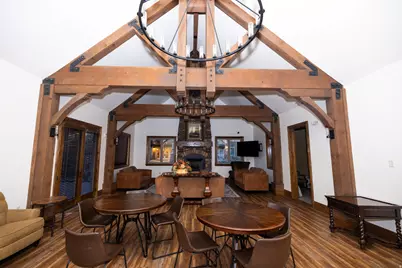
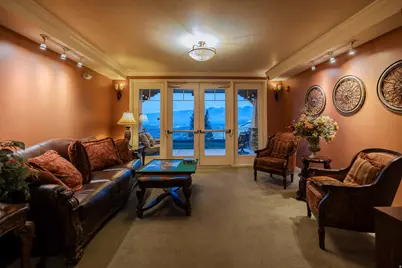
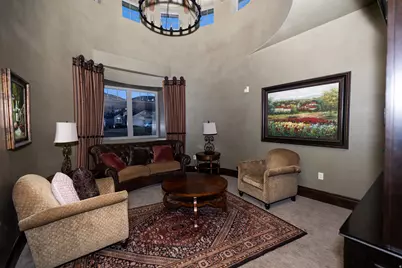
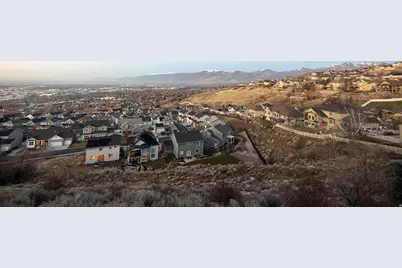
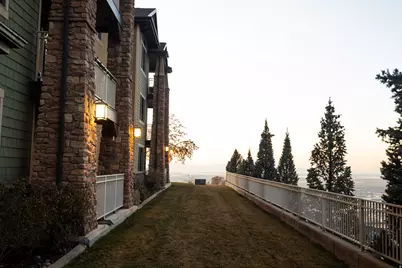
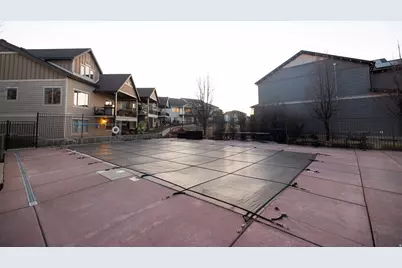
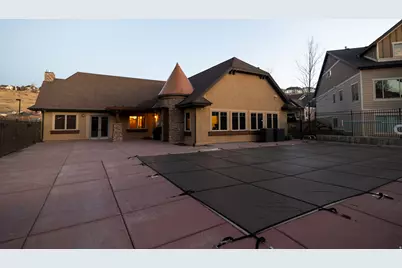
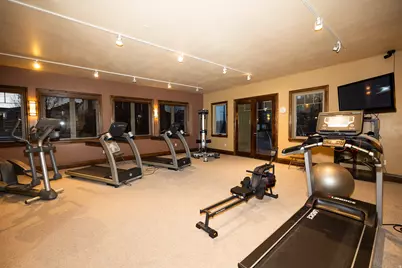
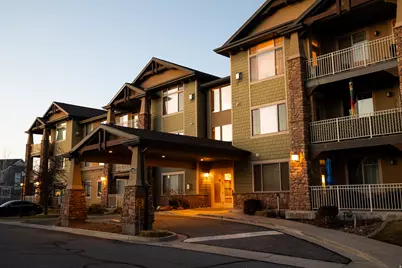
Welcome Home to Belle Vida 55 and Older Community! Does allow BELOW age 55 up to a percentage of occupants. This beautiful ground-floor condo is located in a highly desirable community near Eaglewood Golf Course, surrounded by luxury homes and breathtaking mountain views. Enjoy secure, low-maintenance living with both interior building access and private exterior patio access for guests. This well-maintained home features a spacious primary suite with a private bathroom, granite countertops, and new plantation shutters throughout. Recent updates include a new water heater, water softener, Nest thermostat, Yale smart locks, smoke and carbon monoxide alarms, outdoor security camera, and an epoxy-coated patio with solar shades-perfect for relaxing outdoors. All appliances are included, including the washer, dryer, and refrigerator, making this home truly move-in ready. Community amenities include a clubhouse available for private events, three indoor gathering areas, a swimming pool, secured underground parking with one designated stall, and private storage. Conveniently located near Wild Rose Trail, with easy freeway access and just minutes from downtown Salt Lake City. Don't miss this opportunity to enjoy comfort, convenience, and stunning surroundings in one of the area's most sought-after communities.
Full Property Details
Full Property Details for 602 S Edgewood Dr #112
General
- Price: $418,000
- HOA FEE: $457/month
- Taxes: $2,001
- Status: Active
- Type: Condo
- Source: WFR
- MLS ID: 2163357
- Updated: 8/7/2026
- Added to Site: 60 day(s) ago
Interior
- Interior Features: Alarm: Fire, Alarm: Security, Bath: Primary, Bath: Sep. Tub/Shower, Closet: Walk-In, Gas Log, Range/Oven: Free Stdng., Granite Countertops, Smart Thermostat(s)
- Fireplace: Yes
- Number of Fireplaces: 1
- Appliances: Ceiling Fan, Portable Dishwasher, Dryer, Microwave, Refrigerator, Washer
- Flooring: Carpet, Tile
Rooms
Bathrooms
- Total Bathrooms: 2
- Full Bathrooms: 2
Bedrooms
- Total Bedrooms: 2
- Primary Bedroom: Floor: 1st
Other Rooms
- Laundry: Electric Dryer Hookup, Gas Dryer Hookup
Additional Information
- Shared Amenities: Barbecue, Cable TV, Clubhouse, Controlled Access, Earthquake Insurance, Insurance, Maintenance, Pet Rules, Pets Permitted, Pool, Sewer Paid, Snow Removal, Storage, Trash, Water
- Pool: Yes
- Private Pool: Yes
- Pool Description: In Ground
Exterior
- Exterior Features: Patio: Covered, Secured Building, Secured Parking
- Porch/Patio/Deck: Covered
Parking
- Garage: Yes
- Garage Spaces: 1
- Covered Spaces: 1
- Total Spaces: 3
- Parking Features: Covered, Secured
Location
- Area: Bntfl; NSL; Cntrvl; WdX; Frmtn
- County: Davis
- Subdivision: BELLA VIDA
- Cross Streets: 300
- Direction Faces: South
School Information
- Elem School District: Davis
- Midd School District: Davis
- High School District: Davis
- Elementary School: Orchard
- Middle School: South Davis
- High School: Woods Cross
Community
- Association: Yes
- Assoc. Fees Include: Cable TV, Insurance, Maintenance Grounds, Sewer, Trash, Water
- Adult Community: Yes
Heating & Cooling
- Central air: Yes
- Air Conditioning: Yes
- Cooling Type: Central Air
- Heating Type: Forced Air, Hydronic
Utilities
- Sewer: Sewer: Connected, Sewer: Public
- Water: Culinary
- Utility Description: Natural Gas Connected, Electricity Connected, Sewer Connected, Sewer: Public, Water Connected
Structural Information
- Property Detached: Yes
- Architectural Style: Condo; Main Level
- Construction: Asphalt, Stone, Cement Siding
- Exterior Const.: Asphalt, Stone, Cement Siding
- Basement Desc.: None
- Roof: Asphalt
- Windows: Plantation Shutters
- Disability Access: Accessible Hallway(s), Accessible Elevator Installed, Fully Accessible, Grip-Accessible Features, Ground Level, Accessible Entrance, Single Level Living, Customized Wheelchair Accessible
- Entry Access: Controlled Access
- Stories/Levels: 1
- Square Feet: 1,196
- Living Area: 1,196 Sq. Ft.
- Current Bldg. Use: Residential
- Year Built: 2008
- Property Condition: Blt./Standing
Lot Features
- Lot Size (Acres): 0.01
- Lot Size (Sq. Ft.): 435.6
- Lot Size: .01
- Landscape: Landscaping: Full
- Topography: Curb & Gutter, Road: Paved, Sidewalks, Sprinkler: Auto-Full, Terrain: Mountain
- Lot Features: Curb & Gutter, Road: Paved, Sidewalks, Sprinkler: Auto-Full, Terrain: Mountain
- Trees/Vegetation: Landscaping: Full
Financial Considerations
- Association Fee: $457
- Assoc Fee Freq.: Monthly
- Tax Amount: $2,001
- Terms: Cash, Conventional, VA Loan
Disclosures and Reports
- Inclusions: Ceiling Fan, Dishwasher: Portable, Dryer, Microwave, Range, Refrigerator, Washer
- Property ID: 01-408-0112
Listed by Equity Real Estate (Solid)

Get Pre-Approved Today
Schools
Schools serving 602 S Edgewood Dr #112
School District:Davis School District
| Name | Grades | Distance |
|---|---|---|
Orchard School, North Salt Lake, UT 205 East Center Street, North Salt Lake, UT 84054 | K-6 | 0.8 mi |
South Davis Jr High School 298 West 2600 South, Bountiful, UT 84010 | 7-9 | 2.4 mi |
Woods Cross High School 600 West 2200 South, Woods Cross, UT 84087 | 10-12 | 2.6 mi |
Disclaimer:
School attendance boundaries provided by ATTOM Data Solutions and are for reference only. Contact the school directly to verify enrollment eligibility.
Price & Sales History for 602 S Edgewood Dr #112
Date
Details
Price
Change
Source
7/06/2026
Price Reduced
$418,000
-1.65%
MLS
6/09/2026
Listed
$425,000
—
MLS
Disclaimer: Historical sales information is derived from public records provided by the county offices. Information is not guaranteed and should be independently verified.
Tax History
Tax History for 602 S Edgewood Dr #112
Year
Property Taxes
Change
Tax Assessment
Change
2025
$2,146
-7%
$212,300
-8%
2024
$2,296
—
$231,000
-45%
2023
$2,299
-3%
$418,000
78%
2022
$2,358
20%
$235,400
-21%
2021
$1,961
-1%
$297,000
—
2020
$1,982
-18%
$297,000
80%
2019
$2,428
—
$165,000
-15%
2018
$2,428
2%
$193,050
4%
2017
$2,380
8%
$185,900
9%
2016
$2,211
9%
$169,950
13%
2015
$2,030
-14%
$149,930
9%
2013
$2,358
—
$137,793
-18%
2013
$2,358
—
$167,750
—
Disclaimer: Historical tax information is derived from public records provided by the county offices. Information is not guaranteed and should be independently verified.
Estimate the Cost
Estimate the Cost for 602 S Edgewood Dr #112
602 S Edgewood Dr #112, North Salt Lake, UT 84054 (MLS# 2163357) is a Condo property with 2 bedrooms and 2 full bathrooms. 602 S Edgewood Dr #112 is currently listed for $418,000 and was received on June 09, 2026. Want to learn more about 602 S Edgewood Dr #112? Do you have questions about finding other Condo real estate for sale in North Salt Lake? You can browse all North Salt Lake real estate or contact a Coldwell Banker agent to request more information.