This is a carousel with tiles that activate property listing cards. Use the previous and next buttons to navigate.
1/20
$575,000
This is a carousel with tiles that activate property listing cards. Use the previous and next buttons to navigate.
1/20
Property Description
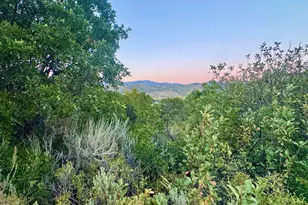
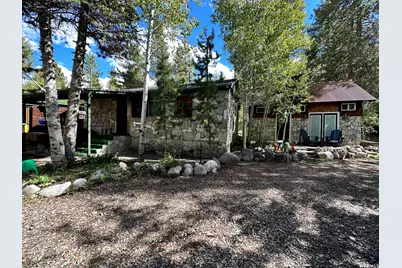
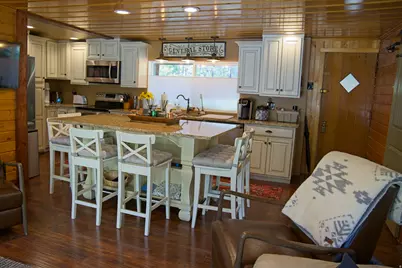
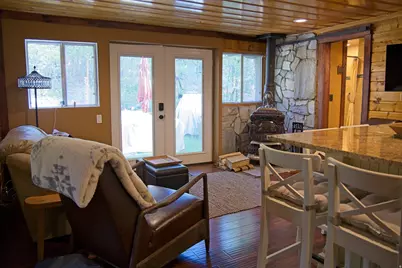
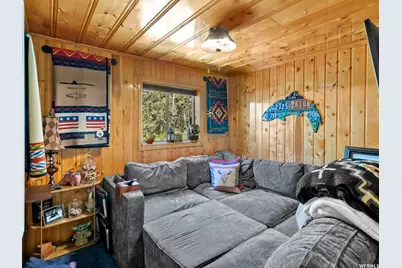
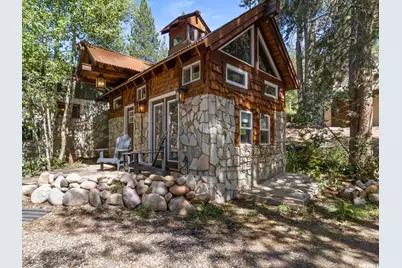
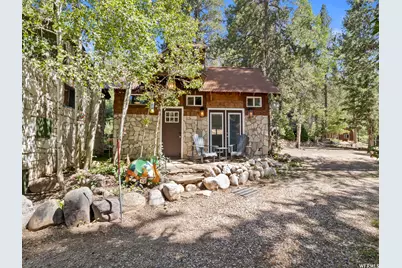
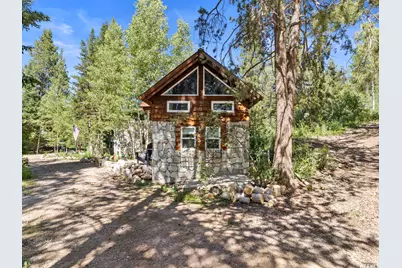
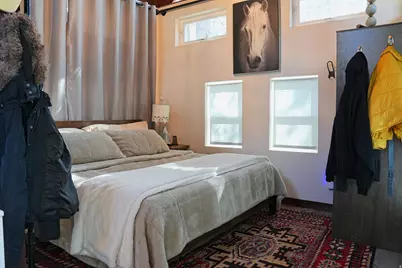
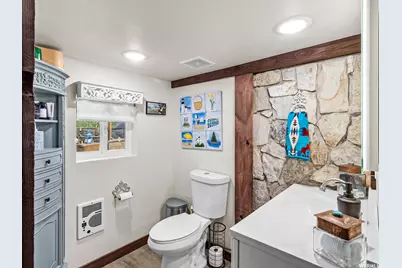
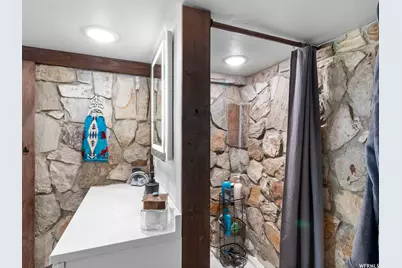
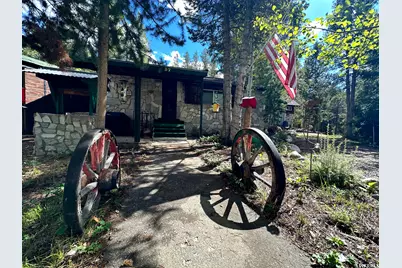
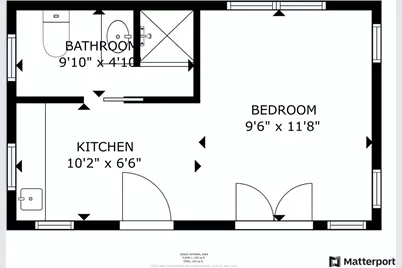
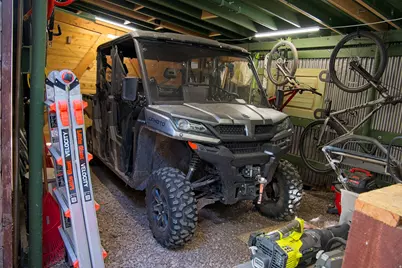
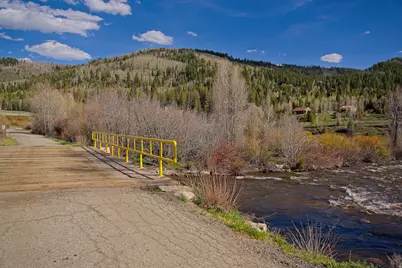
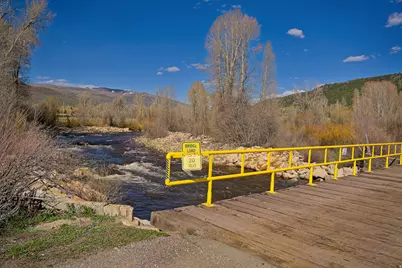
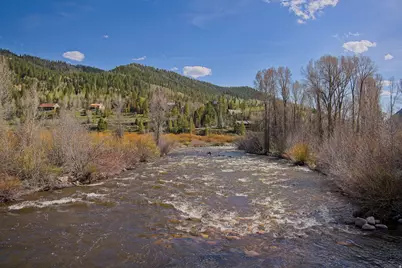
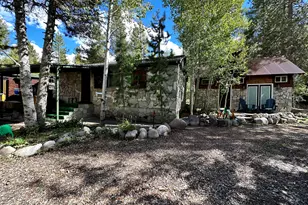
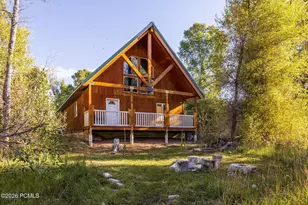
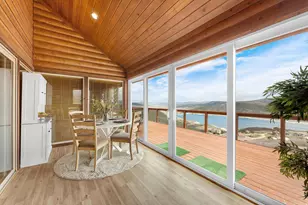
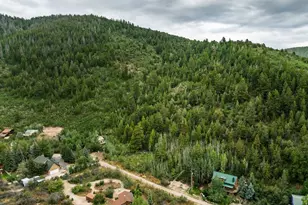
Escape to mountain living with this fully furnished Hidden Lakes cabin featuring a beautifully designed main cabin and detached bunkhouse, offering approximately 917 sq. ft of combined living space with 3 "rooms" and 2 bathrooms, while the detached 299 sq. ft garage provides excellent storage for outdoor gear, toys, or workshop space. Whether you're looking for the perfect weekend getaway, an investment opportunity, or a cozy year-round escape, this property was built for making memories. Inside the main cabin, the open-concept design creates an inviting flow between the kitchen, dining, and living areas, perfect for gathering after long days on the lake or trails. Granite countertops, stainless steel appliances, and a spacious island bring both style and function to the kitchen, while sliding barn doors add warmth and mountain charm to the private bedroom spaces. The bathroom features a custom tiled walk-in shower that feels elevated yet comfortable. The detached bunkhouse adds incredible flexibility with vaulted ceilings, a 3/4 bath, cozy loft space, and room for a king bed, bunks, or twin setup. Complete with a charming coffee nook and sink, it's the perfect setup for guests, kids, a creative studio, or your own private hideaway. Step outside and enjoy everything Hidden Lakes has to offer, from private lake access and the nearby Weber River to endless trails for fishing, hiking, snowmobiling, ATV riding, and year-round adventure. Tucked away in the mountains yet conveniently located within a short drive to Park City, you can spend the day on the slopes or at dinner in town before returning home to peace, quiet, and star-filled skies.
Full Property Details
Full Property Details for 3482 River Vu Rd #37
General
- Price: $575,000
- HOA FEE: $125/month
- HOA FEE FREQ.: Annually
- Taxes: $2,153
- Status: Active
- Type: Single Family
- Source: WFR
- MLS ID: 2156920
- Updated: 5/12/2026
- Added to Site: 61 day(s) ago
Interior
- Interior Features: Disposal, Kitchen: Updated, Range/Oven: Free Stdng., Granite Countertops
- Fireplace: Yes
- Number of Fireplaces: 1
- Appliances: Microwave, Range Hood, Refrigerator
- Flooring: Laminate, Tile
Rooms
Bathrooms
- Total Bathrooms: 1
- 3/4 Bathrooms: 1
Bedrooms
- Total Bedrooms: 2
Additional Information
- Shared Amenities: Biking Trails, Gated, Hiking Trails, Pets Permitted, Picnic Area, Water
- Equipment: Storage Shed(s), Window Coverings, Wood Stove
Exterior
- Exterior Features: Patio: Open
- Porch/Patio/Deck: Patio: Open
Parking
- Garage: Yes
- Garage Spaces: 1
- Covered Spaces: 1
- Total Spaces: 1
- Parking Features: Parking: Uncovered
Location
- Area: Peoa
- County: Summit
- Subdivision: HIDDEN LAKE SUBDIVISION
- Direction Faces: Northeast
School Information
- Elem School District: South Summit
- Midd School District: South Summit
- High School District: South Summit
- Elementary School: South Summit
- Middle School: South Summit
- High School: South Summit
Community
- Association: Yes
- Assoc. Fees Include: Water
Heating & Cooling
- Heating Type: Wall Furnace, Wood
Utilities
- Sewer: Septic Tank
- Water: Private
- Utility Description: Electricity Connected, Sewer: Septic Tank, Water Connected
Structural Information
- Property Detached: Yes
- Architectural Style: Cabin
- Construction: Clapboard/Masonite, Stone
- Exterior Const.: Clapboard/Masonite, Stone
- Basement Desc.: None
- Roof: Asphalt, Metal
- Stories/Levels: 1
- Square Feet: 654
- Living Area: 654 Sq. Ft.
- Current Bldg. Use: Single Family
- Year Built: 1959
- Property Condition: Blt./Standing
Lot Features
- Property View: Mountain(s)
- Lot Size (Acres): 0.16
- Lot Size (Sq. Ft.): 6,969.6
- Lot Size: .16
- Landscape: Mature Trees, Pines, Scrub Oak
- Topography: Road: Unpaved, Terrain: Grad Slope, View: Mountain, Wooded
- Lot Features: Road: Unpaved, Terrain: Grad Slope, View: Mountain, Wooded
- Trees/Vegetation: Mature Trees, Pines, Scrub Oak
- Zoning: RES
Financial Considerations
- Association Fee: $1,500
- Assoc Fee Freq.: Annually
- Tax Amount: $2,153
- Terms: Cash, Conventional
Disclosures and Reports
- Inclusions: Microwave, Range, Range Hood, Refrigerator, Storage Shed(s), Window Coverings, Wood Stove
- Property ID: HL-37
Listed by Equity Real Estate (Advantage)

Get Pre-Approved Today
Schools
Schools serving 3482 River Vu Rd #37
School District:South Summit School District
| Name | Grades | Distance |
|---|---|---|
South Summit School 535 East 300 South, Kamas, UT 84036 | PK-4 | 9.4 mi |
South Summit Middle School 355 East 300 South, Kamas, UT 84036 | 5-8 | 9.5 mi |
South Summit High School 45 South 300 East, Kamas, UT 84036 | 9-12 | 9.3 mi |
Disclaimer:
School attendance boundaries provided by ATTOM Data Solutions and are for reference only. Contact the school directly to verify enrollment eligibility.
Price & Sales History for 3482 River Vu Rd #37
Date
Details
Price
Change
Source
5/11/2026
Listed
$575,000
—
MLS
Disclaimer: Historical sales information is derived from public records provided by the county offices. Information is not guaranteed and should be independently verified.
Estimate the Cost
Estimate the Cost for 3482 River Vu Rd #37
3482 River Vu Rd #37, Oakley, UT 84055 (MLS# 2156920) is a Single Family property with 2 bedrooms, 0 full bathrooms and 1 partial bathroom. 3482 River Vu Rd #37 is currently listed for $575,000 and was received on May 11, 2026. Want to learn more about 3482 River Vu Rd #37? Do you have questions about finding other Single Family real estate for sale in Oakley? You can browse all Oakley real estate or contact a Coldwell Banker agent to request more information.