


This is a carousel with tiles that activate property listing cards. Use the previous and next buttons to navigate.
1/46
$1,599,000 Just Listed
This is a carousel with tiles that activate property listing cards. Use the previous and next buttons to navigate.
1/46
Property Description
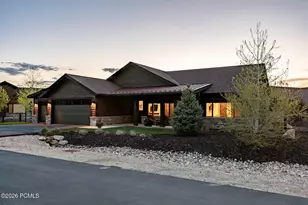
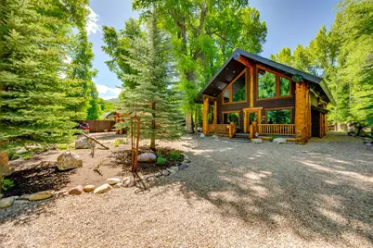
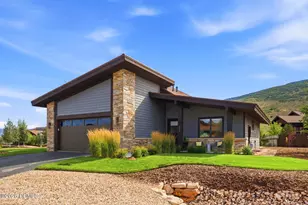
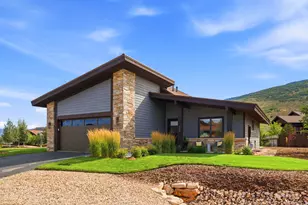
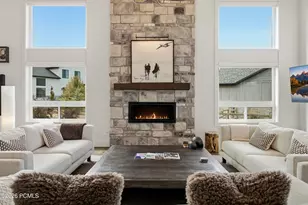
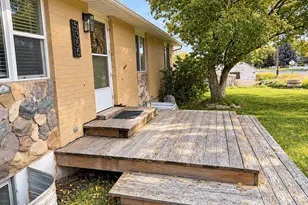
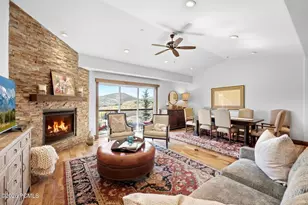
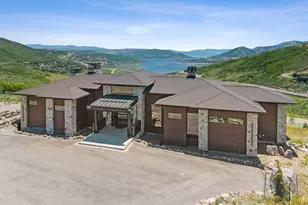
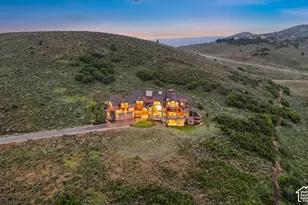
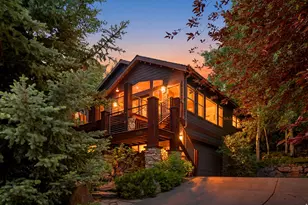
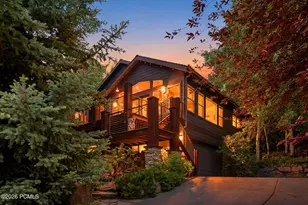
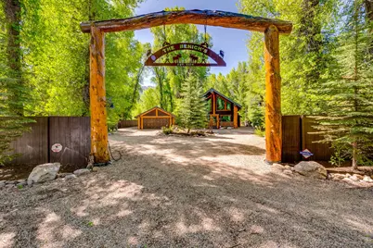
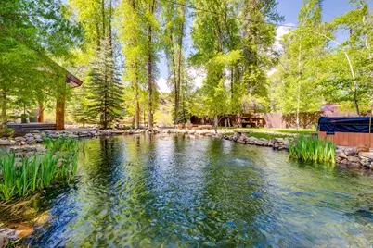
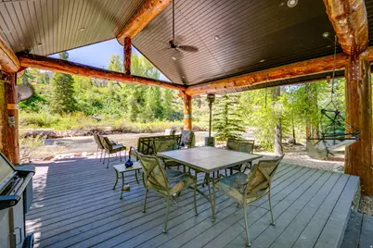
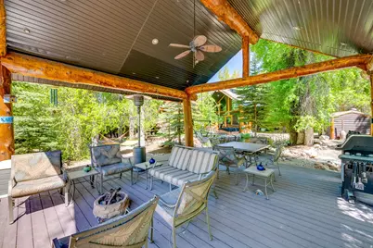
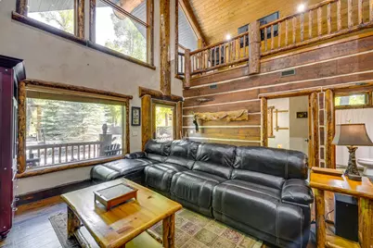
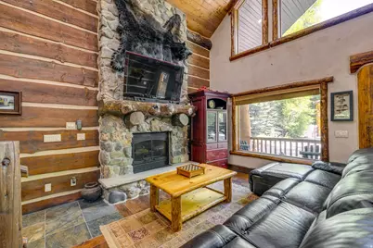
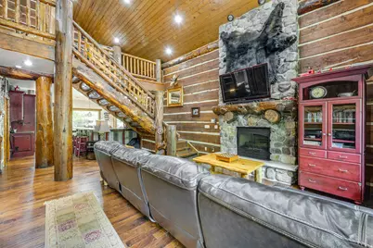
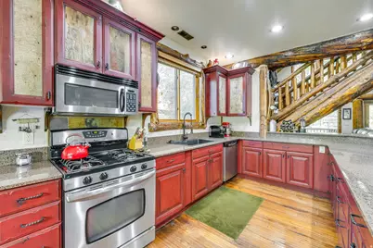
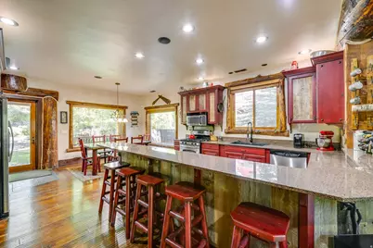
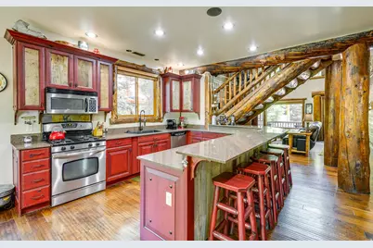
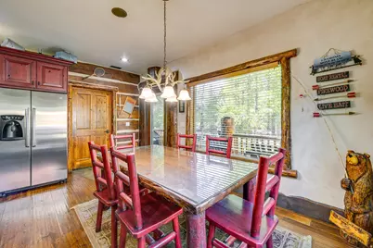
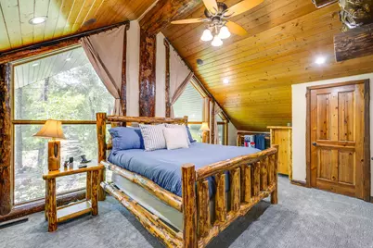
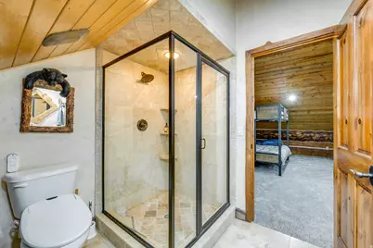
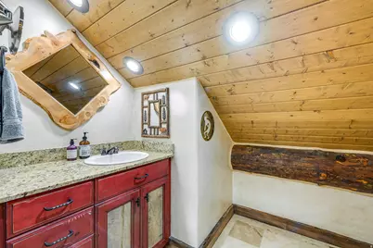
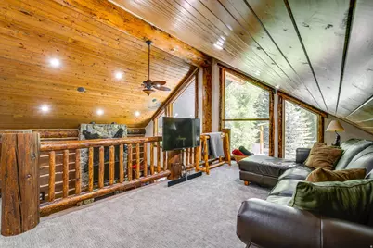
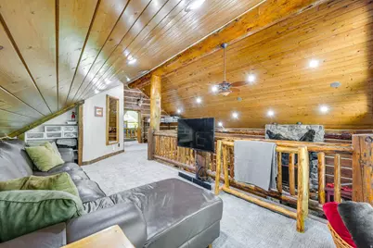
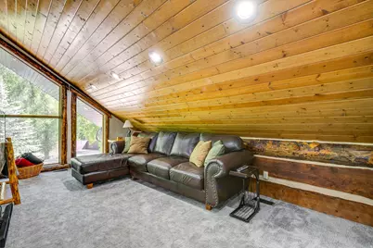
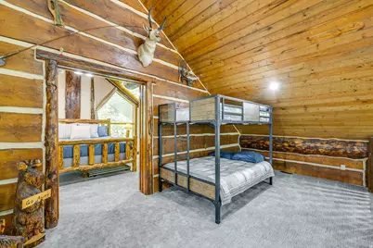
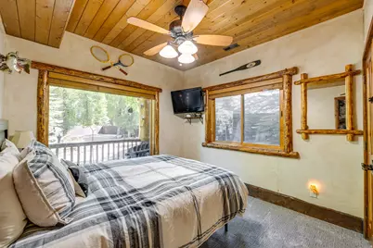
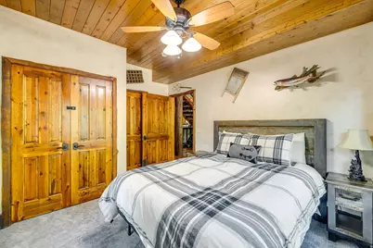
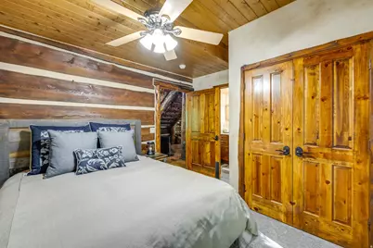
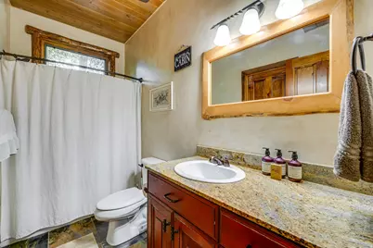
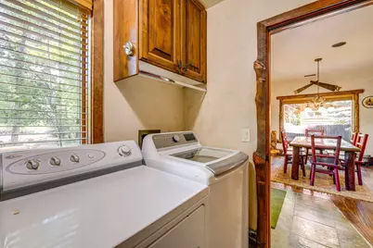
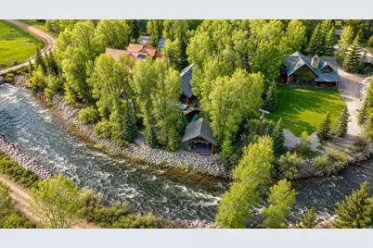
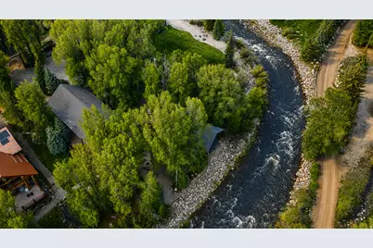
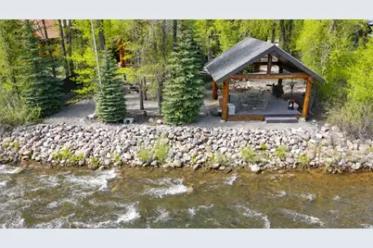
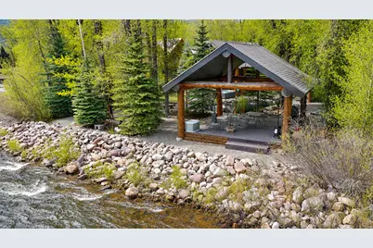
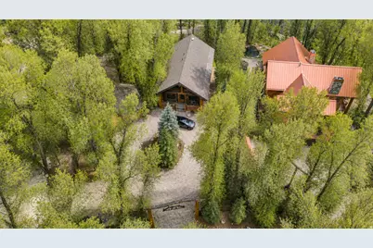
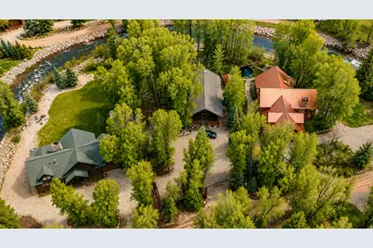
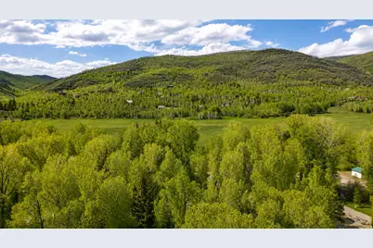
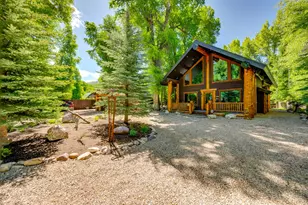
Riverfront luxury meets mountain escape in this one-of-a-kind Weber River retreat. Designed for entertaining, relaxing, and making unforgettable memories, this exceptional property offers everything you've dreamed of in a mountain cabin getaway. Enjoy your own private fisherman's paradise with direct Weber River frontage, an aerated trout pond with continuous fresh water, and a stunning riverside gazebo complete with a propane fireplace, built-in lighting, and outdoor speakers overlooking the river - the perfect setting for gatherings with family and friends. Inside, no detail has been overlooked. This top-of-the-line cabin features whole-home audio with 12 indoor and outdoor speakers, air conditioning, granite finishes, central vacuum, water softener, humidifier, bidet toilet, beautiful scribed wood interiors, and energy-efficient LED lighting throughout. Furniture and furnishings are included, making this a truly turnkey retreat. Step outside and unwind in the hot tub while taking in the peaceful riverfront setting. The heated garage includes an opener, extra refrigerator, and freezer, while the fenced yard features mature trees, abundant parking, and room for RVs. Commercial-grade weed barrier beneath the property keeps the grounds beautifully maintained and low maintenance. This is one of the few communities in the area that allows short term rentals for investment potential. Conveniently located near the main electric gate for easy access, this incredible property is just minutes from Smith and Morehouse Reservoir and only about 25 minutes from Park City. Experience the ultimate blend of luxury, recreation, and mountain serenity on the Weber River.
Full Property Details
Full Property Details for 5410 E Ogden Ln
General
- Price: $1,599,000
- HOA FEE: $25/month
- HOA FEE FREQ.: Annually
- Taxes: $5,100
- Status: Active
- Type: Single Family
- Source: WFR
- MLS ID: 2161423
- Updated: 5/28/2026
- Added to Site: Today
Interior
- Interior Features: Alarm: Fire, Alarm: Security, Bath: Primary, Central Vacuum, Disposal, Gas Log, Great Room, Oven: Gas, Range: Gas, Range/Oven: Free Stdng., Vaulted Ceilings, Granite Countertops, Video Camera(s), Smart Thermostat(s)
- Fireplace: Yes
- Number of Fireplaces: 1
- Appliances: Dryer, Gas Grill/BBQ, Refrigerator, Washer, Water Softener Owned
- Flooring: Carpet, Hardwood, Slate, Travertine
Rooms
Bathrooms
- Total Bathrooms: 3
- Full Bathrooms: 2
- 3/4 Bathrooms: 1
Bedrooms
- Total Bedrooms: 3
Other Rooms
- Laundry: Electric Dryer Hookup
Additional Information
- Shared Amenities: Gated, Storage, Water
- Equipment: Hot Tub, Storage Shed(s), Window Coverings
Exterior
- Exterior Features: Deck; Covered, Double Pane Windows, Out Buildings, Lighting, Patio: Covered, Secured Parking
- Porch/Patio/Deck: Covered
Parking
- Garage: Yes
- Garage Spaces: 2
- Covered Spaces: 2
- Total Spaces: 12
- Parking Features: Parking: Uncovered, Secured
Location
- Area: Peoa
- County: Summit
- Subdivision: BEAVER SPRINGS
- Direction Faces: East
School Information
- Elem School District: South Summit
- Midd School District: South Summit
- High School District: South Summit
- Elementary School: South Summit
- Middle School: South Summit
- High School: South Summit
Community
- Association: Yes
- Assoc. Fees Include: Water
Heating & Cooling
- Central air: Yes
- Air Conditioning: Yes
- Cooling Type: Central Air
- Heating Type: Forced Air, Propane
Utilities
- Sewer: Septic Tank
- Water: Culinary, Private
- Utility Description: Electricity Connected, Sewer: Septic Tank, Water Connected
Structural Information
- Property Detached: Yes
- Architectural Style: Cabin
- Construction: Other
- Exterior Const.: Other
- Basement Desc.: None
- Roof: Asphalt, Metal
- Windows: Blinds, Drapes
- Stories/Levels: 2
- Square Feet: 2,206
- Living Area: 2,206 Sq. Ft.
- Current Bldg. Use: Single Family
- Year Built: 2004
- Property Condition: Blt./Standing
Lot Features
- Property View: Mountain(s)
- Lot Size (Acres): 0.58
- Lot Size (Sq. Ft.): 25,264.8
- Lot Size: .58
- Lot Dimensions: 0.0 x 257.0 x 0.0
- Landscape: Landscaping: Full, Mature Trees, Pines, Stream
- Topography: Fenced: Part, Secluded Yard, Terrain, Flat, View: Mountain, Wooded, Private, View: Water, Waterfront
- Lot Features: Fenced: Part, Secluded, View: Mountain, Wooded, Private, View: Water, Waterfront
- Trees/Vegetation: Landscaping: Full, Mature Trees, Pines, Stream
Water Features
- Water Front: Yes
Financial Considerations
- Association Fee: $300
- Assoc Fee Freq.: Annually
- Tax Amount: $5,100
- Terms: Cash, Conventional
Disclosures and Reports
- Inclusions: Dryer, Gas Grill/BBQ, Hot Tub, Range, Refrigerator, Storage Shed(s), Washer, Water Softener: Own, Window Coverings, Smart Thermostat(s)
- Property ID: BSR-1-12
Listed by Utah Select Realty PC
Get Pre-Approved Today
Schools
Schools serving 5410 E Ogden Ln
School District:South Summit School District
| Name | Grades | Distance |
|---|---|---|
South Summit School 535 East 300 South, Kamas, UT 84036 | PK-4 | 11.6 mi |
South Summit Middle School 355 East 300 South, Kamas, UT 84036 | 5-8 | 11.7 mi |
South Summit High School 45 South 300 East, Kamas, UT 84036 | 9-12 | 11.5 mi |
Disclaimer:
School attendance boundaries provided by ATTOM Data Solutions and are for reference only. Contact the school directly to verify enrollment eligibility.
Price & Sales History for 5410 E Ogden Ln
Date
Details
Price
Change
Source
5/28/2026
Listed
$1,599,000
—
MLS
Disclaimer: Historical sales information is derived from public records provided by the county offices. Information is not guaranteed and should be independently verified.

Estimate the Cost
Estimate the Cost for 5410 E Ogden Ln
5410 E Ogden Ln, Oakley, UT 84055 (MLS# 2161423) is a Single Family property with 3 bedrooms, 2 full bathrooms and 1 partial bathroom. 5410 E Ogden Ln is currently listed for $1,599,000 and was received on May 28, 2026. Want to learn more about 5410 E Ogden Ln? Do you have questions about finding other Single Family real estate for sale in Oakley? You can browse all Oakley real estate or contact a Coldwell Banker agent to request more information.