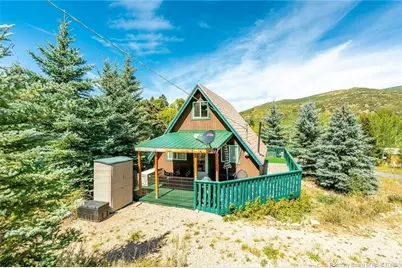
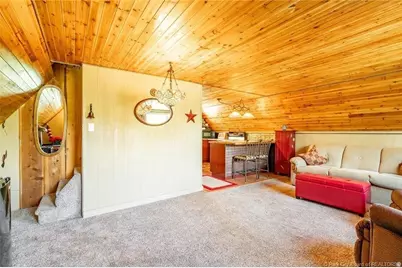
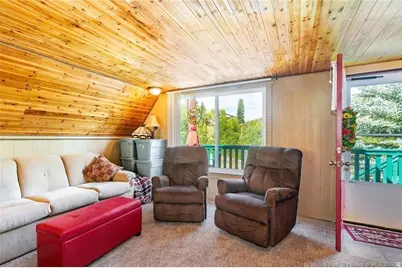
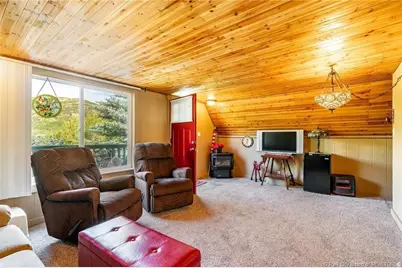
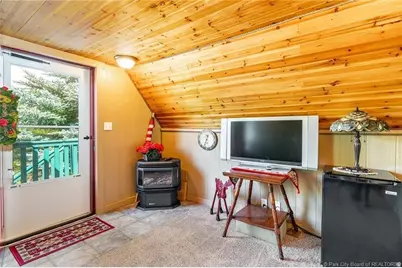
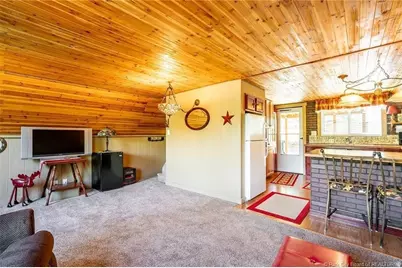
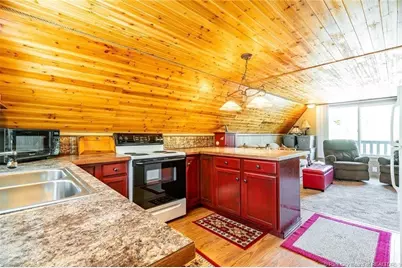
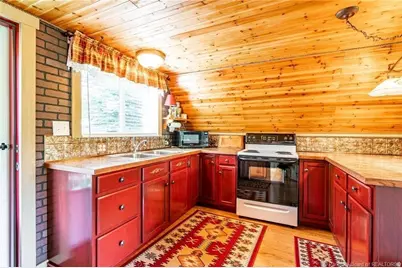
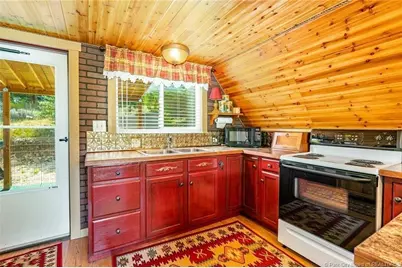
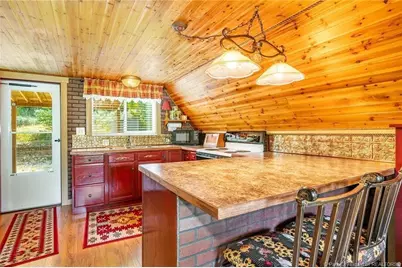
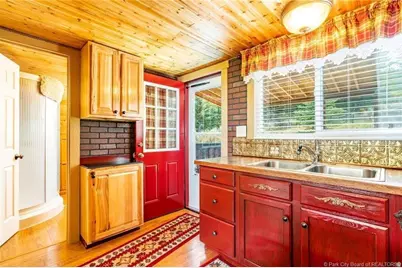
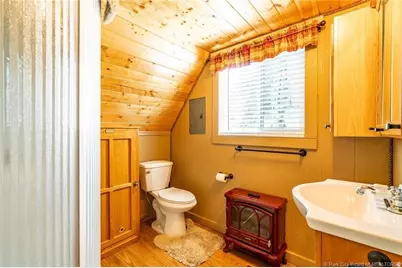
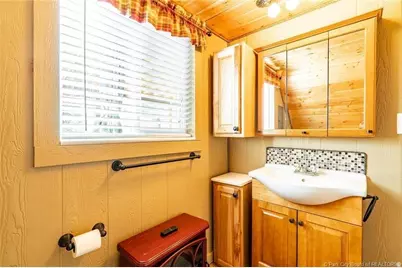
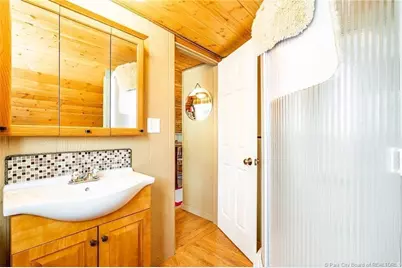
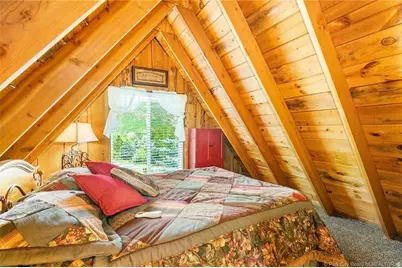
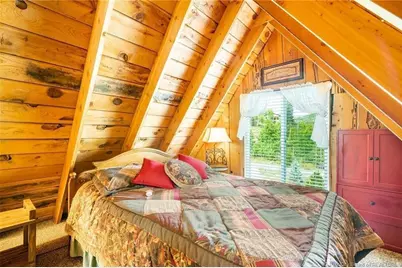
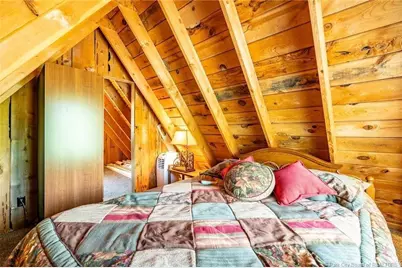
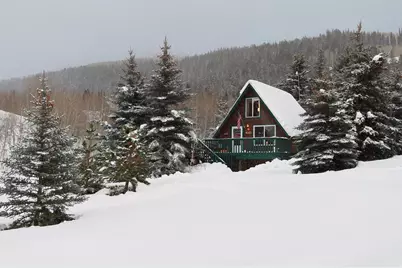
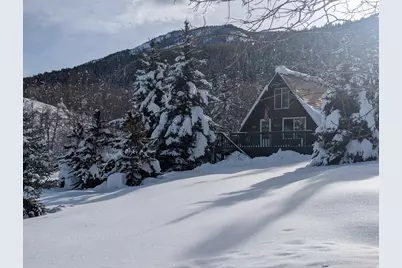
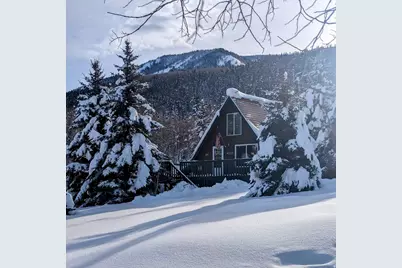
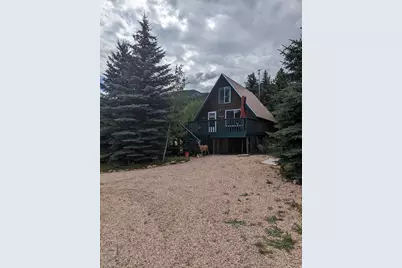
Full Property Details for 5698 E Caribou Dr S
General
- Price: $325,000
- HOA FEE: $42/month
- HOA FEE FREQ.: Annually
- Taxes: $1,473
- Status: Active
- Type: Single Family
- Source: WFR
- MLS ID: 2165250
- Updated: 8/24/2026
- Added to Site: 121 day(s) ago
Interior
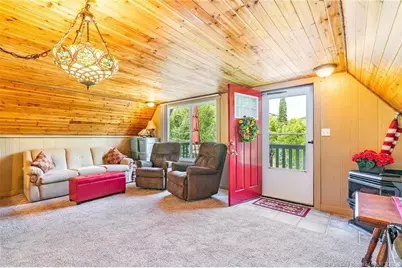
- Interior Features: Gas Log
- Fireplace: Yes
- Number of Fireplaces: 1
- Fireplace(s): Fireplace Equipment
- Appliances: Gas Grill/BBQ, Microwave, Refrigerator, Satellite Equipment
- Flooring: Carpet, Laminate
Rooms
- Total Bathrooms: 1
- 3/4 Bathrooms: 1
Additional Information
- Shared Amenities: Controlled Access, Gated, Hiking Trails, Horse Trails, Pets Permitted, Tennis Court(s), Water
- Equipment: Dog Run, Fireplace Equipment, Storage Shed(s), Window Coverings
Exterior
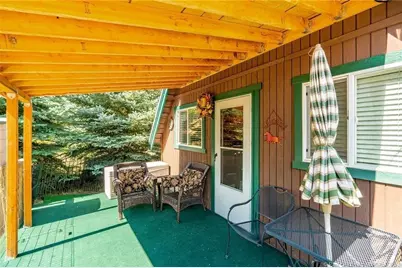
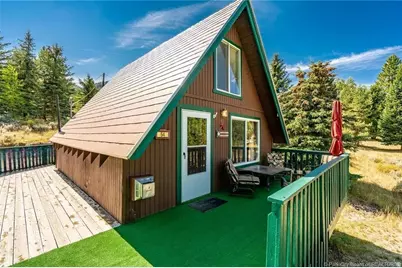
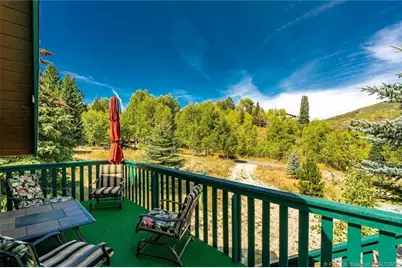
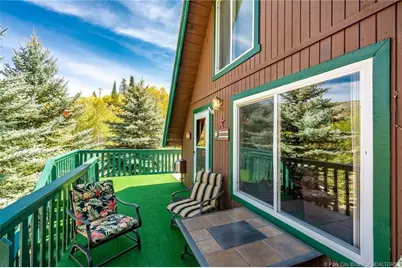
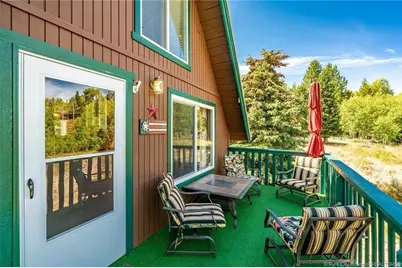
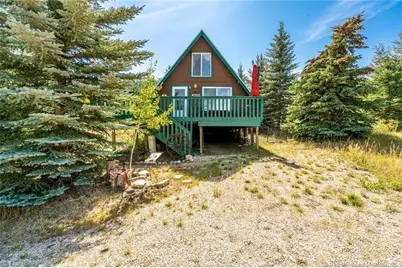
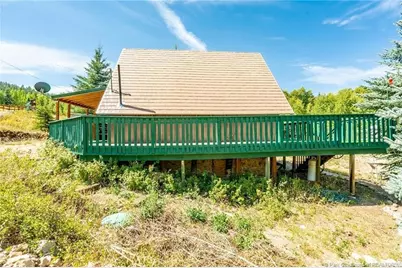
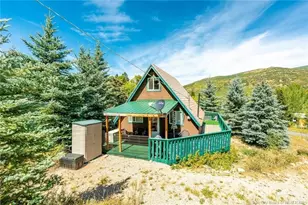
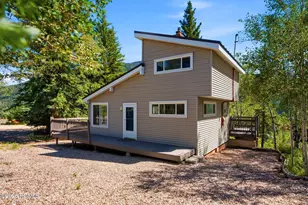
- Exterior Features: Deck; Covered, Porch: Open, Storm Doors
- Porch/Patio/Deck: Porch: Open
Parking
- Total Spaces: 4
- Parking Features: Parking: Uncovered, Rv Parking
Location
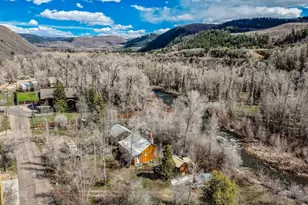
- Area: Peoa
- County: Summit
- Subdivision: PINE MOUNTAIN #1 SUBDIVISION
- Direction Faces: North
School Information
- Elem School District: South Summit
- Midd School District: South Summit
- High School District: South Summit
- Elementary School: South Summit
- Middle School: South Summit
- High School: South Summit
Community
- Association: Yes
- Assoc. Fees Include: Water
Heating & Cooling
- Air Conditioning: Yes
- Cooling Type: Evaporative Cooling, Heat Pump, Natural Ventilation
- Heating Type: Gas: Stove, Heat Pump, Propane
Utilities
- Sewer: Septic Tank
- Water: Culinary
- Utility Description: Electricity Connected, Sewer: Septic Tank, Water Connected
Structural Information
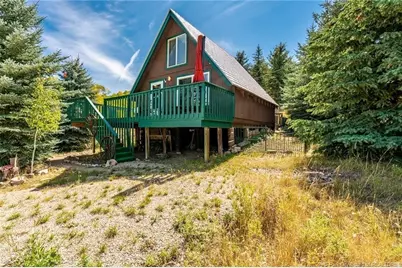
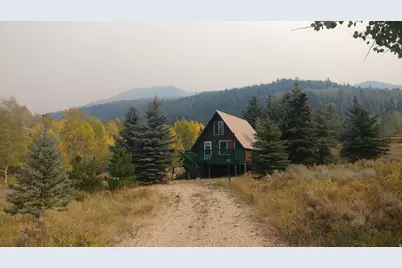
- Architectural Style: Cabin
- Construction: Cedar, Other
- Exterior Const.: Cedar, Other
- Basement Desc.: None
- Roof: Aluminum, Metal
- Windows: Blinds, Drapes
- Entry Access: Controlled Access
- Stories/Levels: 2
- Square Feet: 720
- Living Area: 720 Sq. Ft.
- Current Bldg. Use: Single Family
- Year Built: 1965
- Property Condition: Blt./Standing
Lot Features
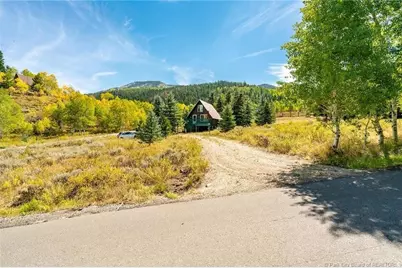
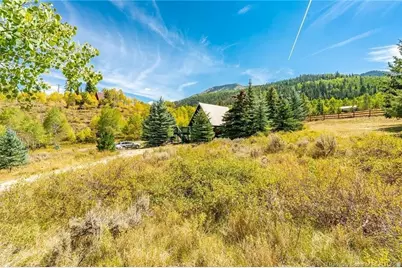
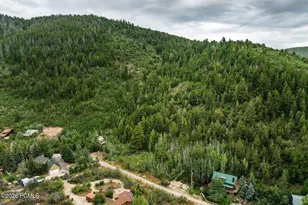
- Property View: Mountain(s)
- Lot Size (Acres): 0.57
- Lot Size (Sq. Ft.): 24,829.2
- Lot Size: .57
- Landscape: Mature Trees, Pines
- Topography: Corner Lot, Fenced: Part, Road: Unpaved, Terrain, Flat, Terrain: Grad Slope, View: Mountain, Wooded
- Lot Features: Corner Lot, Fenced: Part, Road: Unpaved, Terrain: Grad Slope, View: Mountain, Wooded
- Trees/Vegetation: Mature Trees, Pines
Financial Considerations
- Association Fee: $500
- Assoc Fee Freq.: Annually
- Tax Amount: $1,473
- Terms: Cash, Conventional
Disclosures and Reports
- Inclusions: Dog Run, Fireplace Equipment, Gas Grill/BBQ, Microwave, Range, Refrigerator, Satellite Equipment, Storage Shed(s), Window Coverings
- Property ID: PM-1-54
Listed by Utah Home Central