This is a carousel with tiles that activate property listing cards. Use the previous and next buttons to navigate.
1/36
$498,900
This is a carousel with tiles that activate property listing cards. Use the previous and next buttons to navigate.
1/36
Property Description
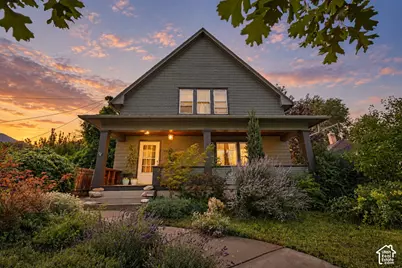
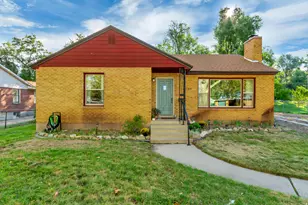
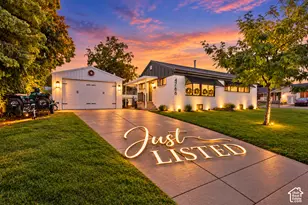
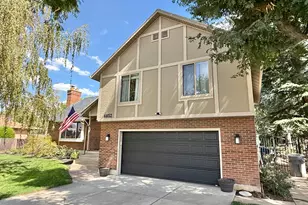
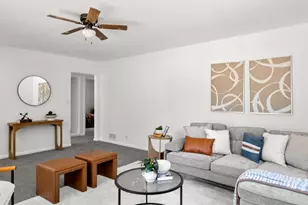
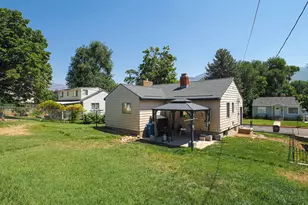
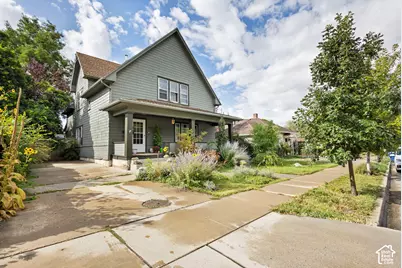
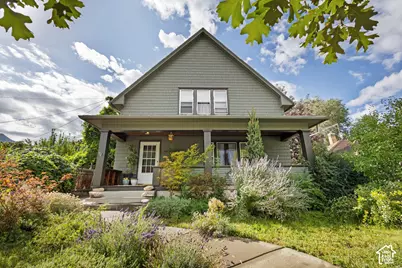
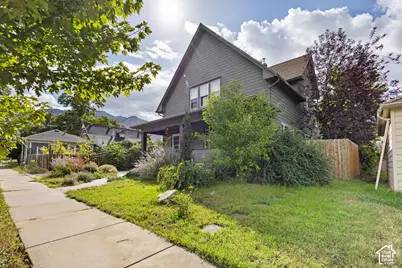
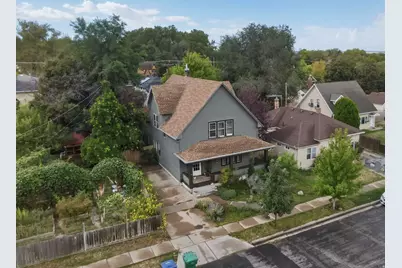
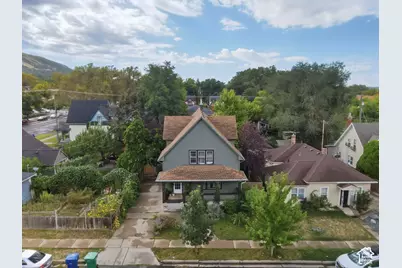
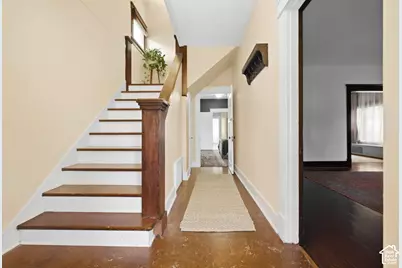
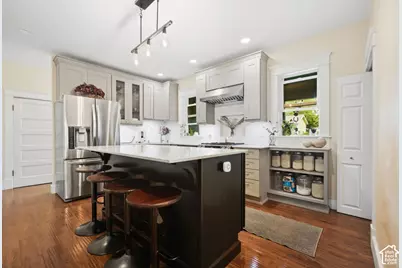
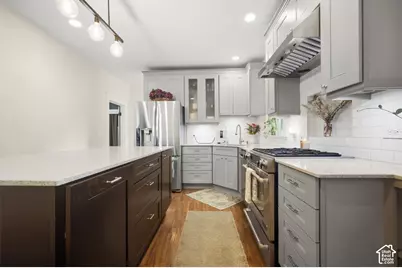
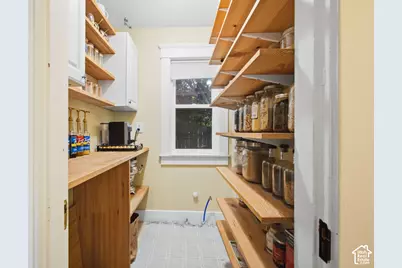
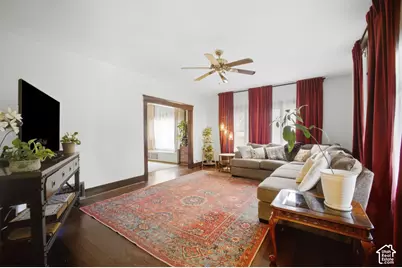
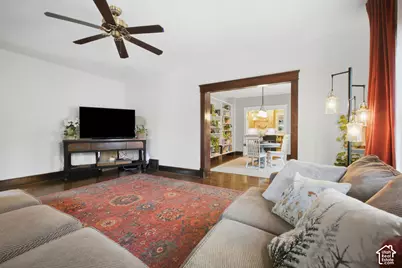
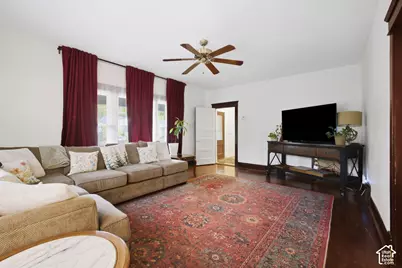
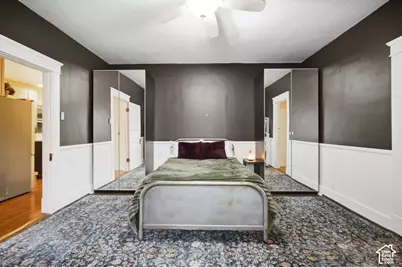
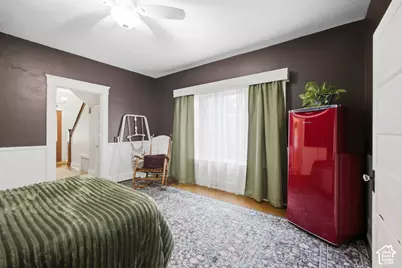
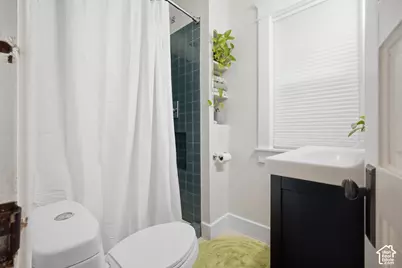
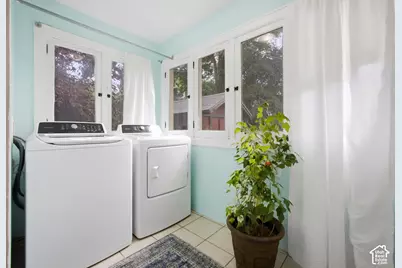
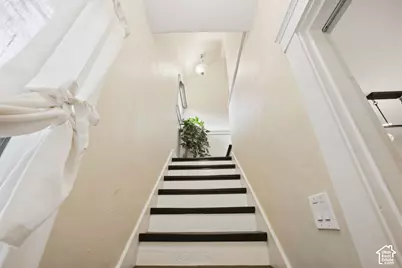
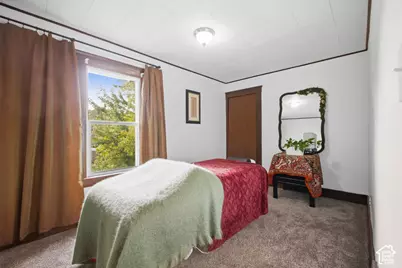
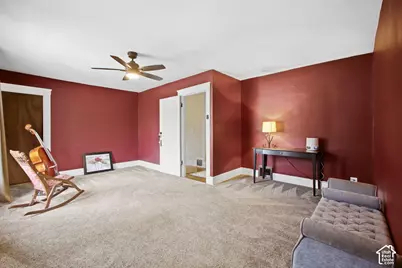
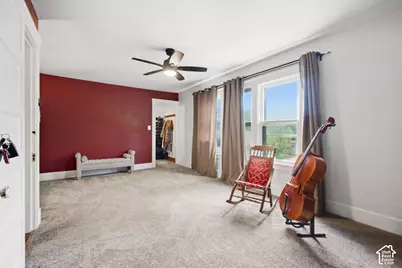
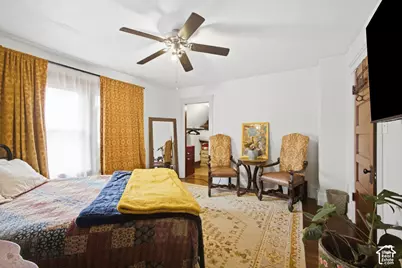
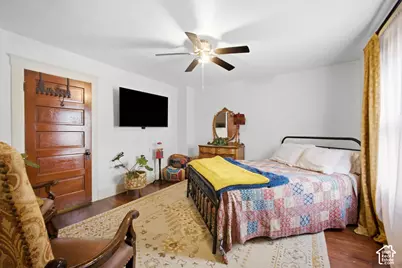
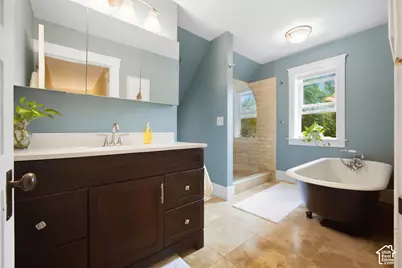
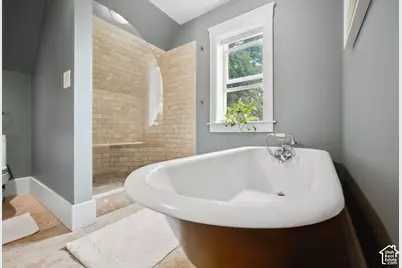
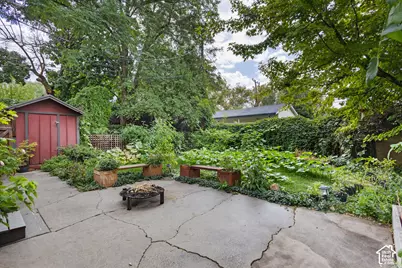
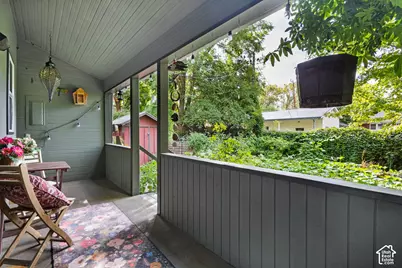
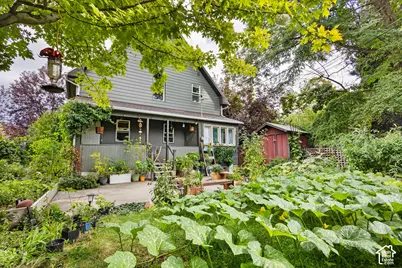
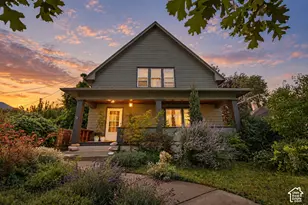
***OPEN HOUSE SEPTEMBER 26TH 11:00AM-1:00PM***A beautiful historic craftsman home with vintage charm and modern updates. The home offers 5 bedrooms, 2 bathrooms, and plenty of natural light. The fully updated kitchen has custom cabinets, modern light fixtures, quartz counter tops, a beautiful large island, a butler's pantry, gas stove, and stainless steel appliances are all included. The kitchen is open to the dining room that features built in shelves, desk, and a charming window seat, perfect for entertaining. The dining room flows into the expansive living room with 9' ceilings, windows for natural light with original trim and baseboards. The laundry room offers plenty of natural light and a charming original built in cabinet. The first floor bedroom features tall windows and beautiful mirrored closets. The large primary bedroom offers abundant natural light, plush carpet and two closets providing plenty of space for comfort and storage. The beautifully updated bathrooms feature custom tile and a stunning large clawfoot tub. Outside enjoy the lovely garden and private backyard. The main water line to the city line has been replaced and there is a new tankless water heater. This house has original character, thoughtful updates, natural light, and inviting spaces. This charming Craftsman truly feels like home.
Full Property Details
Full Property Details for 1069 Capitol St
General
- Price: $498,900
- Taxes: $2,802
- Status: Active
- Type: Single Family
- Source: WFR
- MLS ID: 2185947
- Updated: 9/25/2026
- Added to Site: 9 day(s) ago
Interior
- Interior Features: Bar: Dry, Bath: Sep. Tub/Shower, Closet: Walk-In, Disposal, Kitchen: Updated, Range: Gas, Range/Oven: Free Stdng., Low VOC Finishes
- Appliances: Ceiling Fan, Dryer, Range Hood, Refrigerator, Washer
- Flooring: Carpet, Hardwood, Tile, Cork, Travertine
Rooms
Bathrooms
- Total Bathrooms: 2
- Full Bathrooms: 2
Bedrooms
- Total Bedrooms: 5
Other Rooms
- Laundry: Electric Dryer Hookup
Additional Information
- Equipment: Storage Shed(s), Workbench
Exterior
- Exterior Features: Double Pane Windows, Entry (Foyer), Out Buildings, Porch: Open, Storm Windows, Patio: Open
- Porch/Patio/Deck: Porch: Open, Patio: Open
Parking
- Total Spaces: 2
- Parking Features: Parking: Uncovered
Location
- Area: Ogdn; W Hvn; Ter; Rvrdl
- County: Weber
- Subdivision: KERSHAW
- Cross Streets: 2450
- Direction Faces: North
School Information
- Elem School District: Ogden
- Midd School District: Ogden
- High School District: Ogden
- Elementary School: Polk
- Middle School: Mount Ogden
- High School: Ogden
Heating & Cooling
- Air Conditioning: Yes
- Cooling Type: Window Unit(s)
- Heating Type: Forced Air
Utilities
- Sewer: Sewer: Connected, Sewer: Public
- Water: Culinary
- Utility Description: Natural Gas Connected, Electricity Connected, Sewer Connected, Sewer: Public, Water Connected
Structural Information
- Architectural Style: Stories: 2
- Construction: Aluminum, Cedar
- Exterior Const.: Aluminum, Cedar
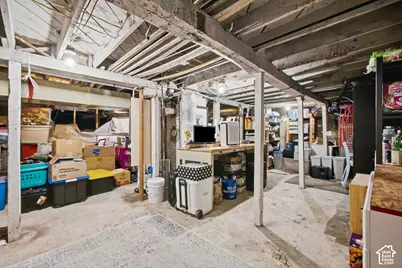
- Basement Desc.: Partial
- Roof: Asphalt
- Windows: Blinds, Shades
- Stories/Levels: 3
- Square Feet: 3,081
- Living Area: 3,081 Sq. Ft.
- Current Bldg. Use: Single Family
- Year Built: 1919
- Property Condition: Blt./Standing
Lot Features
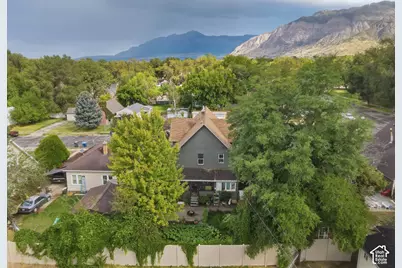
- Property View: Mountain(s)
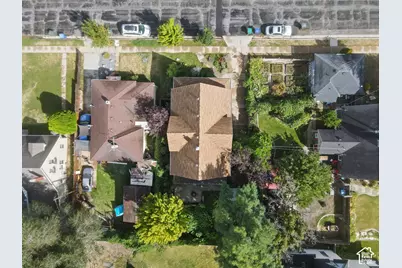
- Lot Size (Acres): 0.12
- Lot Size (Sq. Ft.): 5,227.2
- Lot Size: .12
- Landscape: Landscaping: Full, Xeriscaped
- Topography: Curb & Gutter, Fenced: Part, Road: Paved, Sidewalks, Terrain, Flat, View: Mountain
- Lot Features: Curb & Gutter, Fenced: Part, Road: Paved, Sidewalks, View: Mountain
- Trees/Vegetation: Landscaping: Full, Xeriscaped
- Zoning: RES
Financial Considerations
- Tax Amount: $2,802
- Terms: Cash, Conventional, FHA, VA Loan
Disclosures and Reports
- Inclusions: Ceiling Fan, Dryer, Range, Range Hood, Refrigerator, Storage Shed(s), Washer, Workbench
- Property ID: 02-028-0005
Listed by Equity Real Estate (Select)
Get Pre-Approved Today
Schools
Schools serving 1069 Capitol St
School District:Ogden School District
| Name | Grades | Distance |
|---|---|---|
Polk School 2615 Polk Avenue, Ogden, UT 84401 | K-6 | 0.5 mi |
Mound Fort Junior High School 1396 Liberty Avenue, Ogden, UT 84404 | 7-9 | 1.4 mi |
Ogden High School 2828 Harrison Boulevard, Ogden, UT 84403 | 10-12 | 0.7 mi |
Disclaimer:
School attendance boundaries provided by ATTOM Data Solutions and are for reference only. Contact the school directly to verify enrollment eligibility.
Price & Sales History for 1069 Capitol St
Date
Details
Price
Change
Source
9/17/2026
Listed
$498,900
—
MLS
Disclaimer: Historical sales information is derived from public records provided by the county offices. Information is not guaranteed and should be independently verified.

Tax History
Tax History for 1069 Capitol St
Year
Property Taxes
Change
Tax Assessment
Change
2025
$2,803
—
$393,342
-4%
2025
$2,803
6%
$410,907
96%
2023
$2,637
14%
$210,100
-32%
2021
$2,315
-20%
$307,000
33%
2022
$2,891
45%
$231,001
-5%
2020
$1,992
-1%
$244,000
91%
2019
$2,017
42%
$127,600
43%
2018
$1,418
16%
$89,100
24%
2017
$1,227
13%
$72,050
15%
2016
$1,082
3%
$62,412
5%
2015
$1,053
2%
$59,294
4%
2014
$1,030
28%
$56,958
25%
2013
$806
—
$45,481
—
Disclaimer: Historical tax information is derived from public records provided by the county offices. Information is not guaranteed and should be independently verified.
Estimate the Cost
Estimate the Cost for 1069 Capitol St
1069 Capitol St, Ogden, UT 84401 (MLS# 2185947) is a Single Family property with 5 bedrooms and 2 full bathrooms. 1069 Capitol St is currently listed for $498,900 and was received on September 17, 2026. Want to learn more about 1069 Capitol St? Do you have questions about finding other Single Family real estate for sale in Ogden? You can browse all Ogden real estate or contact a Coldwell Banker agent to request more information.