This is a carousel with tiles that activate property listing cards. Use the previous and next buttons to navigate.
1/38
$449,900
This is a carousel with tiles that activate property listing cards. Use the previous and next buttons to navigate.
1/38
Property Description
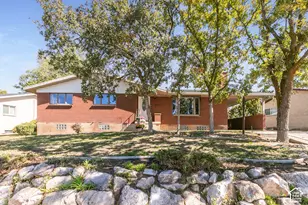
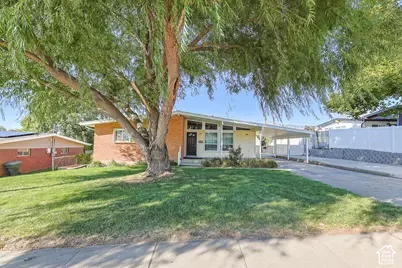
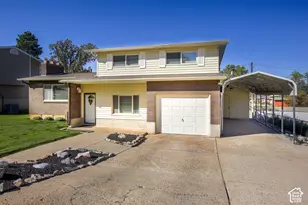
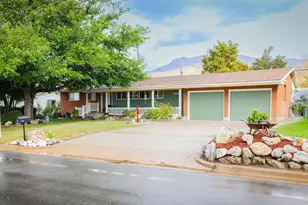
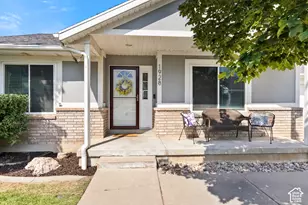
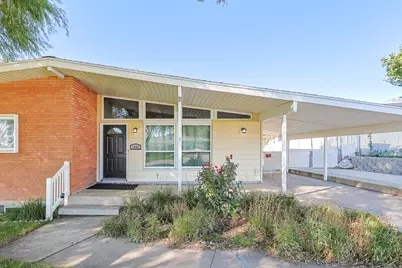
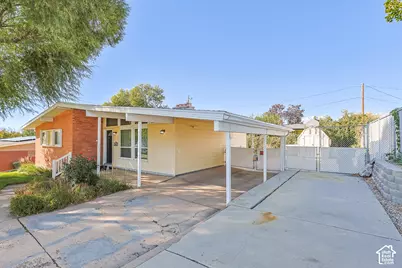
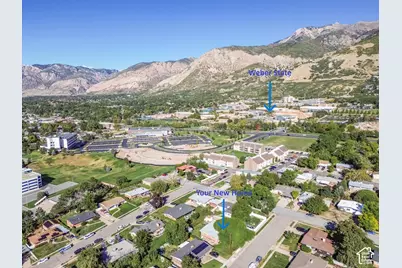
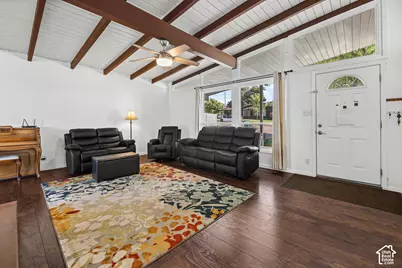
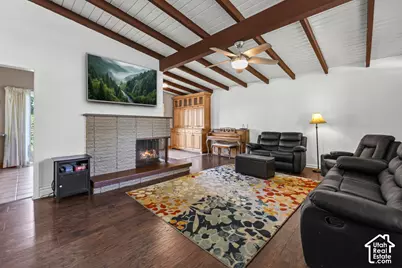
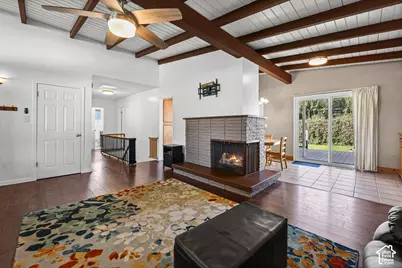
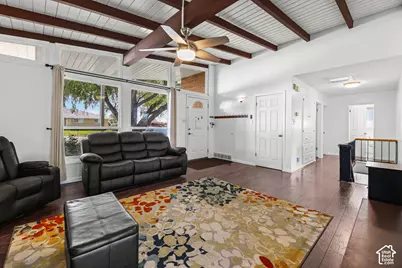
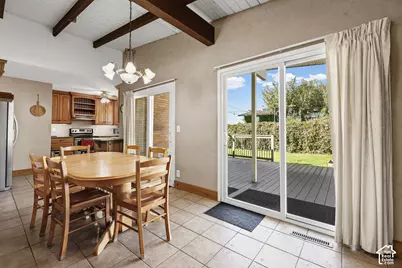
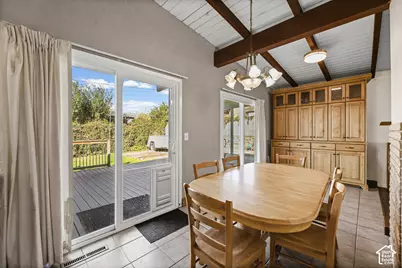
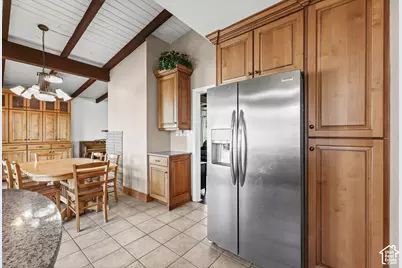
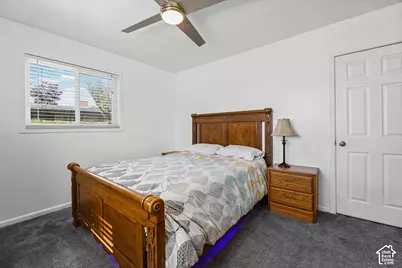
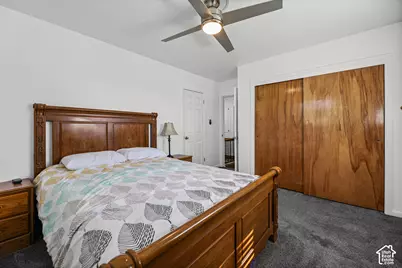
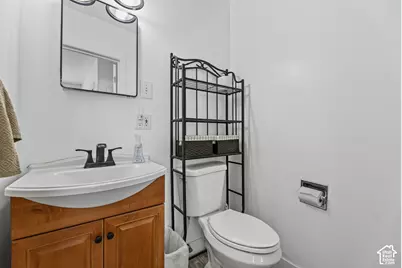
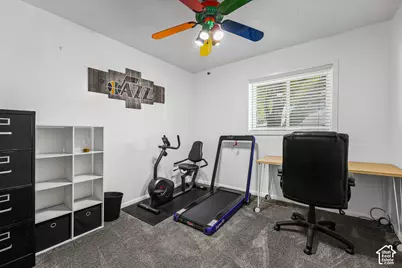
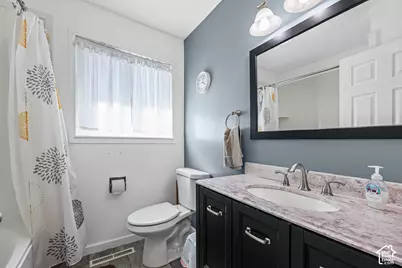
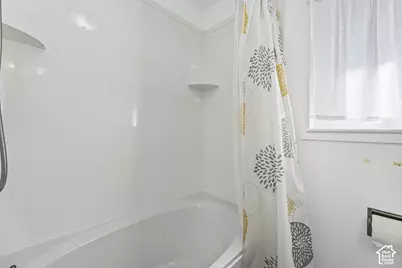
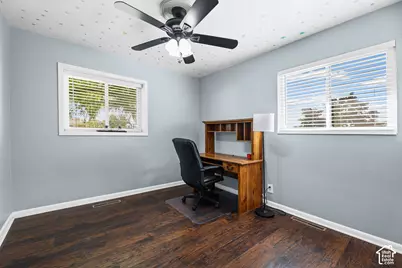
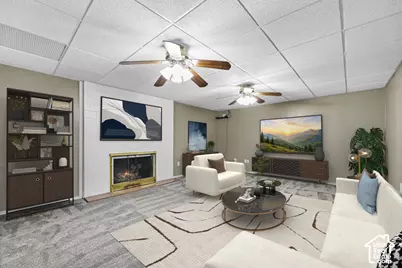
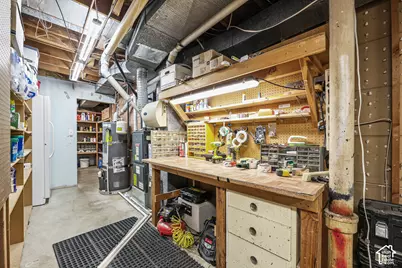
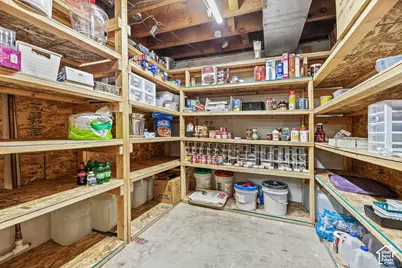
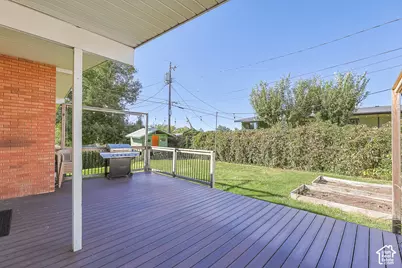
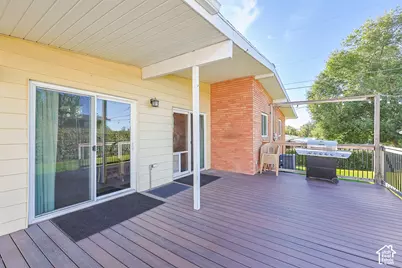
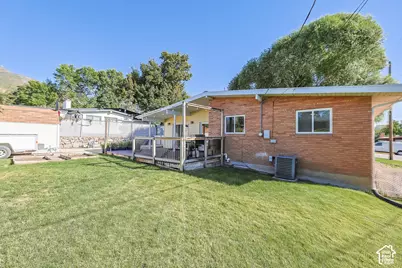
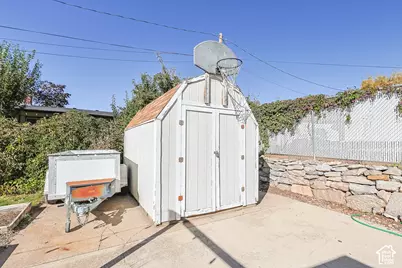
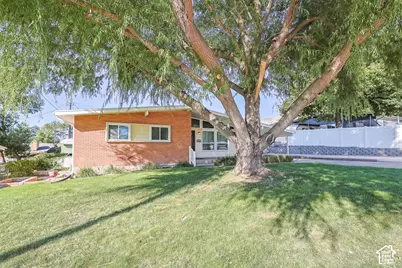
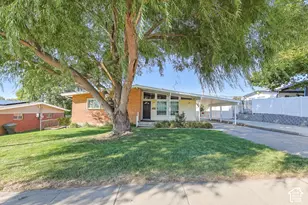
FANTASTIC LOCATION - Right by McKay Dee Hospital & Weber State University! * Quiet Neighborhood * Open Concept Inviting Home with Lots of Windows & Vaulted Beamed Ceilings * Updated Kitchen with Custom Built Cabinets, Stainless Appliances, & Matching Custom Pantry Cabinets for Extra Storage! * Huge Family Room with Fireplace & Updated Flooring * Primary Bedroom Suite * Updated Bathrooms * 2nd Family Room in Basement with Fireplace * Updated (2020) Windows Throughout! * New & Updated Carpet * Some Fresh Paint * Large Updated Deck in Backyard with Long Lasting PVC Deck Boards * Tons of Parking for RV, Boat, Trailers, Etc. * Updated Furnace & Water Heater * Spacious Storage Room with Shelving & Separate Pantry Food Storage Area in Basement * Hardwood Floors Under Living Room, Hallways, & Bedrooms Upstairs * Extremely Well Maintained Home * You'll Love the Yard with Views of the Mountains, Fully Fenced, Playhouse, Planter Boxes, a Large Included Shed, & Automatic Full Sprinklers * Beautiful Tree in the Front for Summer Shade! * South Facing Home for Easy Snow Removal *
Full Property Details
Full Property Details for 1084 E 4050 S
General
- Price: $449,900
- Taxes: $2,975
- Status: Under Contract
- Type: Single Family
- Source: WFR
- MLS ID: 2186901
- Updated: 9/25/2026
- Added to Site: 18 day(s) ago
Interior
- Interior Features: Disposal, Kitchen: Updated, Range/Oven: Built-In, Vaulted Ceilings
- Fireplace: Yes
- Number of Fireplaces: 2
- Appliances: Ceiling Fan, Microwave, Range Hood, Water Softener Owned
- Flooring: Carpet, Hardwood, Tile
Rooms
Bathrooms
- Total Bathrooms: 3
- Full Bathrooms: 1
- 3/4 Bathrooms: 1
- Half Bathrooms: 1
Bedrooms
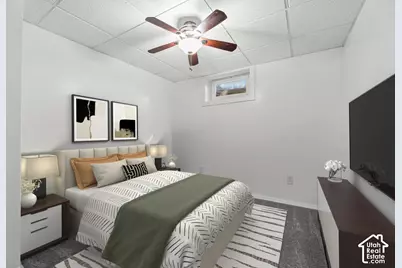
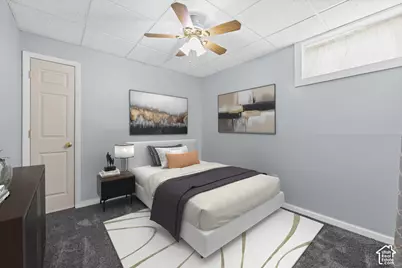
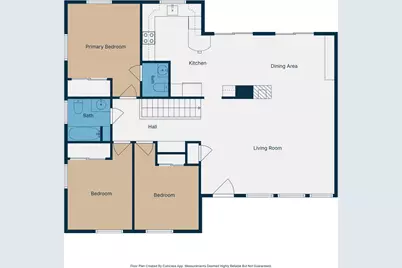
- Total Bedrooms: 5
- Primary Bedroom: Floor: 1st
Other Rooms
- Laundry: Electric Dryer Hookup, Gas Dryer Hookup
Additional Information
- Equipment: Basketball Standard, Storage Shed(s), Window Coverings
Exterior
- Exterior Features: Double Pane Windows, Patio: Covered
- Porch/Patio/Deck: Covered
Parking
- Carports: Yes
- Carport Spaces: 1
- Covered Spaces: 1
- Total Spaces: 9
- Parking Features: Covered, Parking: Uncovered, Rv Parking
Location
- Area: Ogdn; W Hvn; Ter; Rvrdl
- County: Weber
- Subdivision: COUNTRY HILL
- Cross Streets: 4050
School Information
- Elem School District: Ogden
- Midd School District: Ogden
- High School District: Ogden
- Elementary School: Shadow Valley
- Middle School: Mount Ogden
- High School: Ogden
Heating & Cooling
- Central air: Yes
- Air Conditioning: Yes
- Cooling Type: Central Air
- Heating Type: Gas: Central
Utilities
- Sewer: Sewer: Connected, Sewer: Public
- Water: Culinary, Secondary
- Utility Description: Natural Gas Connected, Electricity Connected, Sewer Connected, Sewer: Public, Water Connected
Structural Information
- Architectural Style: Rambler/Ranch
- Construction: Aluminum, Brick
- Exterior Const.: Aluminum, Brick
- Basement Desc.: Full
- Roof: Asphalt
- Windows: Blinds, Full
- Stories/Levels: 2
- Square Feet: 2,706
- Living Area: 2,706 Sq. Ft.
- Current Bldg. Use: Single Family
- Year Built: 1957
- Property Condition: Blt./Standing
Lot Features
- Property View: Mountain(s)
- Lot Size (Acres): 0.19
- Lot Size (Sq. Ft.): 8,276.4
- Lot Size: .19
- Landscape: Landscaping: Full, Vegetable Garden
- Topography: Curb & Gutter, Fenced: Full, Road: Paved, Sprinkler: Auto-Full, Terrain, Flat, View: Mountain
- Lot Features: Curb & Gutter, Fenced: Full, Road: Paved, Sprinkler: Auto-Full, View: Mountain
- Trees/Vegetation: Landscaping: Full, Vegetable Garden
- Zoning: R-1
Financial Considerations
- Tax Amount: $2,975
- Terms: Cash, Conventional, FHA, VA Loan
Disclosures and Reports
- Inclusions: Basketball Standard, Ceiling Fan, Microwave, Range, Range Hood, Storage Shed(s), Water Softener: Own, Window Coverings
- Property ID: 06-076-0013
Listed by RE/MAX Associates
Get Pre-Approved Today
Schools
Schools serving 1084 E 4050 S
School District:Ogden School District
| Name | Grades | Distance |
|---|---|---|
Shadow Valley School 4911 South 1500 East, Ogden, UT 84403 | K-6 | 1.3 mi |
Mount Ogden Junior High School 3260 Harrison Boulevard, Ogden, UT 84403 | 7-9 | 1 mi |
Ogden High School 2828 Harrison Boulevard, Ogden, UT 84403 | 10-12 | 1.5 mi |
Disclaimer:
School attendance boundaries provided by ATTOM Data Solutions and are for reference only. Contact the school directly to verify enrollment eligibility.
Price & Sales History for 1084 E 4050 S
Date
Details
Price
Change
Source
9/23/2026
Listed
$449,900
—
MLS
Disclaimer: Historical sales information is derived from public records provided by the county offices. Information is not guaranteed and should be independently verified.

Tax History
Tax History for 1084 E 4050 S
Year
Property Taxes
Change
Tax Assessment
Change
2025
$2,975
—
$386,804
1%
2025
$2,975
6%
$381,659
92%
2023
$2,810
21%
$198,550
-26%
2021
$2,320
-26%
$270,000
19%
2022
$3,133
40%
$227,150
-6%
2020
$2,244
20%
$241,000
139%
2018
$1,871
9%
$100,650
19%
2017
$1,711
7%
$84,700
9%
2016
$1,606
-24%
$77,560
-33%
2019
$2,111
30%
$116,050
51%
2015
$1,619
3%
$76,751
4%
2014
$1,570
7%
$73,471
4%
2013
$1,467
—
$70,611
—
Disclaimer: Historical tax information is derived from public records provided by the county offices. Information is not guaranteed and should be independently verified.
Estimate the Cost
Estimate the Cost for 1084 E 4050 S
1084 E 4050 S, Ogden, UT 84403 (MLS# 2186901) is a Single Family property with 5 bedrooms, 1 full bathroom and 2 partial bathrooms. 1084 E 4050 S is currently listed for $449,900 and was received on September 23, 2026. Want to learn more about 1084 E 4050 S? Do you have questions about finding other Single Family real estate for sale in Ogden? You can browse all Ogden real estate or contact a Coldwell Banker agent to request more information.