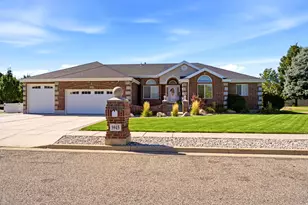
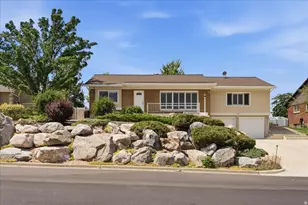
This is a carousel with tiles that activate property listing cards. Use the previous and next buttons to navigate.
1/16
$365,000 -$5,000 (-1.35%) Price Reduced
This is a carousel with tiles that activate property listing cards. Use the previous and next buttons to navigate.
1/16
Property Description
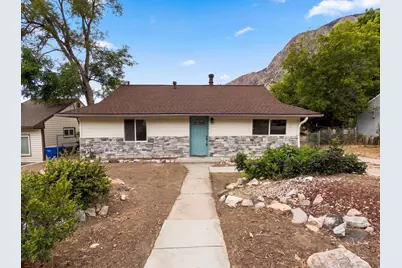
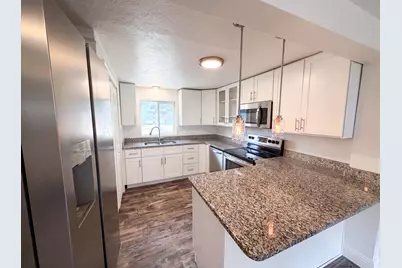
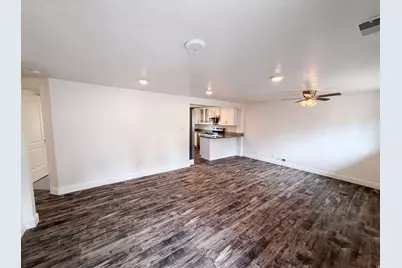
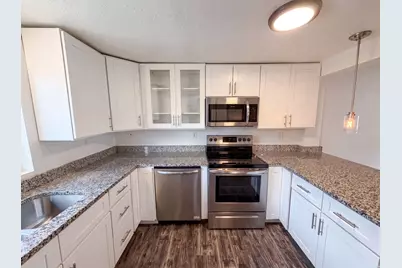
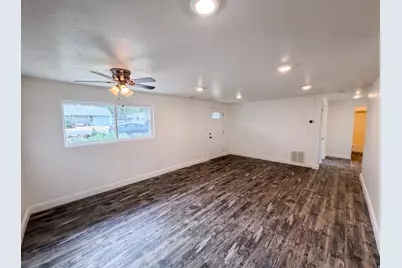
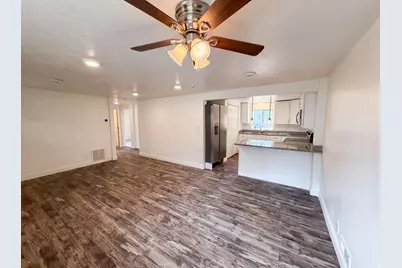
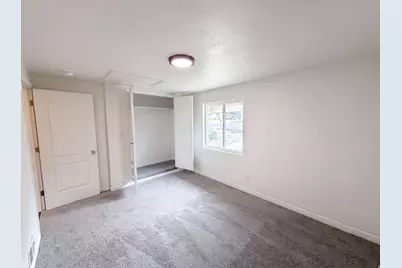
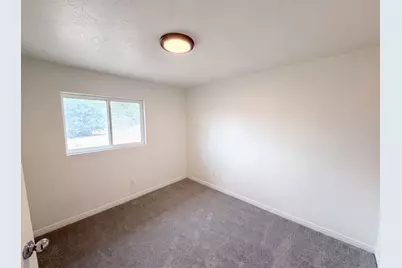
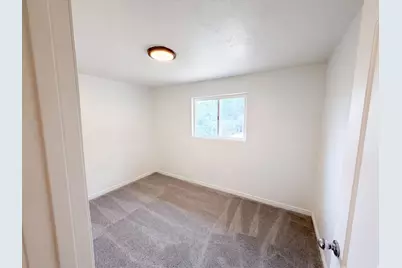
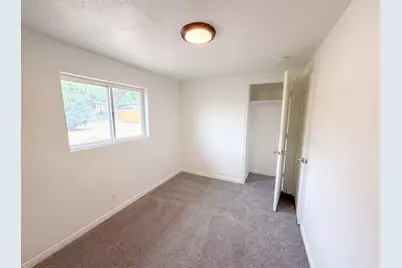
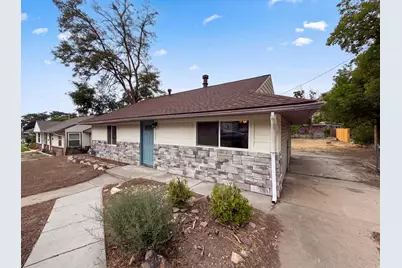
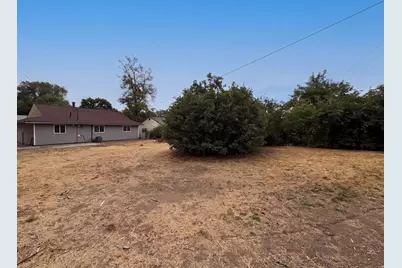
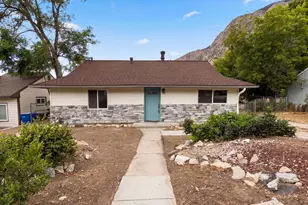
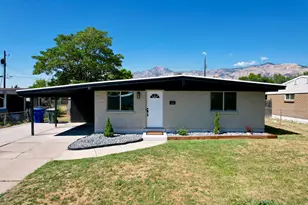
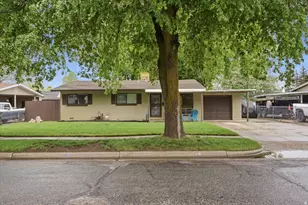
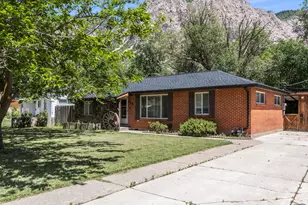
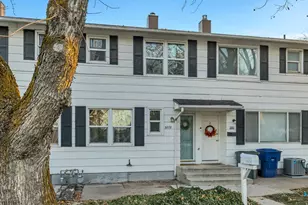
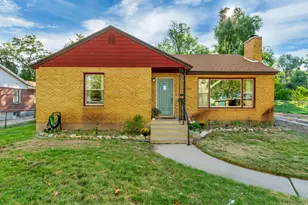
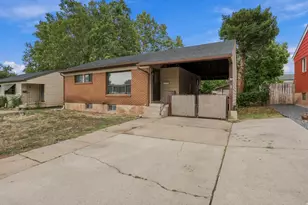
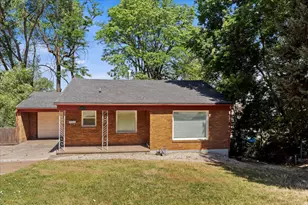
Discover 1346 Harrop St, where a recent partial flooring replacement contributes to a well-maintained interior condition, setting a practical and comfortable tone. Complementing this update, fresh interior paint throughout brightens the living areas, creating a cohesive and inviting environment suitable for a range of preferences and daily routines. Ready for you to enjoy a refreshed and brightened interior.. Included 100-Day Home Warranty with buyer activation
Full Property Details
Full Property Details for 1346 Harrop St
General
- Price: $365,000
- Taxes: $2,311
- Status: Active
- Type: Single Family
- Source: WFR
- MLS ID: 2174244
- Updated: 8/6/2026
- Added to Site: 14 day(s) ago
Interior
- Fireplace: Yes
- Number of Fireplaces: 1
- Flooring: Carpet, Laminate
Rooms
Bathrooms
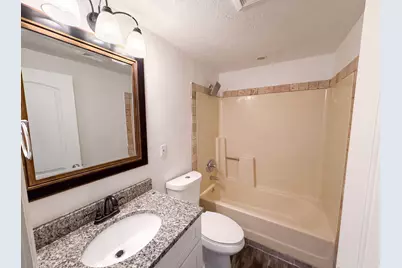
- Total Bathrooms: 1
- Full Bathrooms: 1
Bedrooms
- Total Bedrooms: 3
Location
- Area: Ogdn; FarrW; Hrsvl; Pln Cty.
- County: Weber
- Cross Streets: 700
School Information
- Elem School District: Ogden
- Midd School District: Ogden
- High School District: Ogden
- Elementary School: East Ridge Elementary
- Middle School: Highland
- High School: Ben Lomond
Heating & Cooling
- Central air: Yes
- Air Conditioning: Yes
- Cooling Type: Central Air
Utilities
- Sewer: Sewer: Public
- Utility Description: Natural Gas Connected, Electricity Connected, Sewer: Public, Water Connected
Structural Information
- Architectural Style: Rambler/Ranch
- Basement Desc.: None
- Roof: Asphalt
- Stories/Levels: 1
- Square Feet: 561
- Living Area: 561 Sq. Ft.
- Current Bldg. Use: Single Family
- Year Built: 1950
- Property Condition: Blt./Standing
Lot Features
- Lot Size (Acres): 0.2
- Lot Size (Sq. Ft.): 8,712
- Lot Size: .2
Financial Considerations
- Tax Amount: $2,311
- Terms: Cash, Conventional, VA Loan
Disclosures and Reports
- Exclusions: Alarm System
- Property ID: 11-112-0007
Listed by Opendoor Brokerage LLC

Get Pre-Approved Today
Schools
Schools serving 1346 Harrop St
School District:Ogden School District
| Name | Grades | Distance |
|---|---|---|
East Ridge Elementary School 1300 9th Street, Ogden, UT 84404 | K-6 | 0.5 mi |
Mound Fort Junior High School 1396 Liberty Avenue, Ogden, UT 84404 | 7-9 | 1.3 mi |
Ben Lomond High School 1080 9th Street, Ogden, UT 84404 | 10-12 | 0.6 mi |
Disclaimer:
School attendance boundaries provided by ATTOM Data Solutions and are for reference only. Contact the school directly to verify enrollment eligibility.
Price & Sales History for 1346 Harrop St
Date
Details
Price
Change
Source
8/06/2026
Price Reduced
$365,000
-1.35%
MLS
7/24/2026
Listed
$370,000
—
MLS
Disclaimer: Historical sales information is derived from public records provided by the county offices. Information is not guaranteed and should be independently verified.
Tax History
Tax History for 1346 Harrop St
Year
Property Taxes
Change
Tax Assessment
Change
2025
$2,311
—
$310,120
3%
2025
$2,311
11%
$302,148
102%
2023
$2,074
14%
$149,600
-31%
2021
$1,813
-21%
$217,000
29%
2022
$2,286
31%
$168,300
-12%
2020
$1,740
-12%
$192,000
68%
2019
$1,981
45%
$114,401
52%
2018
$1,369
4%
$75,350
12%
2017
$1,311
14%
$67,100
19%
2016
$1,145
15%
$56,579
19%
2015
$994
7%
$47,696
9%
2014
$933
-2%
$43,802
-5%
2013
$955
—
$46,086
—
Disclaimer: Historical tax information is derived from public records provided by the county offices. Information is not guaranteed and should be independently verified.
Estimate the Cost
Estimate the Cost for 1346 Harrop St
1346 Harrop St, Ogden, UT 84404 (MLS# 2174244) is a Single Family property with 3 bedrooms and 1 full bathroom. 1346 Harrop St is currently listed for $365,000 and was received on July 24, 2026. Want to learn more about 1346 Harrop St? Do you have questions about finding other Single Family real estate for sale in Ogden? You can browse all Ogden real estate or contact a Coldwell Banker agent to request more information.