This is a carousel with tiles that activate property listing cards. Use the previous and next buttons to navigate.
1/26
$230,000
This is a carousel with tiles that activate property listing cards. Use the previous and next buttons to navigate.
1/26
Property Description
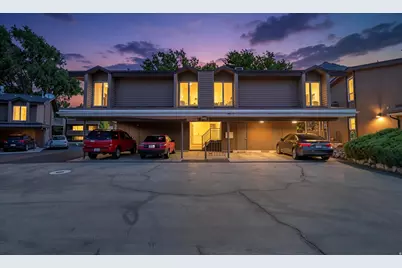
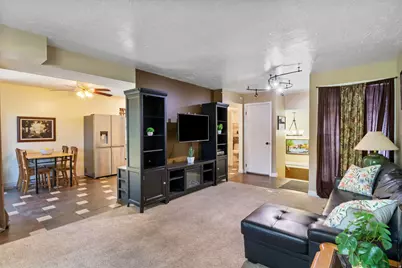
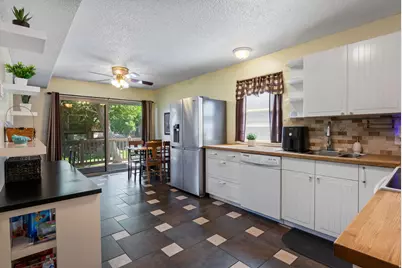
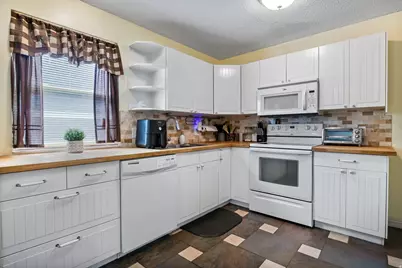
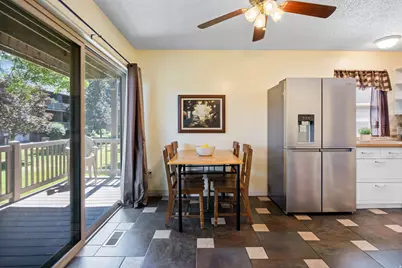
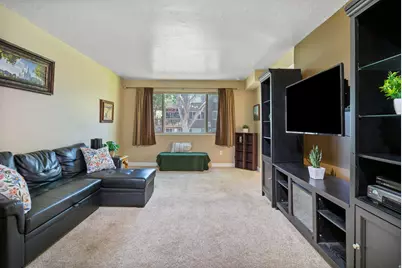
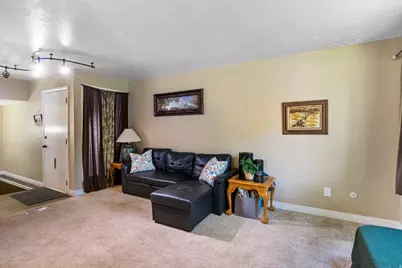
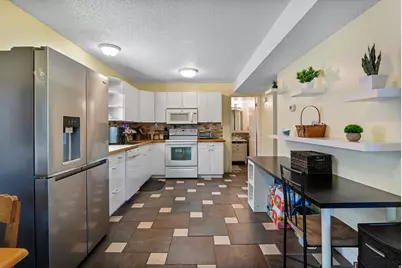
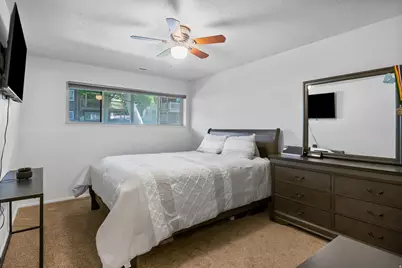
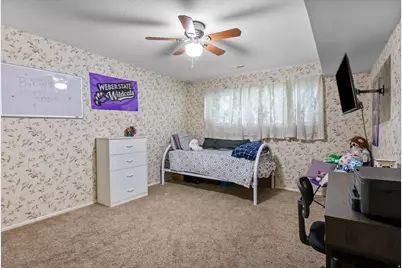
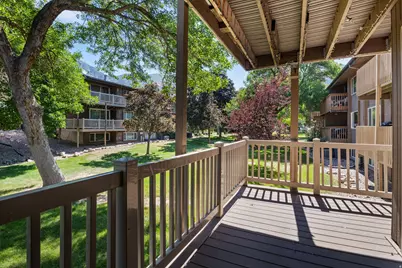
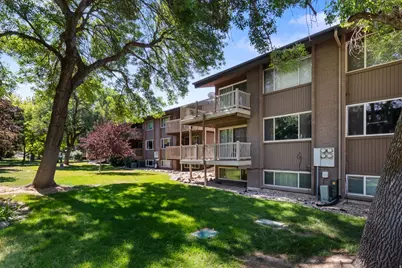
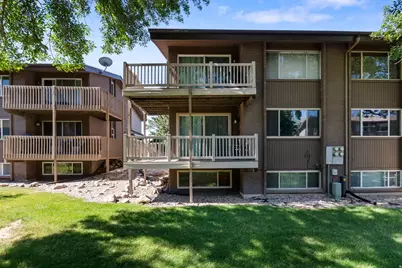
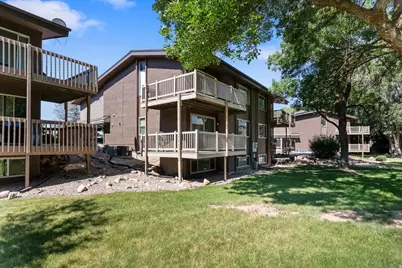
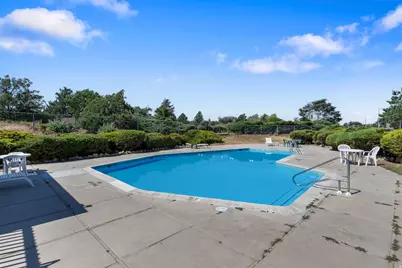
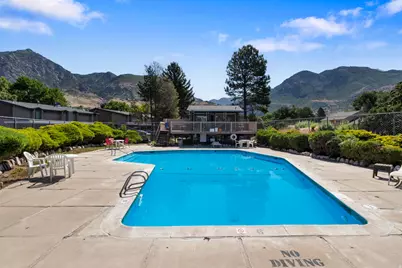
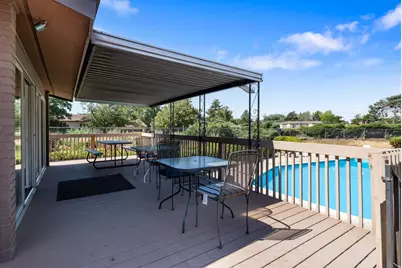
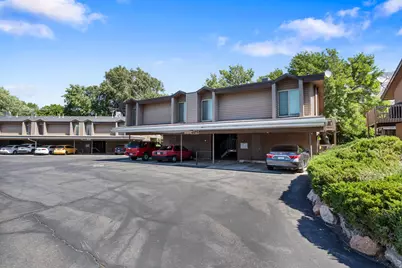
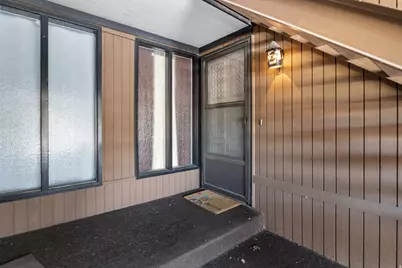
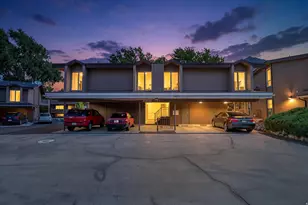
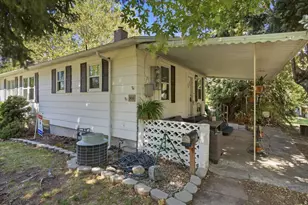
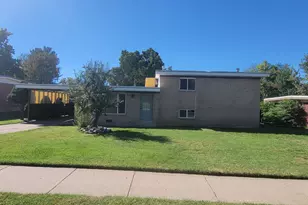
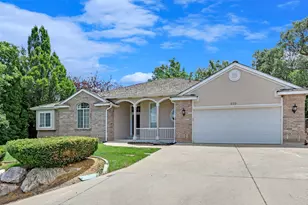
** OPEN HOUSE Saturday Sept. 19, 11am to 1pm. *** Welcome to a comfortable, well-kept home in a beautiful setting with mature trees, green space, and mountain views. The open living and dining area offers plenty of room to relax or entertain, with a functional layout that makes everyday living easy. The kitchen connects naturally to the main living space, while large windows bring in good natural light. Enjoy your own private outdoor space overlooking the landscaped community grounds. Mature trees provide shade and give the property a peaceful, established feel that can be hard to find. The community pool is a highlight, especially with the mountain backdrop and surrounding views. It is a great place to cool off, relax, or spend a summer afternoon outdoors. Conveniently located with access to shopping, dining, recreation, and everyday necessities, this home offers an appealing combination of indoor space, outdoor surroundings, and community amenities. Come see it for yourself.
Full Property Details
Full Property Details for 1358 Millcreek Dr #2
General
- Price: $230,000
- HOA FEE: $250/month
- Taxes: $1,687
- Status: Active
- Type: Condo
- Source: WFR
- MLS ID: 2167482
- Updated: 9/15/2026
- Added to Site: 102 day(s) ago
Interior
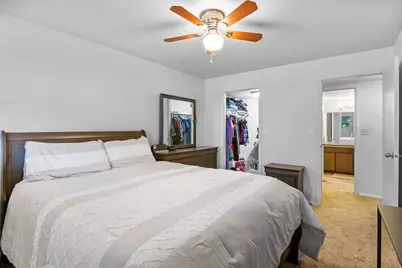
- Interior Features: Closet: Walk-In, Disposal, Kitchen: Updated, Range/Oven: Free Stdng.
- Appliances: Ceiling Fan, Dryer, Microwave, Washer
- Flooring: Carpet, Tile
Rooms
Bathrooms
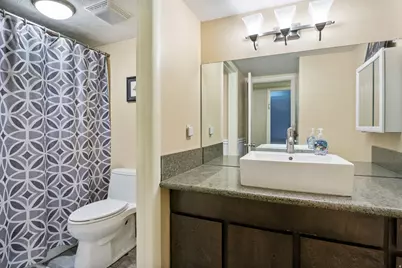
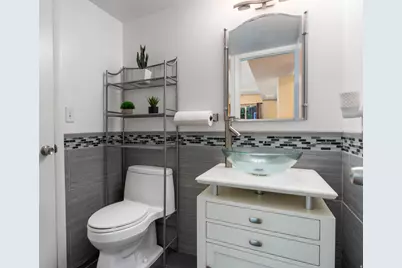
- Total Bathrooms: 2
- Full Bathrooms: 1
- Half Bathrooms: 1
Bedrooms
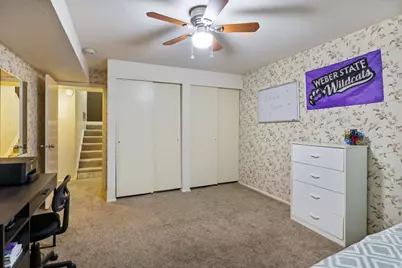
- Total Bedrooms: 2
- Primary Bedroom: Basement
Other Rooms
- Laundry: Electric Dryer Hookup
Additional Information
- Shared Amenities: Clubhouse, RV Parking, Pet Rules, Pets Permitted, Pool, Sewer Paid, Snow Removal, Trash, Water
- Pool: Yes
- Private Pool: Yes
- Pool Description: Fenced, In Ground
- Equipment: Window Coverings
Exterior
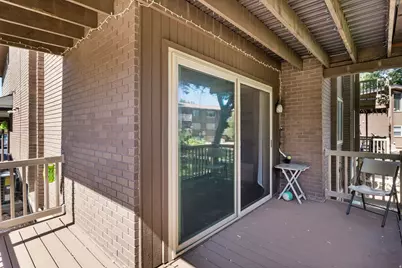
- Exterior Features: Deck; Covered, Lighting, Sliding Glass Doors, Storm Doors
Parking
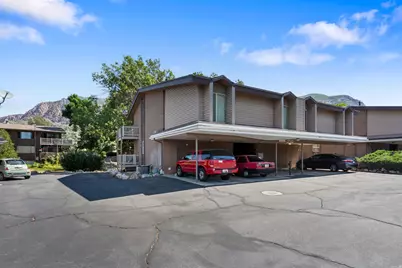
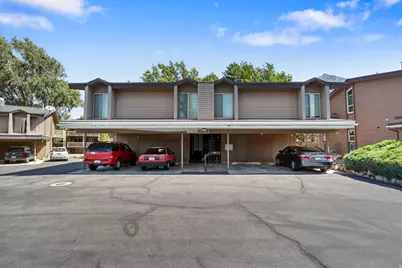
- Carports: Yes
- Carport Spaces: 1
- Covered Spaces: 1
- Total Spaces: 1
- Parking Features: Covered
Location
- Area: Ogdn; FarrW; Hrsvl; Pln Cty.
- County: Weber
- Subdivision: BRIARWOOD
- Direction Faces: South
School Information
- Elem School District: Ogden
- Midd School District: Ogden
- High School District: Ogden
- Elementary School: East Ridge Elementary
- Middle School: Mound Fort
- High School: Ben Lomond
Community
- Association: Yes
- Assoc. Fees Include: Sewer, Trash, Water
Heating & Cooling
- Central air: Yes
- Air Conditioning: Yes
- Cooling Type: Central Air
- Heating Type: Forced Air, Gas: Central
Utilities
- Sewer: Sewer: Connected, Sewer: Public
- Water: Culinary
- Utility Description: Natural Gas Connected, Electricity Connected, Sewer Connected, Sewer: Public, Water Connected
Structural Information
- Architectural Style: Condo; Main Level
- Construction: Brick, Other
- Exterior Const.: Brick, Other
- Basement Desc.: Daylight
- Roof: Asphalt
- Windows: Blinds, Drapes
- Stories/Levels: 2
- Square Feet: 1,198
- Living Area: 1,198 Sq. Ft.
- Current Bldg. Use: Residential
- Year Built: 1970
- Property Condition: Blt./Standing
Lot Features
- Property View: Mountain(s)
- Lot Size (Acres): 0.07
- Lot Size (Sq. Ft.): 3,049.2
- Lot Size: .07
- Landscape: Landscaping: Full, Mature Trees, Pines, Scrub Oak
- Topography: Road: Paved, Sprinkler: Auto-Full, Terrain, Flat, Terrain: Grad Slope, View: Mountain
- Lot Features: Road: Paved, Sprinkler: Auto-Full, Terrain: Grad Slope, View: Mountain
- Trees/Vegetation: Landscaping: Full, Mature Trees, Pines, Scrub Oak
Financial Considerations
- Association Fee: $250
- Assoc Fee Freq.: Monthly
- Tax Amount: $1,687
- Terms: Cash, Conventional, FHA, VA Loan
Disclosures and Reports
- Exclusions: Refrigerator
- Inclusions: Ceiling Fan, Dryer, Microwave, Range, Washer, Window Coverings
- Property ID: 13-142-0026
Listed by KW South Valley Keller Williams

Get Pre-Approved Today
Schools
Schools serving 1358 Millcreek Dr #2
School District:Ogden School District
| Name | Grades | Distance |
|---|---|---|
East Ridge Elementary School 1300 9th Street, Ogden, UT 84404 | K-6 | 0.6 mi |
Mound Fort Junior High School 1396 Liberty Avenue, Ogden, UT 84404 | 7-9 | 0.8 mi |
Ben Lomond High School 1080 9th Street, Ogden, UT 84404 | 10-12 | 0.8 mi |
Disclaimer:
School attendance boundaries provided by ATTOM Data Solutions and are for reference only. Contact the school directly to verify enrollment eligibility.
Price & Sales History for 1358 Millcreek Dr #2
Date
Details
Price
Change
Source
9/09/2026
Price Reduced
$230,000
-4.17%
MLS
8/08/2026
Price Reduced
$240,000
-5.88%
MLS
6/24/2026
Listed
$255,000
—
MLS
Disclaimer: Historical sales information is derived from public records provided by the county offices. Information is not guaranteed and should be independently verified.
Tax History
Tax History for 1358 Millcreek Dr #2
Year
Property Taxes
Change
Tax Assessment
Change
2025
$1,687
—
$133,249
-2%
2025
$1,687
2%
$135,989
3%
2023
$1,650
21%
$131,450
-27%
2021
$1,365
-16%
$181,000
40%
2022
$1,618
38%
$129,250
-10%
2020
$1,176
15%
$144,000
122%
2019
$1,026
16%
$64,900
17%
2018
$884
24%
$55,550
33%
2017
$712
10%
$41,800
12%
2016
$648
12%
$37,400
15%
2015
$576
-10%
$32,450
-8%
2014
$637
2%
$35,200
—
2013
$624
—
$35,200
—
Disclaimer: Historical tax information is derived from public records provided by the county offices. Information is not guaranteed and should be independently verified.
Estimate the Cost
Estimate the Cost for 1358 Millcreek Dr #2
1358 Millcreek Dr #2, Ogden, UT 84404 (MLS# 2167482) is a Condo property with 2 bedrooms, 1 full bathroom and 1 partial bathroom. 1358 Millcreek Dr #2 is currently listed for $230,000 and was received on June 24, 2026. Want to learn more about 1358 Millcreek Dr #2? Do you have questions about finding other Condo real estate for sale in Ogden? You can browse all Ogden real estate or contact a Coldwell Banker agent to request more information.