This is a carousel with tiles that activate property listing cards. Use the previous and next buttons to navigate.
1/24
$599,000
This is a carousel with tiles that activate property listing cards. Use the previous and next buttons to navigate.
1/24
Property Description
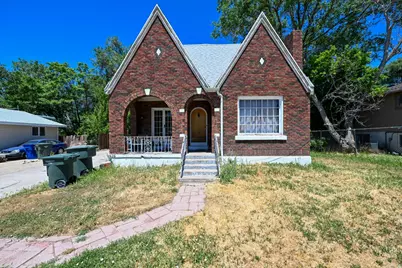
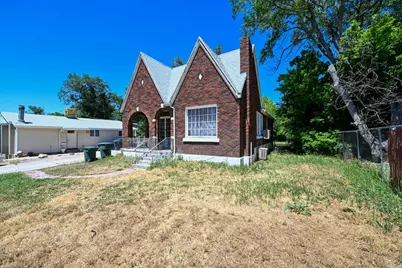
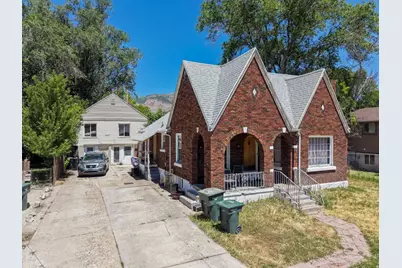
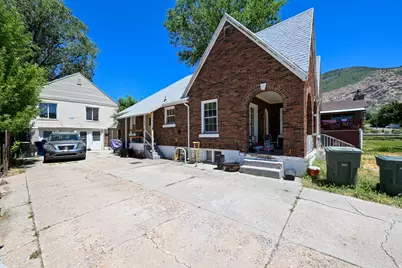
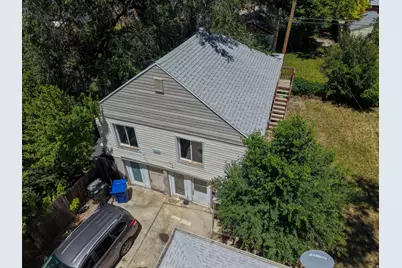
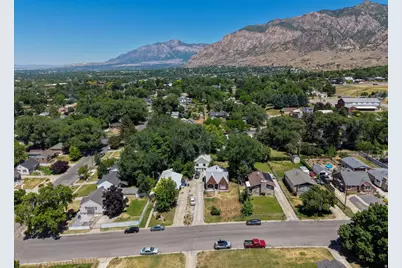
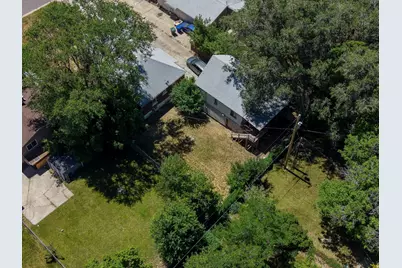
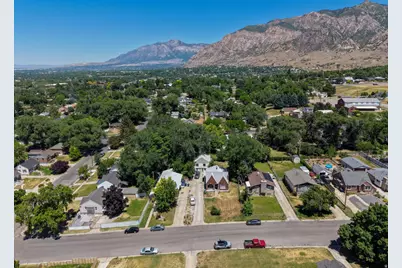
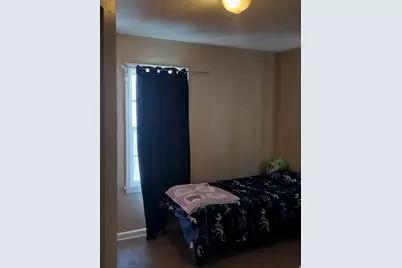
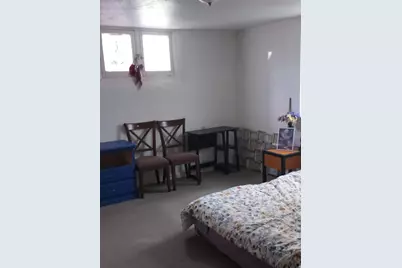
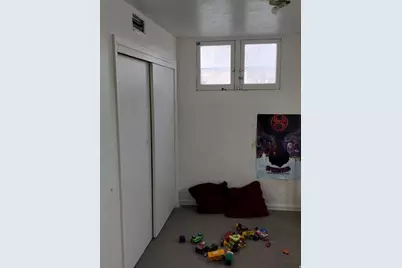
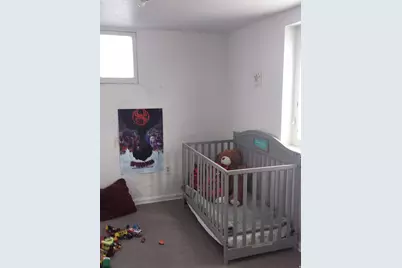
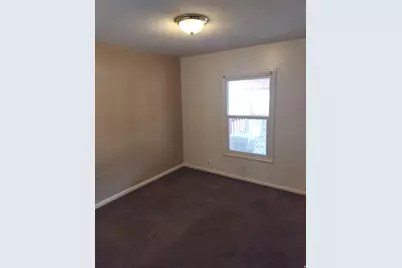
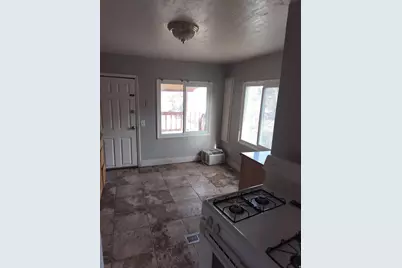
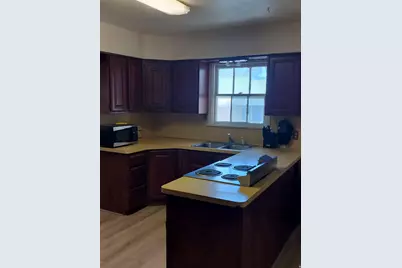
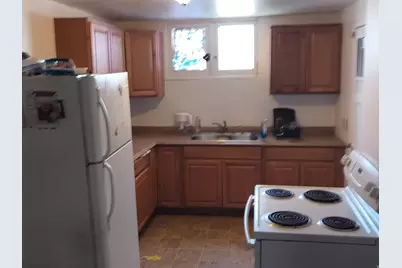
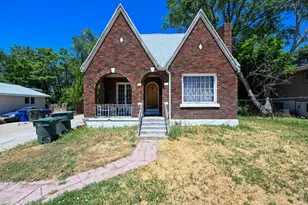
1436 Swan Street is a rare 1941 Tudor-style triplex situated on a quiet residential street in central Ogden, Utah. The property offers three units across 3,760 square feet, combining timeless architectural character with solid, in-place income and a compelling value-add story. The front building showcases distinctive Tudor character: classic brick facade, arched entryways, and peaked gables, that set it apart from the surrounding rental stock. A legal third unit converted from the rear garage maximizes the income potential of this generous lot. Current rents average $1,142 per month across all three units, below the Rentometer market average of $1,281 for 2BD/1BA units within a two-mile radius. Interior square footage is generous for the vintage, and cosmetic renovation could support $200$300/month rent increases per unit, targeting the Rentometer average to 75th percentile range without reaching for outlier rents. Ideal for an owner-operator or value-add investor seeking a character-rich asset with immediate income and clear rent upside in a stable Ogden submarket.
Full Property Details
Full Property Details for 1436 Swan St
General
- Price: $599,000
- Taxes: $3,839
- Status: Active
- Type: Triplex
- Source: WFR
- MLS ID: 2166248
- Updated: 6/18/2026
- Added to Site: 18 day(s) ago
Rooms
Bathrooms
- Total Bathrooms: 3
Bedrooms
- Total Bedrooms: 3
Location
- Area: Ogdn; W Hvn; Ter; Rvrdl
- County: Weber
School Information
- Elem School District: Ogden
- Midd School District: Ogden
- High School District: Ogden
- Elementary School: Polk
- Middle School: Mount Ogden
- High School: Ogden
Structural Information
- Architectural Style: Stories: 2
- Square Feet: 3,760
- Living Area: 3,760 Sq. Ft.
- Current Bldg. Use: Residential
- Year Built: 1941
- Property Condition: Blt./Standing
Lot Features
- Lot Size (Acres): 0.21
- Lot Size (Sq. Ft.): 9,147.6
- Lot Size: .21
Financial Considerations
- Tax Amount: $3,839
Disclosures and Reports
- Property ID: 13-095-0045
Listed by CBRE, Inc
Get Pre-Approved Today
Schools
Schools serving 1436 Swan St
School District:Ogden School District
| Name | Grades | Distance |
|---|---|---|
Polk School 2615 Polk Avenue, Ogden, UT 84401 | K-6 | 0.6 mi |
Mound Fort Junior High School 1396 Liberty Avenue, Ogden, UT 84404 | 7-9 | 1.4 mi |
Ogden High School 2828 Harrison Boulevard, Ogden, UT 84403 | 10-12 | 1 mi |
Disclaimer:
School attendance boundaries provided by ATTOM Data Solutions and are for reference only. Contact the school directly to verify enrollment eligibility.
Price & Sales History for 1436 Swan St
Date
Details
Price
Change
Source
6/18/2026
Listed
$599,000
—
MLS
Disclaimer: Historical sales information is derived from public records provided by the county offices. Information is not guaranteed and should be independently verified.
Tax History
Tax History for 1436 Swan St
Year
Property Taxes
Change
Tax Assessment
Change
2025
$3,839
2%
$508,109
-15%
2023
$3,759
17%
$600,000
55%
2021
$3,213
-10%
$388,000
-19%
2022
$3,572
18%
$476,339
41%
2020
$3,031
21%
$337,000
140%
2018
$2,505
-11%
$140,302
-13%
2019
$2,827
24%
$161,151
37%
2017
$2,276
12%
$117,701
15%
2016
$2,038
3%
$102,324
5%
2015
$1,985
-7%
$97,206
-6%
2014
$2,124
34%
$103,944
35%
2013
$1,582
—
$76,996
—
Disclaimer: Historical tax information is derived from public records provided by the county offices. Information is not guaranteed and should be independently verified.
Estimate the Cost
Estimate the Cost for 1436 Swan St
1436 Swan St, Ogden, UT 84401 (MLS# 2166248) is a Triplex property with 3 bedrooms and 0 full bathrooms. 1436 Swan St is currently listed for $599,000 and was received on June 18, 2026. Want to learn more about 1436 Swan St? Do you have questions about finding other Triplex real estate for sale in Ogden? You can browse all Ogden real estate or contact a Coldwell Banker agent to request more information.