This is a carousel with tiles that activate property listing cards. Use the previous and next buttons to navigate.
1/47
$599,000
This is a carousel with tiles that activate property listing cards. Use the previous and next buttons to navigate.
1/47
Property Description
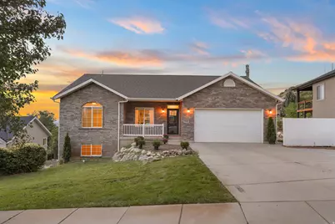
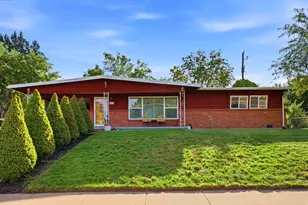
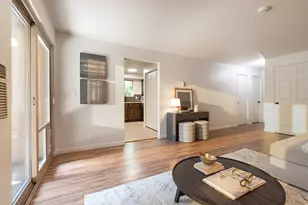
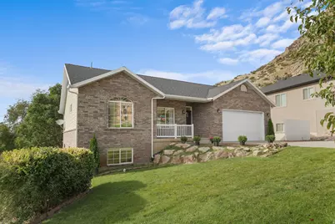
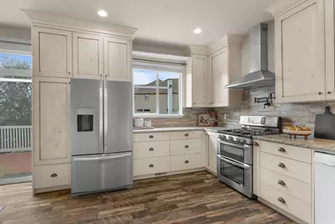
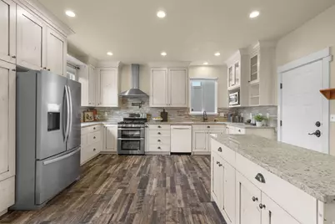
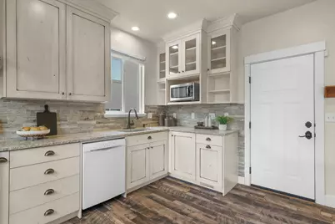
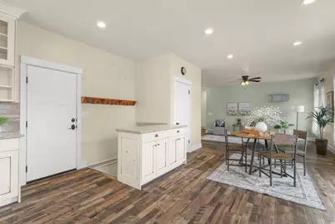
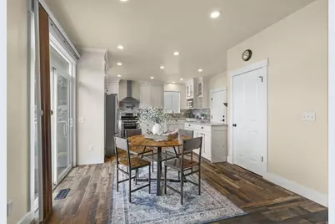
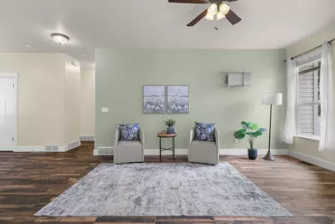
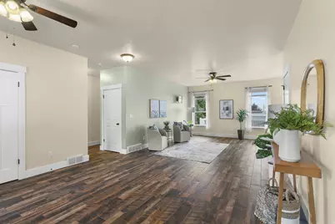
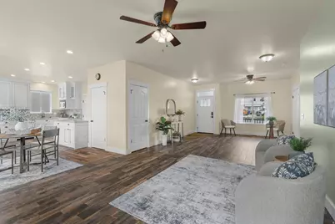
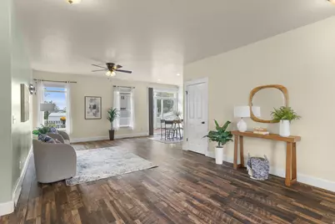
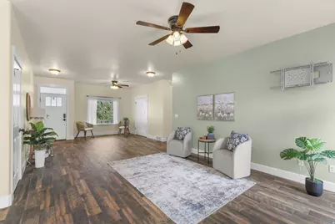
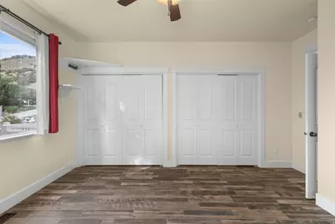
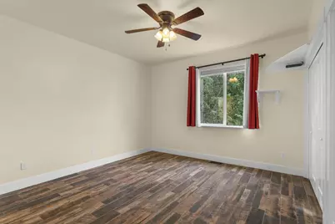
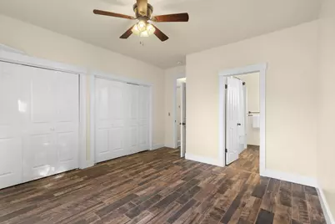
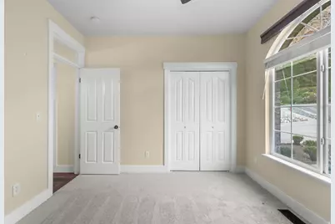
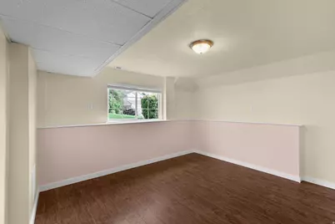
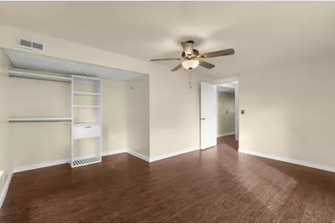
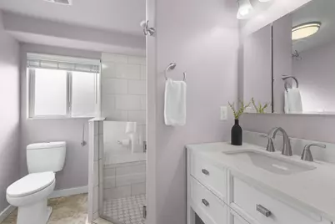
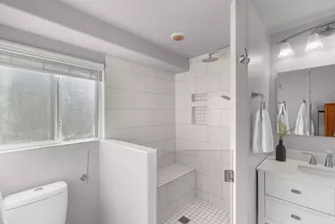
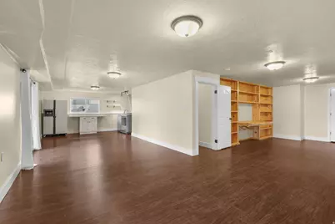
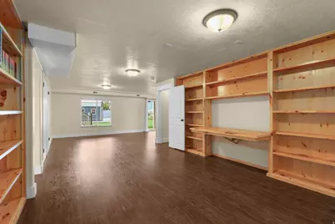
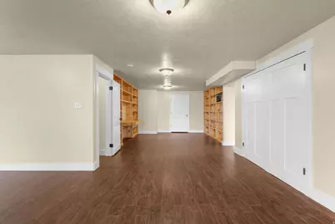
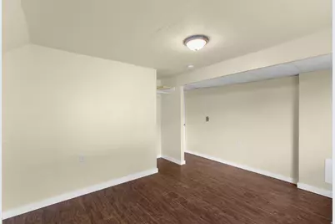
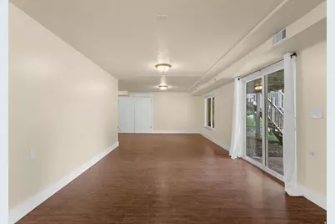
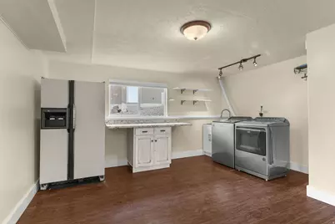
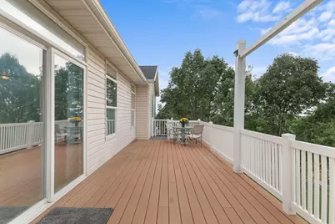
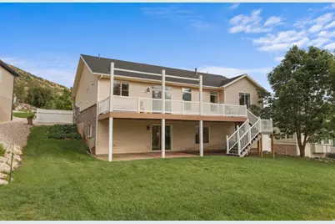
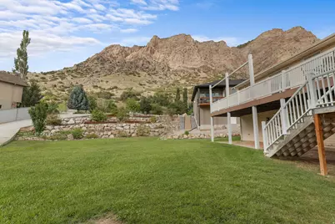
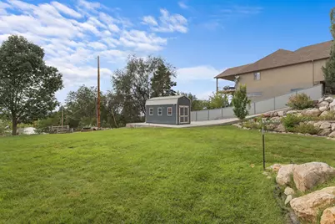
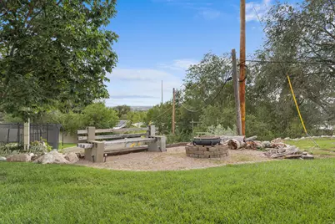
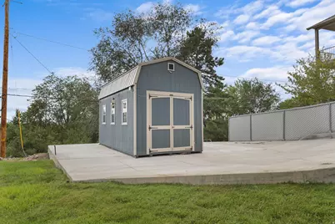
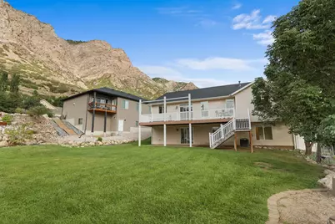
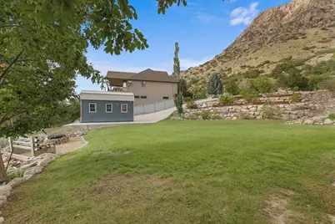
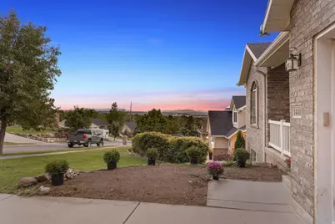
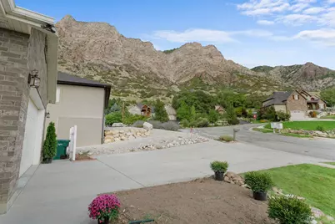
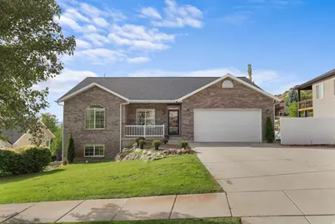
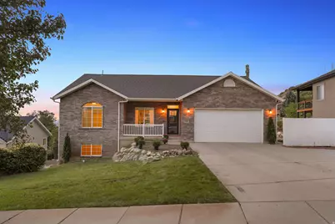
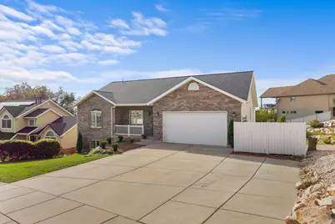
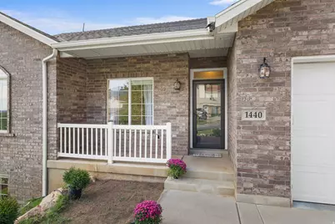
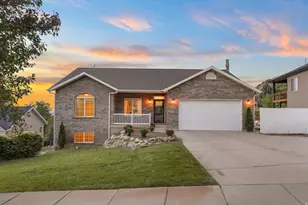
Stunning, updated home positioned high on the East Ogden bench with sweeping mountain and valley views. The chef's kitchen is equipped with custom cabinetry, granite countertops, stainless steel appliances, and a convenient pot filler. The fully finished basement includes a second kitchenette, offering exceptional flexibility for guests or multi-generational living. Outdoor living shines with dual frontage on both Sheridan and Taylor streets, a custom fire pit, and 3-tier garden boxes. A rare combined double lot provides expansive private space, with unique potential: the parcel was originally two separate buildable lots. It may offer possibilities for a secondary residence, detached structure, or future subdivision (buyer to verify zoning, subdivision potential, and building feasibility directly with the city). Be sure to click the 3D interactive tour and video button to see the potential this home offers.
Full Property Details
Full Property Details for 1440 Sheridan Dr
General
- Price: $599,000
- Taxes: $3,960
- Status: Active
- Type: Single Family
- Source: WFR
- MLS ID: 2183059
- Updated: 9/4/2026
- Added to Site: 13 day(s) ago
Interior
- Interior Features: Disposal, Oven: Double, Oven: Gas, Range: Gas, Granite Countertops, Smart Thermostat(s)
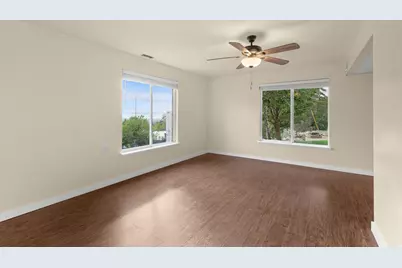
- Flooring: Carpet, Laminate, Tile
Rooms
Bathrooms
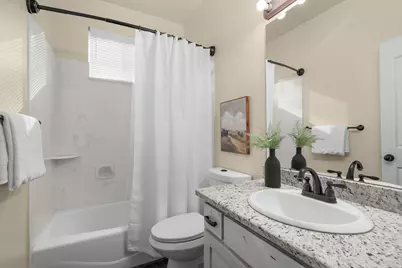
- Total Bathrooms: 3
- Full Bathrooms: 2
- 3/4 Bathrooms: 1
Bedrooms
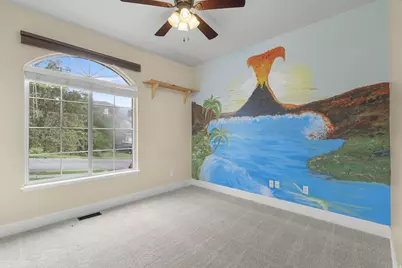
- Total Bedrooms: 4
- Primary Bedroom: Floor: 1st
Other Rooms
- Laundry: Electric Dryer Hookup
Exterior
- Exterior Features: Balcony, Basement Entrance, Double Pane Windows, Lighting, Patio: Covered, Sliding Glass Doors, Walkout
- Porch/Patio/Deck: Covered
Parking
- Garage: Yes
- Attached garage: Yes
- Garage Spaces: 2
- Covered Spaces: 2
- Total Spaces: 4
- Parking Features: Parking: Uncovered, Rv Parking, Attached, Opener
Location
- Area: Ogdn; FarrW; Hrsvl; Pln Cty.
- County: Weber
- Subdivision: GARCIA
- Cross Streets: 100
- Direction Faces: Southeast
School Information
- Elem School District: Ogden
- Midd School District: Ogden
- High School District: Ogden
- Elementary School: Hillcrest
- Middle School: Highland
- High School: Ben Lomond
Heating & Cooling
- Central air: Yes
- Air Conditioning: Yes
- Cooling Type: Central Air
- Heating Type: Forced Air, Gas: Central
Utilities
- Sewer: Sewer: Connected, Sewer: Public
- Water: Culinary, Secondary
- Utility Description: Natural Gas Connected, Electricity Connected, Sewer Connected, Sewer: Public, Water Connected
Structural Information
- Architectural Style: Rambler/Ranch
- Construction: Asphalt, Brick
- Exterior Const.: Asphalt, Brick
- Basement Desc.: Daylight, Full, Walk-Out Access
- Roof: Asphalt
- Windows: Blinds
- Stories/Levels: 2
- Square Feet: 2,784
- Living Area: 2,784 Sq. Ft.
- Current Bldg. Use: Single Family
- Year Built: 2002
- Property Condition: Blt./Standing
Lot Features
- Property View: Mountain(s), Valley
- Lot Size (Acres): 0.38
- Lot Size (Sq. Ft.): 16,552.8
- Lot Size: .38
- Landscape: Fruit Trees, Landscaping: Full, Mature Trees
- Topography: Curb & Gutter, Road: Paved, Sidewalks, Sprinkler: Auto-Full, Terrain: Hilly, View: Mountain, View: Valley
- Lot Features: Curb & Gutter, Road: Paved, Sidewalks, Sprinkler: Auto-Full, Terrain: Hilly, View: Mountain, View: Valley
- Trees/Vegetation: Fruit Trees, Landscaping: Full, Mature Trees
- Zoning: RES
Financial Considerations
- Tax Amount: $3,960
- Terms: Cash, Conventional, FHA, VA Loan
Disclosures and Reports
- Property ID: 11-424-0001
Listed by Realtypath LLC (Summit)
Get Pre-Approved Today
Schools
Schools serving 1440 Sheridan Dr
School District:Ogden School District
| Name | Grades | Distance |
|---|---|---|
Bonneville School, Ogden, UT 490 Gramercy Avenue, Ogden, UT 84404 | K-6 | 0.8 mi |
Highland Junior High School 325 Gramercy Avenue, Ogden, UT 84404 | 7-9 | 1 mi |
Ben Lomond High School 1080 9th Street, Ogden, UT 84404 | 10-12 | 0.9 mi |
Disclaimer:
School attendance boundaries provided by ATTOM Data Solutions and are for reference only. Contact the school directly to verify enrollment eligibility.
Price & Sales History for 1440 Sheridan Dr
Date
Details
Price
Change
Source
9/03/2026
Listed
$599,000
—
MLS
Disclaimer: Historical sales information is derived from public records provided by the county offices. Information is not guaranteed and should be independently verified.

Tax History
Tax History for 1440 Sheridan Dr
Year
Property Taxes
Change
Tax Assessment
Change
2025
$3,958
—
$541,387
—
2025
$3,958
-2%
$539,547
76%
2023
$4,036
1185%
$305,800
-27%
2021
$314
-73%
$419,000
38%
2022
$1,145
554%
$304,150
-16%
2020
$175
-94%
$360,000
102%
2019
$2,992
—
$178,200
—
Disclaimer: Historical tax information is derived from public records provided by the county offices. Information is not guaranteed and should be independently verified.
Estimate the Cost
Estimate the Cost for 1440 Sheridan Dr
1440 Sheridan Dr, Ogden, UT 84404 (MLS# 2183059) is a Single Family property with 4 bedrooms, 2 full bathrooms and 1 partial bathroom. 1440 Sheridan Dr is currently listed for $599,000 and was received on September 03, 2026. Want to learn more about 1440 Sheridan Dr? Do you have questions about finding other Single Family real estate for sale in Ogden? You can browse all Ogden real estate or contact a Coldwell Banker agent to request more information.