This is a carousel with tiles that activate property listing cards. Use the previous and next buttons to navigate.
1/22
$389,999
This is a carousel with tiles that activate property listing cards. Use the previous and next buttons to navigate.
1/22
Property Description
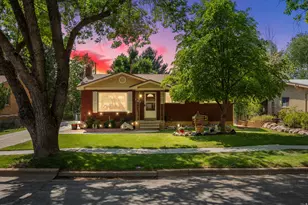
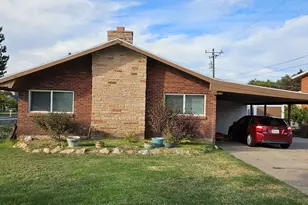
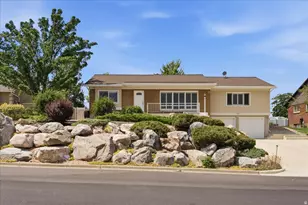
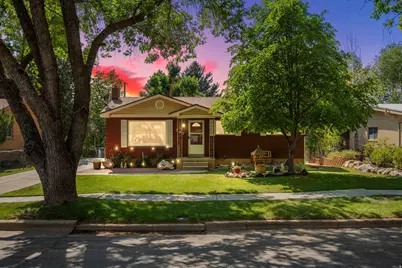
Multiple Offers Received, Open House will be Cancelled on Sat 8/15/26. Welcome Home to this charming 1960's rambler which offers a wonderful blend of classic character, space, and comfortable living. Nestled in an established neighborhood filled with mature trees and picturesque mountain views. Inside, the home offers 1,120 square feet of main-level living space with three bedrooms, one full bath with a jetted tub and dual sinks. A spacious kitchen and living room with large windows showcasing natural light. There is still a full basement, providing room for a family room, large laundry space, bedroom, bath and lots of storage while still leaving room for future possibilities. Enjoy your evenings on the large covered deck overlooking the beautiful landscaped yard. This home has so many extra benefits including a newer roof (2023), HVAC (2024), updated windows, enclosed workshop under the deck, water softener (owned) and new carpet, paint and updated bathroom in the basement. Whether you are a first-time homebuyer or just looking to downsize this home checks all the boxes with great views, Square footage figures are provided as a courtesy estimate only and were obtained from the county. Buyer is advised to obtain an independent measurement.
Full Property Details
Full Property Details for 147 N Tyler Ave
General
- Price: $389,999
- Taxes: $2,637
- Status: Under Contract
- Type: Single Family
- Source: WFR
- MLS ID: 2177890
- Updated: 8/21/2026
- Added to Site: 17 day(s) ago
Interior
- Interior Features: Disposal, Jetted Tub, Oven: Gas, Range: Gas, Range/Oven: Free Stdng.
- Appliances: Ceiling Fan, Satellite Dish, Water Softener Owned
- Flooring: Carpet, Laminate, Tile
Rooms
Bathrooms
- Total Bathrooms: 2
- Full Bathrooms: 1
- 3/4 Bathrooms: 1
Bedrooms
- Total Bedrooms: 4
Other Rooms
- Laundry: Electric Dryer Hookup
Additional Information
- Equipment: Workbench
Exterior
- Exterior Features: Deck; Covered, Double Pane Windows, Porch: Open, Sliding Glass Doors, Patio: Open
- Porch/Patio/Deck: Porch: Open, Patio: Open
Parking
- Total Spaces: 4
- Parking Features: Parking: Uncovered
Location
- Area: Ogdn; FarrW; Hrsvl; Pln Cty.
- County: Weber
- Direction Faces: East
School Information
- Elem School District: Ogden
- Midd School District: Ogden
- High School District: Ogden
- Elementary School: Hillcrest
- Middle School: Highland
- High School: Ben Lomond
Heating & Cooling
- Central air: Yes
- Air Conditioning: Yes
- Cooling Type: Central Air
- Heating Type: Electric, Gas: Central, >= 95% efficiency
Utilities
- Sewer: Sewer: Connected
- Water: Culinary, Secondary
- Utility Description: Natural Gas Connected, Electricity Connected, Sewer Connected, Water Connected
Structural Information
- Architectural Style: Rambler/Ranch
- Construction: Asphalt, Brick
- Exterior Const.: Asphalt, Brick
- Basement Desc.: Full
- Roof: Asphalt, Pitched
- Windows: Part, Shades
- Stories/Levels: 2
- Square Feet: 2,240
- Living Area: 2,240 Sq. Ft.
- Current Bldg. Use: Single Family
- Year Built: 1961
- Property Condition: Blt./Standing
Additional Structures
- Other Structures: Workshop
Lot Features
- Property View: Mountain(s)
- Lot Size (Acres): 0.28
- Lot Size (Sq. Ft.): 12,196.8
- Lot Size: .28
- Landscape: Landscaping: Full, Mature Trees
- Topography: Curb & Gutter, Fenced: Full, Road: Paved, Secluded Yard, Sidewalks, Sprinkler: Auto-Full, Terrain, Flat, View: Mountain
- Lot Features: Curb & Gutter, Fenced: Full, Road: Paved, Secluded, Sidewalks, Sprinkler: Auto-Full, View: Mountain
- Trees/Vegetation: Landscaping: Full, Mature Trees
Financial Considerations
- Tax Amount: $2,637
- Terms: Cash, Conventional, FHA, VA Loan
Disclosures and Reports
- Exclusions: Alarm System, Dryer, Fireplace Insert, Microwave, Refrigerator, Storage Shed(s), Washer, Window Coverings, Wood Stove, Video Door Bell(s)
- Inclusions: Ceiling Fan, Range, Satellite Dish, Water Softener: Own, Workbench
- Property ID: 11-102-0010
Listed by KW Success Keller Williams Realty
Get Pre-Approved Today
Schools
Schools serving 147 N Tyler Ave
School District:Ogden School District
| Name | Grades | Distance |
|---|---|---|
Bonneville School, Ogden, UT 490 Gramercy Avenue, Ogden, UT 84404 | K-6 | 0.7 mi |
Highland Junior High School 325 Gramercy Avenue, Ogden, UT 84404 | 7-9 | 0.8 mi |
Ben Lomond High School 1080 9th Street, Ogden, UT 84404 | 10-12 | 0.9 mi |
Disclaimer:
School attendance boundaries provided by ATTOM Data Solutions and are for reference only. Contact the school directly to verify enrollment eligibility.
Price & Sales History for 147 N Tyler Ave
Date
Details
Price
Change
Source
8/10/2026
Listed
$389,999
—
MLS
Disclaimer: Historical sales information is derived from public records provided by the county offices. Information is not guaranteed and should be independently verified.
Tax History
Tax History for 147 N Tyler Ave
Year
Property Taxes
Change
Tax Assessment
Change
2025
$2,819
—
$359,938
-5%
2025
$2,819
5%
$377,001
89%
2023
$2,693
23%
$199,100
-25%
2021
$2,188
-24%
$267,000
24%
2022
$2,884
39%
$216,150
-7%
2020
$2,073
5%
$233,000
104%
2019
$1,980
17%
$114,400
20%
2018
$1,691
15%
$95,700
25%
2017
$1,469
5%
$76,450
7%
2016
$1,397
7%
$71,256
9%
2015
$1,302
-1%
$65,159
—
2014
$1,318
6%
$65,159
4%
2013
$1,242
—
$62,364
—
Disclaimer: Historical tax information is derived from public records provided by the county offices. Information is not guaranteed and should be independently verified.
Estimate the Cost
Estimate the Cost for 147 N Tyler Ave
147 N Tyler Ave, Ogden, UT 84404 (MLS# 2177890) is a Single Family property with 4 bedrooms, 1 full bathroom and 1 partial bathroom. 147 N Tyler Ave is currently listed for $389,999 and was received on August 10, 2026. Want to learn more about 147 N Tyler Ave? Do you have questions about finding other Single Family real estate for sale in Ogden? You can browse all Ogden real estate or contact a Coldwell Banker agent to request more information.