This is a carousel with tiles that activate property listing cards. Use the previous and next buttons to navigate.
1/59
$725,000 Just Listed
This is a carousel with tiles that activate property listing cards. Use the previous and next buttons to navigate.
1/59
Property Description
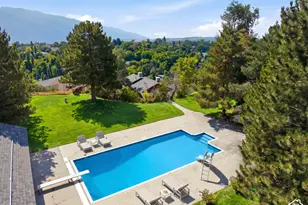
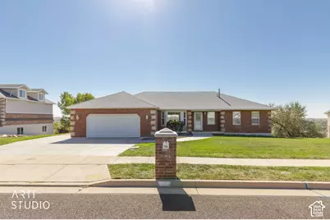
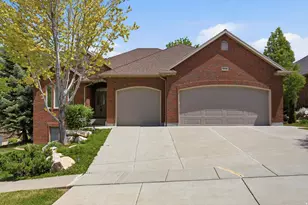

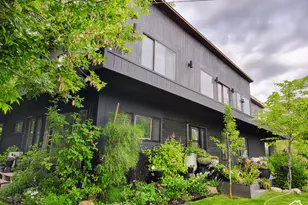
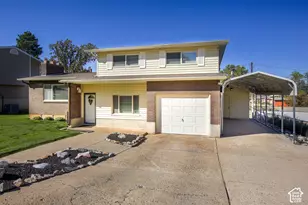
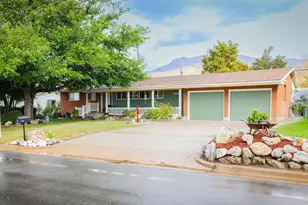
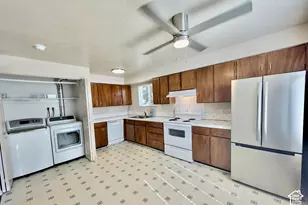
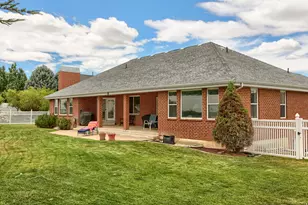
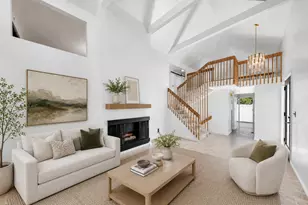
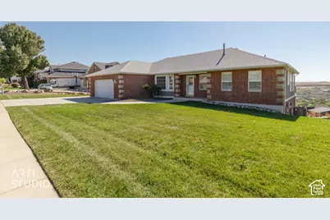
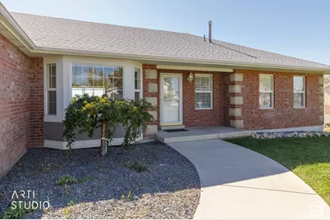
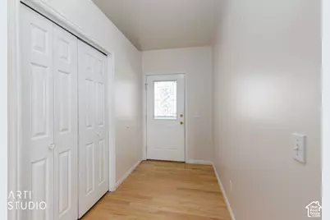
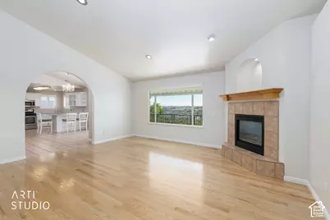
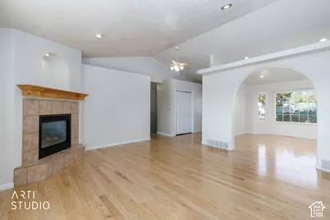
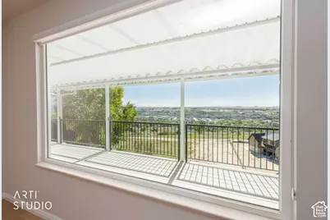
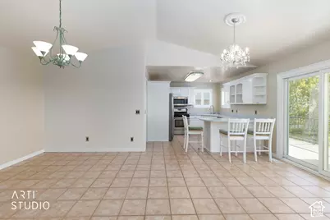
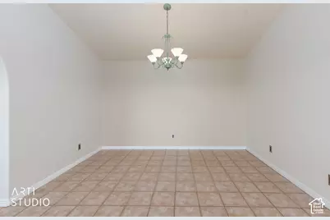
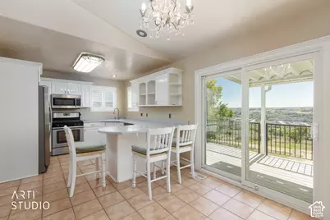
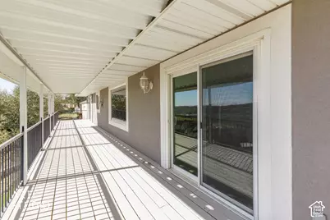
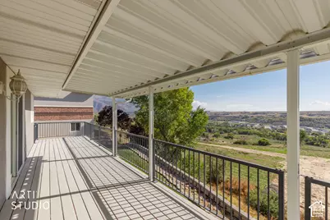
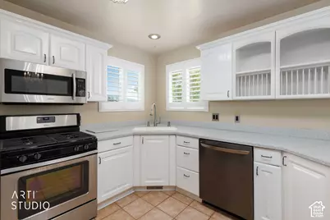
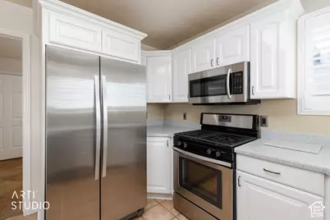
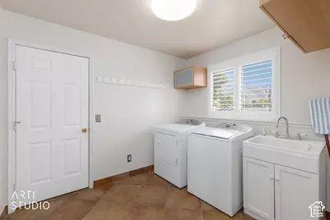
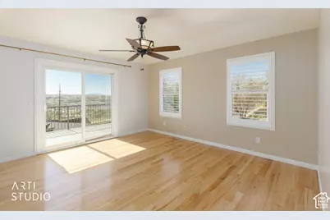
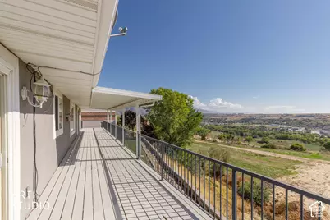
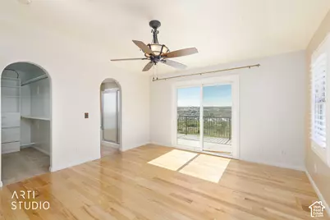
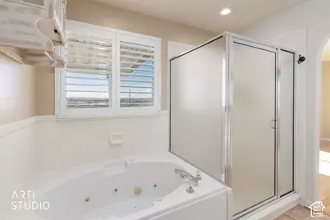
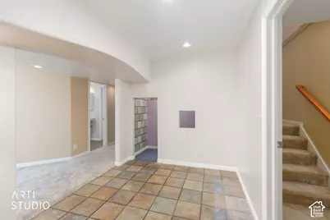
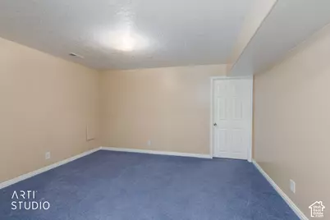
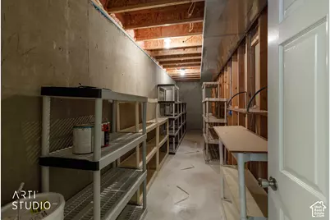
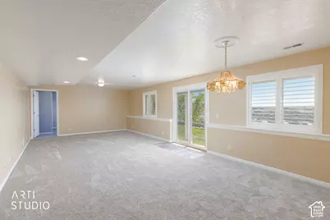
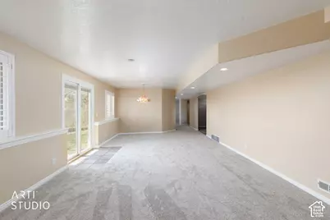
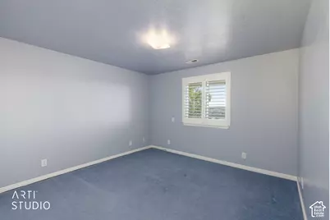
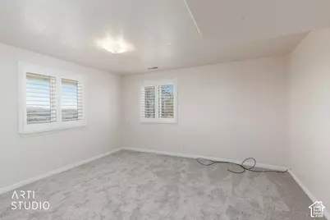
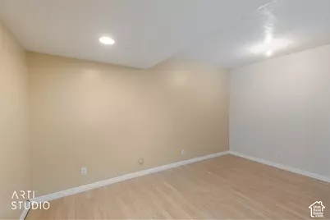
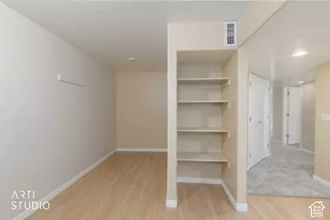
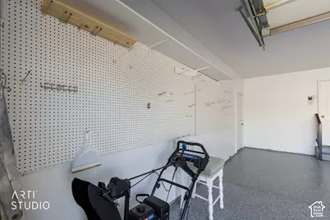
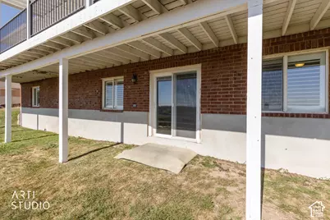
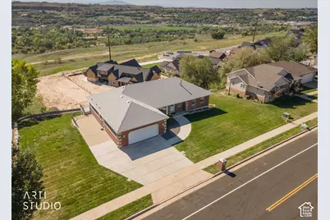
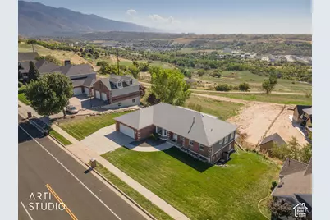
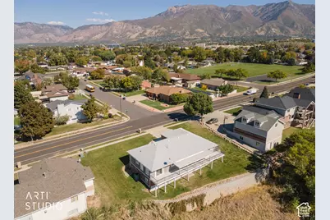
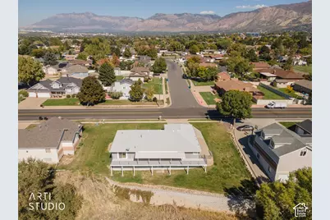
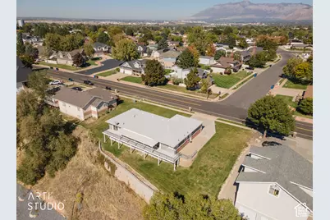
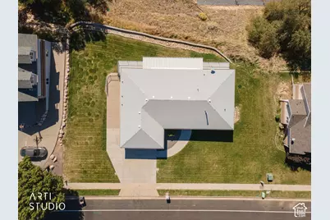
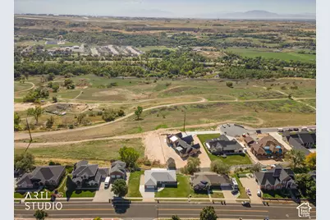
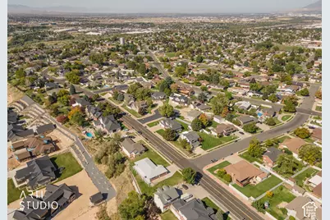
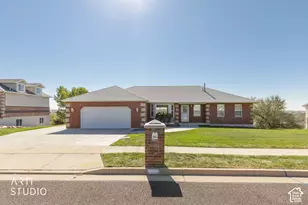
BEAUTIFUL WASHINGTON TERRACE BENCH HOME WITH MOUNTAIN & WEBER CANYON VIEWS! Spacious 5-bedroom, 3-bath home with fresh paint, new carpet, and plenty of room to spread out. The large kitchen/dining area features solid-surface countertops and opens directly onto the full-length deck-perfect for enjoying the beautiful mountain and canyon setting. Convenient main-floor living includes a spacious primary suite with private deck access, jetted tub, and main-floor laundry. Downstairs, the 100% finished basement adds generous living space with large bedrooms, a cozy fireplace, and plenty of room for a family room, recreation area, home office, or guests. High-efficiency furnace and central A/C provide year-round comfort. Located on the Washington Terrace bench with beautiful views, mature surroundings, and convenient access to shopping, dining, recreation, and Highway 89. GREAT LOCATION, GREAT VIEWS & GREAT SPACE-THIS ONE IS A MUST SEE! Square footage provided as a courtesy estimate; buyer advised to obtain an independent measurement. A home warranty has been purchased for the buyer.
Full Property Details
Full Property Details for 155 W 5600 S
General
- Price: $725,000
- Taxes: $3,800
- Status: Active
- Type: Single Family
- Source: WFR
- MLS ID: 2190259
- Updated: 10/9/2026
- Added to Site: 2 day(s) ago
Interior
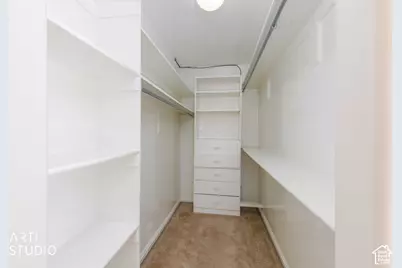
- Interior Features: Bath: Primary, Bath: Sep. Tub/Shower, Closet: Walk-In, Den/Office, Great Room, Jetted Tub, Range: Gas, Range/Oven: Free Stdng., Vaulted Ceilings
- Fireplace: Yes
- Number of Fireplaces: 1
- Appliances: Ceiling Fan, Portable Dishwasher, Microwave, Refrigerator
- Flooring: Carpet, Hardwood, Tile
Rooms
Bathrooms
- Total Bathrooms: 3
- Full Bathrooms: 2
- 3/4 Bathrooms: 1
Bedrooms
- Total Bedrooms: 5
Other Rooms
- Laundry: Electric Dryer Hookup, Gas Dryer Hookup
Exterior
- Exterior Features: Awning(s), Basement Entrance, Deck; Covered, Double Pane Windows, Entry (Foyer), Lighting, Sliding Glass Doors, Storm Doors, Walkout
Parking
- Garage: Yes
- Attached garage: Yes
- Garage Spaces: 2
- Covered Spaces: 2
- Total Spaces: 7
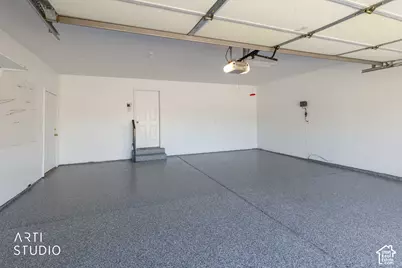
- Parking Features: Rv Parking, Attached, Opener, Storage Above
Location
- Area: Ogdn; W Hvn; Ter; Rvrdl
- County: Weber
- Subdivision: RIDGELINE
- Cross Streets: 5600
- Direction Faces: North
School Information
- Elem School District: Weber
- Midd School District: Weber
- High School District: Weber
- Elementary School: Roosevelt
- Middle School: T. H. Bell
- High School: Bonneville
Heating & Cooling
- Central air: Yes
- Air Conditioning: Yes
- Cooling Type: Central Air
- Heating Type: Forced Air, Gas: Central, >= 95% efficiency
Utilities
- Sewer: Sewer: Connected, Sewer: Public
- Water: Culinary, Secondary
- Utility Description: Natural Gas Connected, Electricity Connected, Sewer Connected, Sewer: Public, Water Connected
Structural Information
- Architectural Style: Rambler/Ranch
- Construction: Brick, Stucco
- Exterior Const.: Brick, Stucco
- Basement Desc.: Full, Walk-Out Access
- Roof: Asphalt
- Windows: Blinds, Full, Plantation Shutters
- Disability Access: Accessible Hallway(s), Single Level Living
- Stories/Levels: 2
- Square Feet: 3,600
- Living Area: 3,600 Sq. Ft.
- Current Bldg. Use: Single Family
- Year Built: 1997
- Property Condition: Blt./Standing
Lot Features
- Property View: Lake, Mountain(s), Valley
- Lot Size (Acres): 0.36
- Lot Size (Sq. Ft.): 15,681.6
- Lot Size: .36
- Lot Dimensions: 129.0 x 118.0 x 128.0
- Frontage Feet: 129
- Landscape: Landscaping: Full, Pines, Terraced Yard
- Topography: Curb & Gutter, Road: Paved, Sidewalks, Sprinkler: Auto-Full, Terrain: Grad Slope, View: Lake, View: Mountain, View: Valley
- Lot Features: Curb & Gutter, Road: Paved, Sidewalks, Sprinkler: Auto-Full, Terrain: Grad Slope, View: Lake, View: Mountain, View: Valley
- Trees/Vegetation: Landscaping: Full, Pines, Terraced Yard
- Zoning: RES
Water Features
- Water View: Yes
Financial Considerations
- Tax Amount: $3,800
- Terms: Cash, Conventional, FHA, VA Loan
Disclosures and Reports
- Inclusions: Ceiling Fan, Dishwasher: Portable, Microwave, Range, Refrigerator
- Property ID: 07-491-0003
Listed by ERA Brokers Consolidated (Ogden)
Get Pre-Approved Today
Schools
Schools serving 155 W 5600 S
School District:Weber School District
| Name | Grades | Distance |
|---|---|---|
Roosevelt School 190 W 5100 S, Ogden, UT 84405 | PK-6 | 0.7 mi |
T H Bell Junior High School 165 W 5100 S, Ogden, UT 84405 | 7-9 | 0.6 mi |
Bonneville High School 251 E 4800 S, Ogden, UT 84405 | 10-12 | 0.9 mi |
Disclaimer:
School attendance boundaries provided by ATTOM Data Solutions and are for reference only. Contact the school directly to verify enrollment eligibility.
Price & Sales History for 155 W 5600 S
Date
Details
Price
Change
Source
10/09/2026
Listed
$725,000
—
MLS
Disclaimer: Historical sales information is derived from public records provided by the county offices. Information is not guaranteed and should be independently verified.

Tax History
Tax History for 155 W 5600 S
Year
Property Taxes
Change
Tax Assessment
Change
2025
$3,715
—
$657,192
11%
2025
$3,715
3%
$592,206
83%
2023
$3,592
12%
$322,850
-34%
2021
$3,211
-11%
$490,000
48%
2022
$3,592
20%
$331,100
-21%
2020
$3,003
8%
$419,000
113%
2018
$2,769
4%
$196,350
10%
2017
$2,665
-9%
$179,300
-14%
2019
$2,917
10%
$209,000
17%
2016
$2,642
-2%
$179,097
—
2015
$2,688
7%
$179,097
9%
2014
$2,501
22%
$164,414
27%
2013
$2,052
—
$129,250
—
Disclaimer: Historical tax information is derived from public records provided by the county offices. Information is not guaranteed and should be independently verified.
Estimate the Cost
Estimate the Cost for 155 W 5600 S
155 W 5600 S, Ogden, UT 84405 (MLS# 2190259) is a Single Family property with 5 bedrooms, 2 full bathrooms and 1 partial bathroom. 155 W 5600 S is currently listed for $725,000 and was received on October 09, 2026. Want to learn more about 155 W 5600 S? Do you have questions about finding other Single Family real estate for sale in Ogden? You can browse all Ogden real estate or contact a Coldwell Banker agent to request more information.